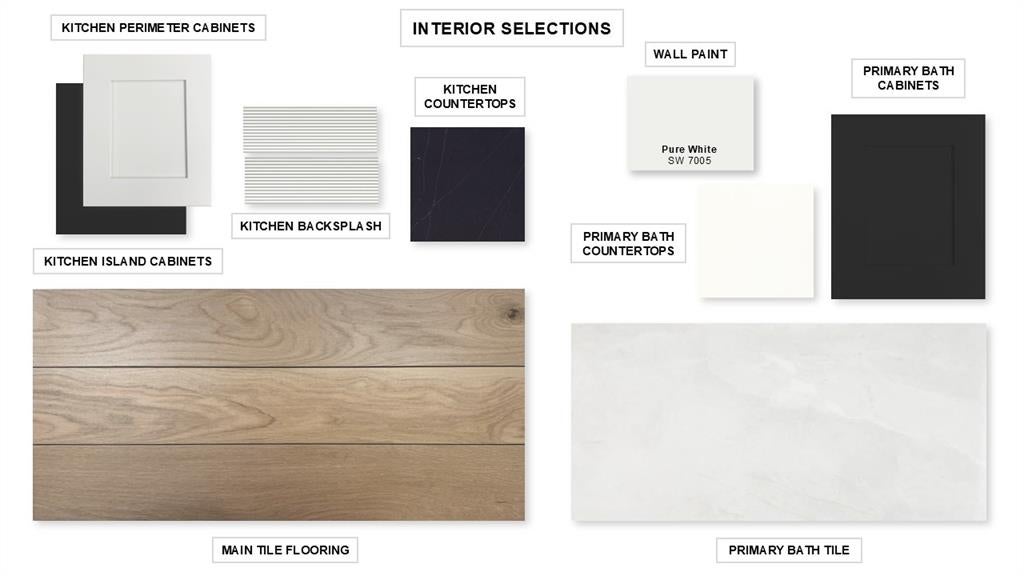
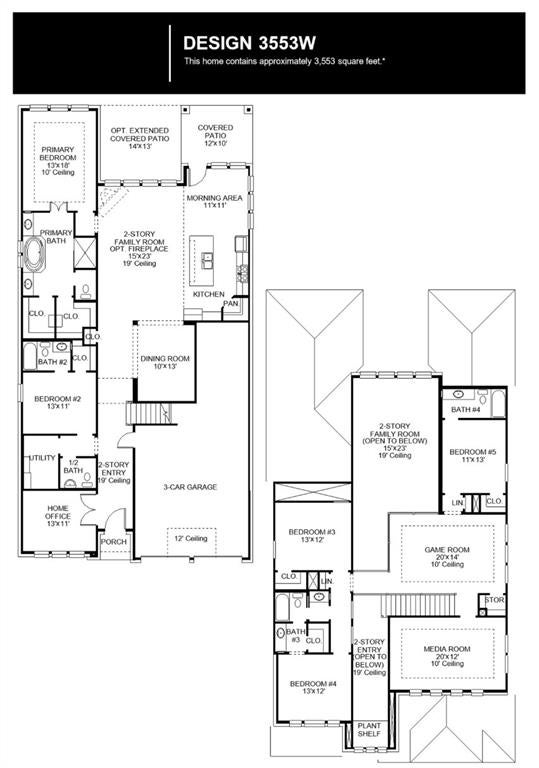
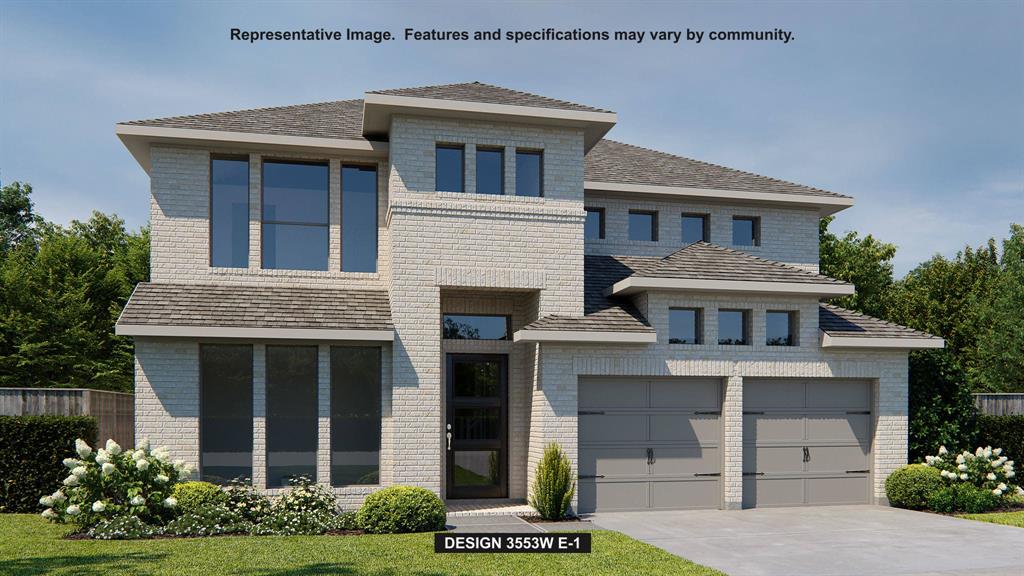
The two-story entry leads past a home office with French doors and past the formal dining room to the open, light-filled living areas. The two-story family room features a wood mantel fireplace and a wall of windows overlooking the extended covered backyard patio. The kitchen hosts a 5-burner gas cooktop, an inviting island with built-in seating space, a walk-in pantry, and a corner morning area, which provides access to the patio. The secluded primary suite highlights a wall of windows in the bedroom and a double-door entry to the primary bath with dual vanities, a garden tub, a separate glass-enclosed shower, and two walk-in closets. A half bath and a guest suite with a private full bath complete downstairs. Upstairs hosts a large game room, a theatre room, three secondary bedrooms, one with a private bath, and an additional full bath. This home features a three-car garage.
Listing Snapshot
Inside Area (SqFt)
3,553 sqft
HOA/Condo/Coop Fees
$75 monthly
Recent Activity
| yesterday | | Listing updated with changes from the MLS |
| 2 days ago | | Listing first seen on site |
General Features
Green Energy Efficient
AppliancesThermostatWater HeaterWindows
Parking
DrivewayGarageGarage Door OpenerGarage Faces FrontTandemAttached
Property Condition
New Construction
Property Sub Type
Single Family Residence
Security
Carbon Monoxide Detector(s)PrewiredSmoke Detector(s)
Utilities
Cable AvailableUnderground Utilities
Interior Features
Appliances
DishwasherDisposalGas CooktopGas OvenMicrowaveTankless Water Heater
Cooling
Ceiling Fan(s)Central AirElectric
Fireplace Features
DecorativeGas Starter
Heating
CentralNatural Gas
Interior
Built-in FeaturesDouble VanityEat-in KitchenGranite CountersKitchen IslandOpen FloorplanPantryWalk-In Closet(s)High Speed InternetSmart Home
Bedroom
Dimensions - 13 x 12Level - SecondFeatures - Walk-In Closet(s)
Breakfast Room
Dimensions - 11 x 11Level - First
Dining Room
Dimensions - 10 x 13Level - First
Game Room
Dimensions - 20 x 14Level - Second
Living Room
Dimensions - 15 x 23Level - First
Master Bedroom
Dimensions - 13 x 18Level - FirstFeatures - Walk-In Closet(s)
Media Room
Dimensions - 20 x 12Level - Second
Office
Dimensions - 13 x 11Level - First
Exterior Features
Construction Details
Brick
Exterior
Rain GuttersLightingPrivate Yard
Fencing
Back YardPrivacyWood
Lot Features
Interior LotSubdivided
Patio And Porch
CoveredPatio
Community Features
Association Fee Frequency
Annually
Community Features
ParkPlaygroundOther
School District
Prosper ISD
Financing Terms Available
CashConventionalFHAVA Loan
Schools
School DistrictProsper ISD
Elementary SchoolMike and Janie Reeves
Middle SchoolLorene Rogers
Listing courtesy of Lee Jones of Perry Homes Realty LLC
[email protected]

© 2020 North Texas Real Estate Information Systems. All rights reserved. Information is deemed reliable but is not guaranteed accurate by the MLS or NTREIS. The information being provided is for the consumer's personal, non-commercial use, and may not be reproduced, redistributed, or used for any purpose other than to identify prospective properties consumers may be interested in purchasing.
Last checked: 2026-11-22 02:52 PM CST
Source: Walkscore