
Save
Ask
Tour
Hide
$438,640
2 Days On Site
9937 Anise RoadMcKinney, TX75071
For Sale|Single Family Residence|Active
4
Beds
3
Total Baths
3
Full Baths
2,113
SqFt
$208
/SqFt
2027
Built
Subdivision:
Trinity Falls
County:
Collin
Call Now: 214-727-3686
Is this the listing for you? We can help make it yours.
214-727-3686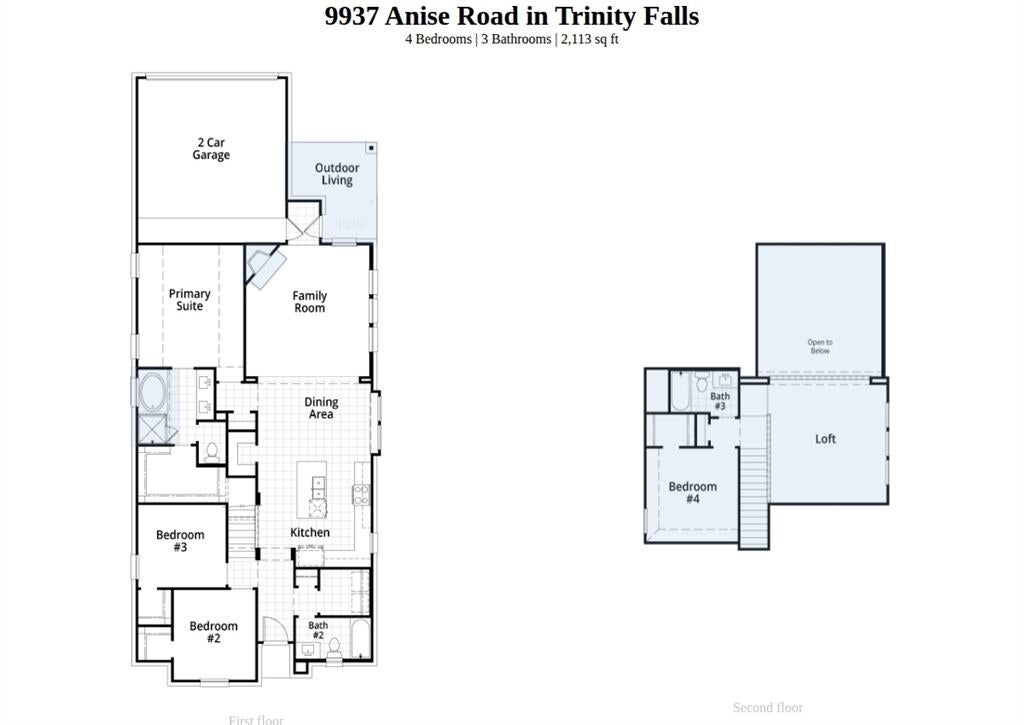
Save
Ask
Tour
Hide
Upgraded Elevation P welcomes you into this beautiful 1.5 story home featuring an upstairs loft, bedroom & bath! Extended, covered outdoor living area is ideal for entertaining & has a gas drop for grilling! Optional fireplace graces the family room for cozy winter evenings! Primary bath has the upgraded drop-in tub option with a separate shower. Spacious primary bedroom closet! Railing option in lieu of the pony wall at the upstairs overlook! The rear garage has been extended an extra 5' in depth to accommodate larger vehicles or provide additional storage space!
Save
Ask
Tour
Hide
Listing Snapshot
Price
$438,640
Days On Site
2 Days
Bedrooms
4
Inside Area (SqFt)
2,113 sqft
Total Baths
3
Full Baths
3
Partial Baths
N/A
Lot Size
0.124 Acres
Year Built
2027
MLS Number
21440976
Status
Active
Property Tax
N/A
HOA/Condo/Coop Fees
$131 monthly
Sq Ft Source
N/A
Friends & Family
Recent Activity
| 2 days ago | Listing updated with changes from the MLS | |
| 2 days ago | Listing first seen on site |
General Features
Acres
0.124
Attached Garage
Yes
Foundation
Slab
Garage
Yes
Garage Spaces
2
Green Energy Efficient
AppliancesDoorsHVACInsulationLightingWater HeaterWindows
Levels
Two
Parking
GarageGarage Faces RearAttached
Property Condition
New Construction
Property Sub Type
Single Family Residence
Security
Carbon Monoxide Detector(s)Smoke Detector(s)
Sewer
Public Sewer
Style
Traditional
Utilities
Underground Utilities
Water Source
Public
Interior Features
Appliances
DishwasherDisposalElectric OvenGas CooktopMicrowaveTankless Water HeaterVented Exhaust Fan
Cooling
Ceiling Fan(s)Central AirElectricENERGY STAR Qualified Equipment
Fireplace
Yes
Fireplace Features
Gas Log
Fireplaces
1
Flooring
CarpetTile
Heating
Exhaust FanCentralENERGY STAR Qualified EquipmentFireplace(s)Natural Gas
Interior
Double VanityKitchen IslandPantryWalk-In Closet(s)
Laundry Features
Electric Dryer HookupGas Dryer HookupWasher Hookup
Bedroom
Dimensions - 11 x 10Level - First
Dining Room
Dimensions - 13 x 10Level - First
Kitchen
Dimensions - 14 x 14Level - First
Living Room
Dimensions - 15 x 16Level - First
Master Bathroom
Dimensions - 8 x 9Level - First
Master Bedroom
Dimensions - 13 x 15Level - First
Save
Ask
Tour
Hide
Exterior Features
Construction Details
Brick
Exterior
Rain Gutters
Fencing
Back YardFencedWood
Lot Features
Subdivided
Patio And Porch
Covered
Roof
CompositionShingle
Community Features
Association Fee
$1572.0
Association Fee Frequency
Annually
Community Features
ClubhouseParkPlaygroundPool
School District
McKinney ISD
Financing Terms Available
CashConventionalFHAVA Loan
Schools
School District
McKinney ISD
Elementary School
Ruth and Harold Frazier
Middle School
Johnson
High School
McKinney North
Listing courtesy of Dina Verteramo of HIGHLAND HOMES REALTY [email protected]

© 2020 North Texas Real Estate Information Systems. All rights reserved. Information is deemed reliable but is not guaranteed accurate by the MLS or NTREIS. The information being provided is for the consumer's personal, non-commercial use, and may not be reproduced, redistributed, or used for any purpose other than to identify prospective properties consumers may be interested in purchasing.
Last checked: 2026-11-22 02:52 PM CST
© 2020 North Texas Real Estate Information Systems. All rights reserved. Information is deemed reliable but is not guaranteed accurate by the MLS or NTREIS. The information being provided is for the consumer's personal, non-commercial use, and may not be reproduced, redistributed, or used for any purpose other than to identify prospective properties consumers may be interested in purchasing.
Last checked: 2026-11-22 02:52 PM CST
Neighborhood & Commute
Source: Walkscore
Save
Ask
Tour
Hide