Save
Ask
Tour
Hide
Share
$589,844
1 Day On Site

2037 Hickory Chase Lane
Anna, TX75409

For Sale|Single Family Residence|Active
5
Beds
5
Total Baths
4
Full Baths
1
Partial Bath
3,781
SqFt
$156
/SqFt
2026
Built
Subdivision:
Meadow Vista 60-65
County:
Collin
Call Now: 214-727-3686
Is this the listing for you? We can help make it yours.
214-727-3686
2037 Hickory Chase Lane2037 Hickory Chase Lane2037 Hickory Chase Lane2037 Hickory Chase Lane
Save
Ask
Tour
Hide
Share

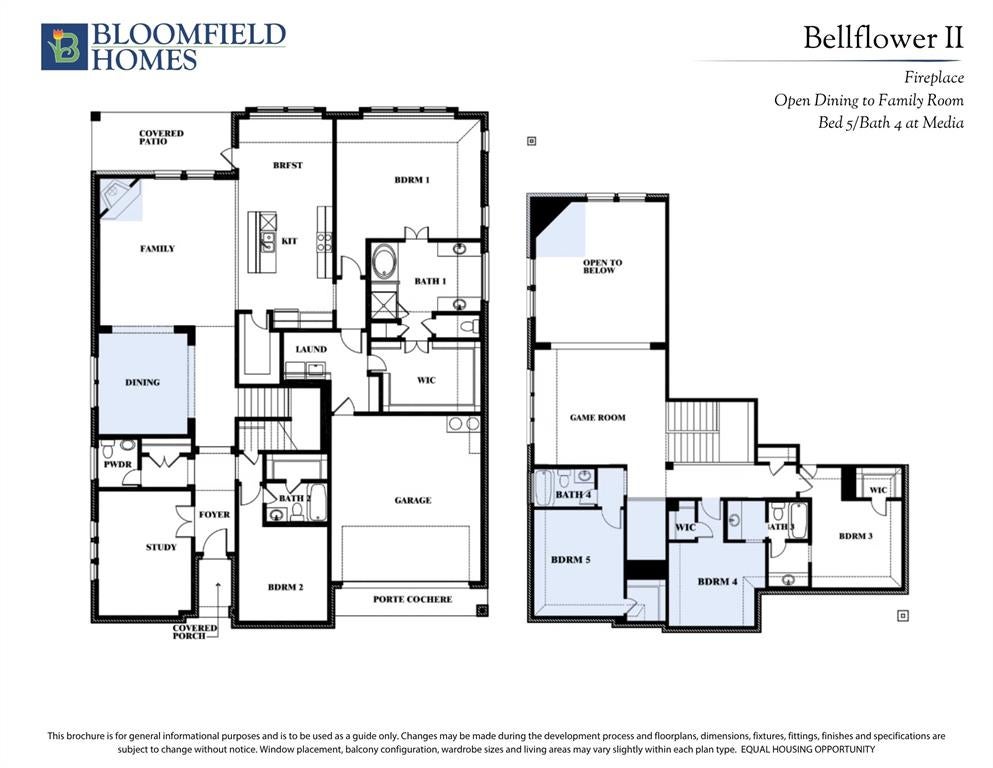
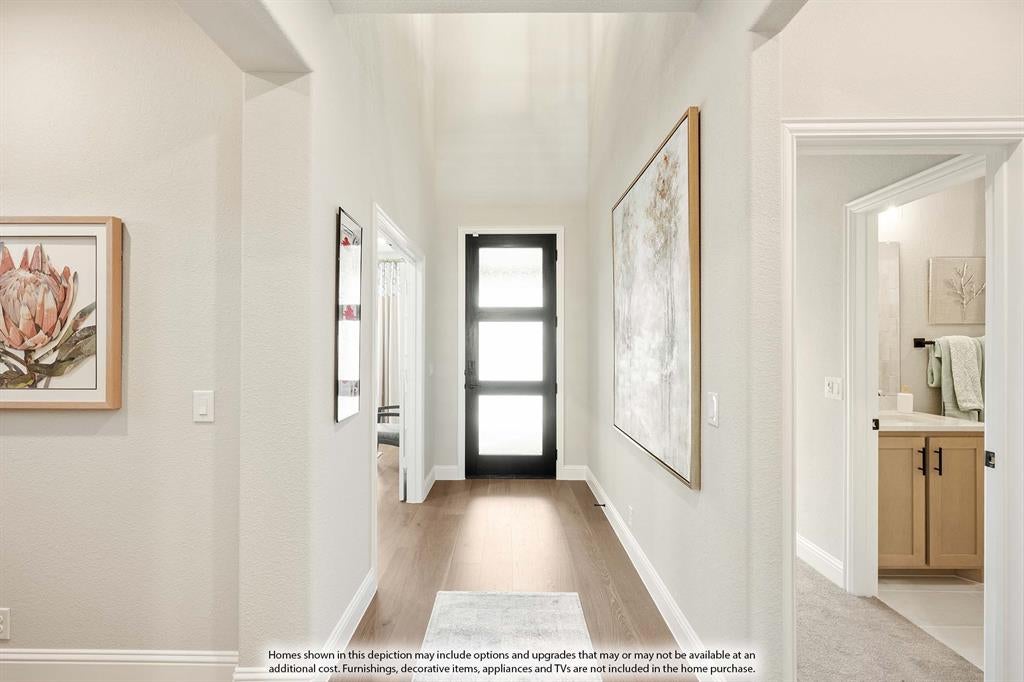
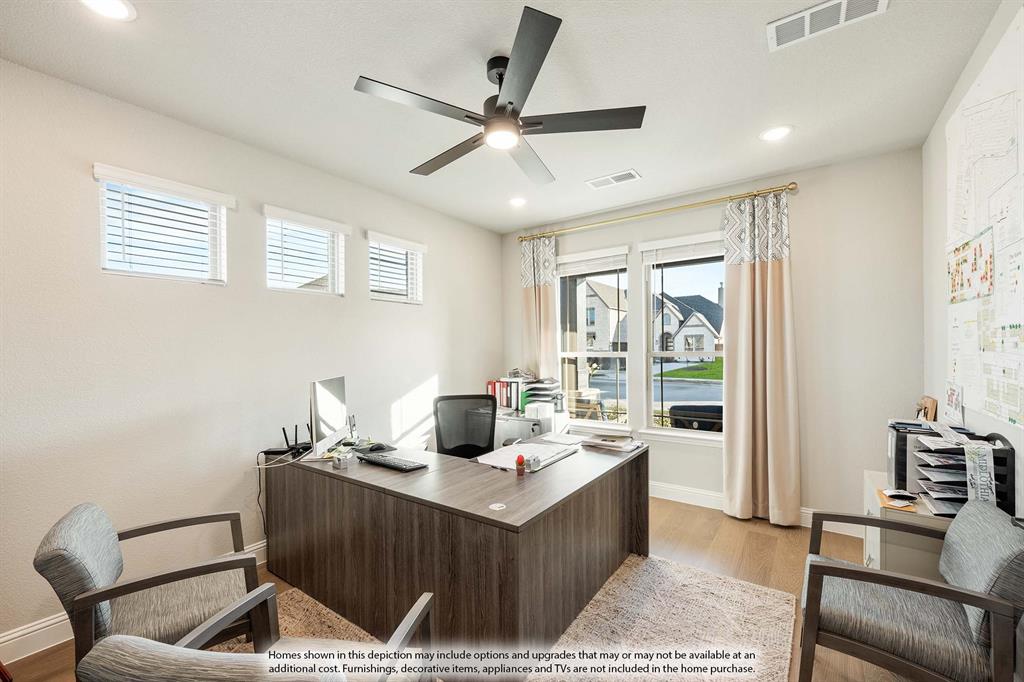
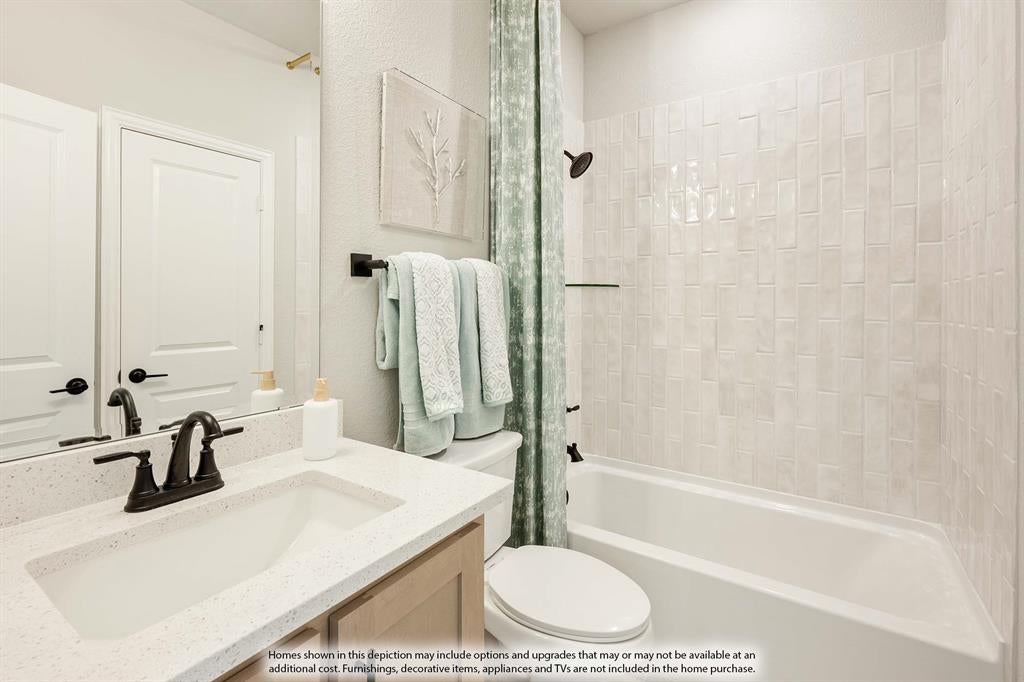
NEW! NEVER LIVED IN. Estimated completion December 2026. An 8-foot solid mahogany front door sets the tone for Bloomfield Homes’ Bellflower II, a two-story home with 5 bedrooms, 4 full baths, a powder bath, and a deep 2-car garage in Meadow Vista. The oversized interior lot makes room for a covered patio with a gas connection, while front uplights give the exterior an evening presence. The family room rises beneath a raised ceiling, with a tile-to-ceiling gas fireplace and cedar mantel. An open connection to the dining room expands the gathering space. The Deluxe Kitchen features Professional Series appliances, gas cooking, an electric oven, quartz counters, and a single-bowl sink. Raised-panel island ends, matte black pulls, and soft-close kitchen drawers add detail where it counts. Pendant lights above the island and under-cabinet lighting brighten the workspace. Glass French doors enclose the front study, and the primary suite occupies the rear of the main floor with separate vanities, a soaking tub, a shower, and a walk-in closet. A second bedroom and full bath are also on this level. Three more bedrooms and 2 full baths join the game room on the second floor, where metal railing opens the view to the family room below. Laminate flooring, upgraded tile and accents, and upgraded carpet give each space its own finish. Utility room upper cabinets and illuminated under-stair storage help keep everyday items organized. Blinds and gutters are included, and the garage’s added depth provides useful extra space. Visit the Bloomfield Homes model in Meadow Vista today. *Photos are a representation of finished product. Materials will vary.*

Save
Ask
Tour
Hide
Share
Listing Snapshot
Price 
$589,844
Days On Site 
1 Day
Bedrooms 
5
Inside Area (SqFt) 
3,781 sqft
Total Baths 
5
Full Baths 
4
Partial Baths 
1
Lot Size 
0.1698 Acres
Year Built 
2026
MLS Number 
21437569
Status 
Active
Property Tax 
N/A
HOA/Condo/Coop Fees 
$50 monthly
Sq Ft Source 
N/A
Friends & Family
Recent Activity
7 hours agoListing updated with changes from the MLS
13 hours agoPrice changed to $589,844
yesterdayListing first seen on site
General Features
Acres 
0.1698
Attached Garage 
Yes
Foundation 
Slab
Garage 
Yes
Garage Spaces 
2
Levels 
Two
Parking 
CoveredDirect AccessDrivewayEnclosedGarageGarage Door OpenerGarage Faces FrontAttached
Property Condition 
New Construction
Property Sub Type 
Single Family Residence
Security 
Carbon Monoxide Detector(s)Smoke Detector(s)
Sewer 
Public Sewer
Style 
Traditional
Utilities 
Cable Available
Water Source 
Public
Interior Features
Appliances 
DishwasherDisposalElectric OvenGas CooktopGas Water HeaterMicrowaveTankless Water HeaterVented Exhaust Fan
Cooling 
Ceiling Fan(s)Central AirElectric
Fireplace 
Yes
Fireplace Features 
Family RoomGasGas StarterGas Log
Fireplaces 
1
Flooring 
CarpetLaminateTile
Heating 
Exhaust FanCentralFireplace(s)Natural Gas
Interior 
Built-in FeaturesDouble VanityEat-in KitchenKitchen IslandOpen FloorplanPantryWalk-In Closet(s)High Speed Internet
Laundry Features 
Washer Hookup
Window Features 
Window Coverings
Bedroom 
Dimensions - 12 x 11Level - SecondFeatures - Walk-In Closet(s)
Breakfast Room 
Dimensions - 12 x 11Level - First
Dining Room 
Dimensions - 11 x 13Level - First
Game Room 
Dimensions - 15 x 17Level - Second
Kitchen 
Dimensions - 10 x 13Level - FirstFeatures - Breakfast Bar, Eat-in Kitchen, Kitchen Island, Pantry
Living Room 
Dimensions - 17 x 18Level - First
Master Bedroom 
Dimensions - 18 x 15Level - FirstFeatures - Walk-In Closet(s)
Office 
Dimensions - 11 x 15Level - First
Save
Ask
Tour
Hide
Share
Exterior Features
Construction Details 
BrickStone
Exterior 
Rain GuttersLightingPrivate Yard
Fencing 
Back YardFencedPrivacyWood
Lot Features 
Few TreesInterior LotLandscapedSubdivided
Patio And Porch 
CoveredFront PorchPatio
Roof 
Composition
Windows/Doors 
Window Coverings
Community Features
Association Fee 
$600.0
Association Fee Frequency 
Annually
Community Features 
Pool
School District 
Anna ISD
Financing Terms Available 
CashConventionalFHAVA Loan
Schools
School District
Anna ISD
Elementary School
Lorenzo Dow Hendricks
Middle School
Slayter Creek
High School
Anna
Listing courtesy of Marsha Ashlock of Visions Realty & Investments [email protected]


© 2020 North Texas Real Estate Information Systems. All rights reserved. Information is deemed reliable but is not guaranteed accurate by the MLS or NTREIS. The information being provided is for the consumer's personal, non-commercial use, and may not be reproduced, redistributed, or used for any purpose other than to identify prospective properties consumers may be interested in purchasing.
Last checked: 2026-11-17 04:54 PM CST

Neighborhood & Commute
Source: Walkscore
Save
Ask
Tour
Hide
Share