Save
Ask
Tour
Hide
Share
$269,000
1 Day On Site

610 N Branch Street
Sherman, TX75090

For Sale|Single Family Residence|Active
3
Beds
2
Total Baths
2
Full Baths
1,348
SqFt
$200
/SqFt
2026
Built
Subdivision:
Bonds 2nd Add
County:
Grayson
Call Now: 214-727-3686
Is this the listing for you? We can help make it yours.
214-727-3686
610 N Branch Street610 N Branch Street610 N Branch Street610 N Branch Street
Save
Ask
Tour
Hide
Share

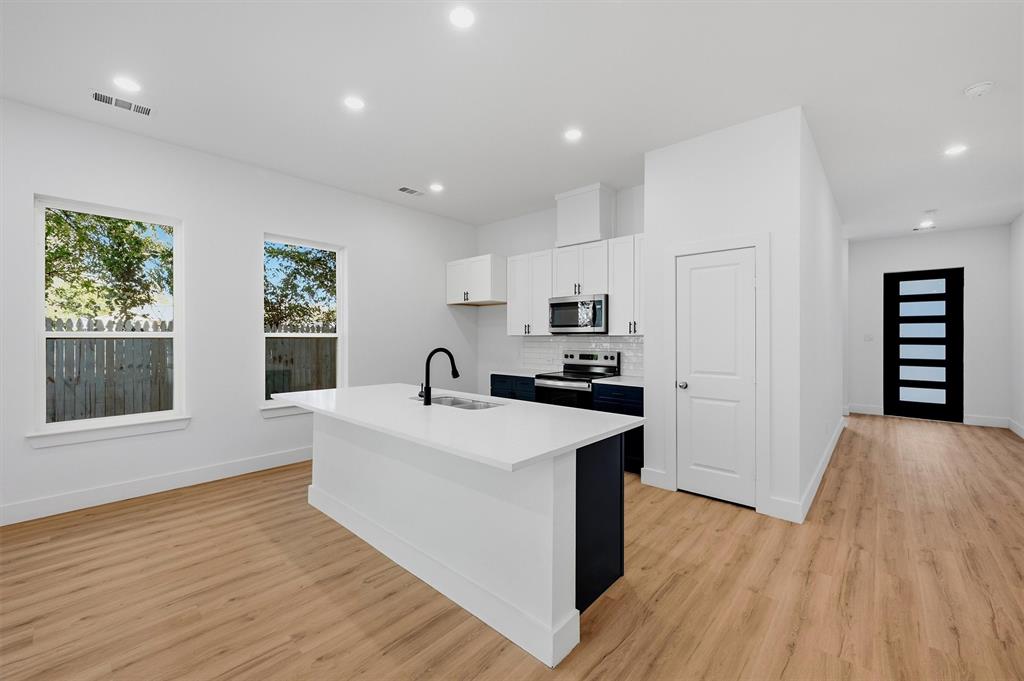
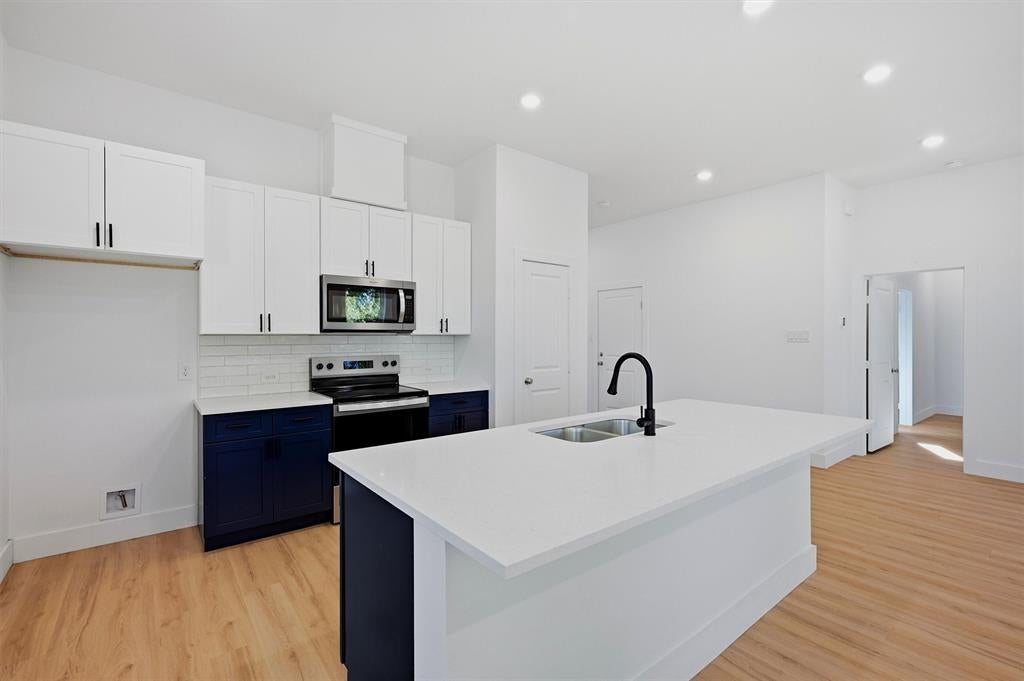
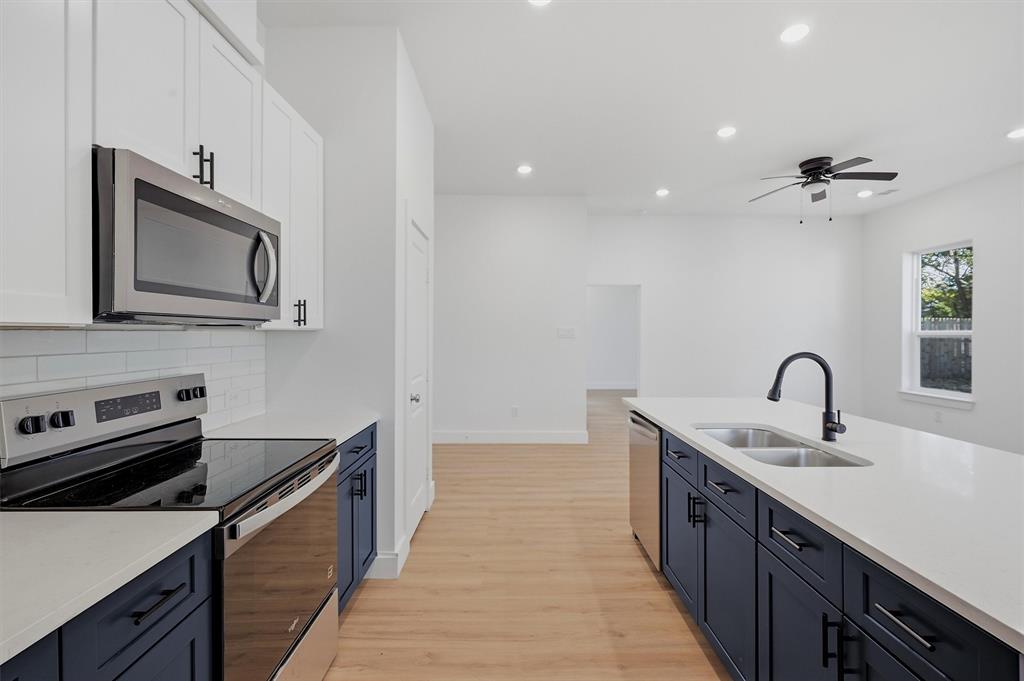
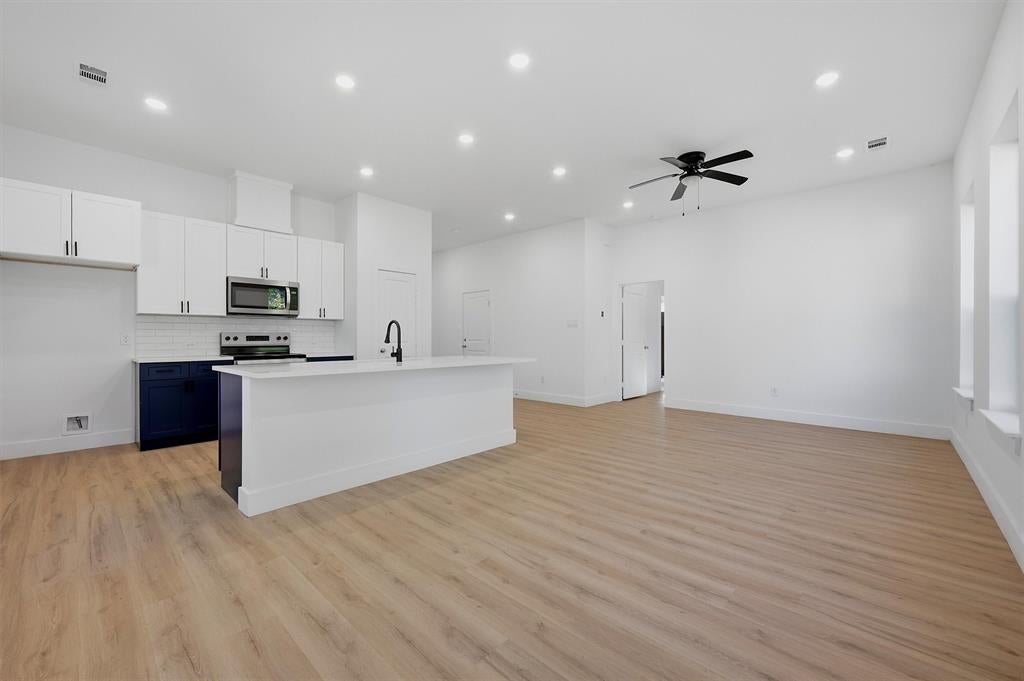
New 2026 construction backed by a 1-year builder warranty, on a 0.258-acre lot in central Sherman with no HOA. This single-story home offers 3 bedrooms, 2 full baths and 1,348 square feet in a split-bedroom layout. The kitchen, dining and living areas share one open space with luxury vinyl plank floors, recessed lighting and a glass door to the backyard. The kitchen has granite counters, a large island, a pantry, and an electric cooktop, oven, microwave, dishwasher and disposal. The primary suite sits on its own side of the home with a walk-in closet, double vanity and walk-in glass shower. Two secondary bedrooms share a full bath with a tub-shower combination. The 2-car attached garage has an inside entrance and full-size washer and dryer hookups. Out back, a full wood privacy fence encloses a deep, level yard. Central electric heat and air, a composition roof and a slab foundation round out the build.

Save
Ask
Tour
Hide
Share
Listing Snapshot
Price 
$269,000
Days On Site 
1 Day
Bedrooms 
3
Inside Area (SqFt) 
1,348 sqft
Total Baths 
2
Full Baths 
2
Partial Baths 
N/A
Lot Size 
0.258 Acres
Year Built 
2026
MLS Number 
21437267
Status 
Active
Property Tax 
$1,105
HOA/Condo/Coop Fees 
N/A
Sq Ft Source 
N/A
Friends & Family
Recent Activity
9 hours agoListing updated with changes from the MLS
yesterdayListing first seen on site
General Features
Acres 
0.258
Attached Garage 
Yes
Foundation 
Slab
Garage 
Yes
Garage Spaces 
2
Levels 
One
Parking 
ConcreteDrivewayGarageGarage Faces FrontInside EntranceKitchen LevelLightedAttached
Property Condition 
New Construction
Property Sub Type 
Single Family Residence
Sewer 
Public Sewer
Special Circumstances 
Standard
Style 
Contemporary/ModernModern FarmhouseRanchTraditional
Water Source 
Public
Interior Features
Appliances 
DishwasherDisposalElectric CooktopElectric OvenElectric Water HeaterMicrowave
Cooling 
Central AirElectric
Flooring 
Vinyl
Heating 
CentralElectric
Interior 
Eat-in KitchenGranite CountersKitchen IslandPantryWalk-In Closet(s)
Laundry Features 
Electric Dryer HookupIn GarageWasher Hookup
Bath-Full 
Dimensions - 0 x 0Level - First
Bedroom 
Dimensions - 0 x 0Level - First
Dining Room 
Dimensions - 0 x 0Level - First
Living Room 
Dimensions - 0 x 0Level - First
Master Bathroom 
Dimensions - 0 x 0Level - First
Master Bedroom 
Dimensions - 0 x 0Level - First
Save
Ask
Tour
Hide
Share
Exterior Features
Fencing 
Back YardFencedFullPrivacyWood
Lot Features 
Few TreesInterior LotLevel
Roof 
Composition
Community Features
School District 
Sherman ISD
Financing Terms Available 
CashConventionalFHAVA Loan
Schools
School District
Sherman ISD
Elementary School
Percy W Neblett
Middle School
Sherman
High School
Sherman
Listing courtesy of Crystal DeBacker of EXP REALTY [email protected]


© 2020 North Texas Real Estate Information Systems. All rights reserved. Information is deemed reliable but is not guaranteed accurate by the MLS or NTREIS. The information being provided is for the consumer's personal, non-commercial use, and may not be reproduced, redistributed, or used for any purpose other than to identify prospective properties consumers may be interested in purchasing.
Last checked: 2026-11-17 07:08 PM CST

Neighborhood & Commute
Source: Walkscore
Save
Ask
Tour
Hide
Share