Save
Ask
Tour
Hide
Share
$1,028,900
New Listing

2924 Pacific Crest Lane
McKinney, TX75071

For Sale|Single Family Residence|Active
5
Beds
4
Total Baths
4
Full Baths
3,652
SqFt
$282
/SqFt
2026
Built
Subdivision:
Ridgeline
County:
Collin
Call Now: 214-727-3686
Is this the listing for you? We can help make it yours.
214-727-3686
2924 Pacific Crest Lane2924 Pacific Crest Lane2924 Pacific Crest Lane2924 Pacific Crest Lane
Save
Ask
Tour
Hide
Share

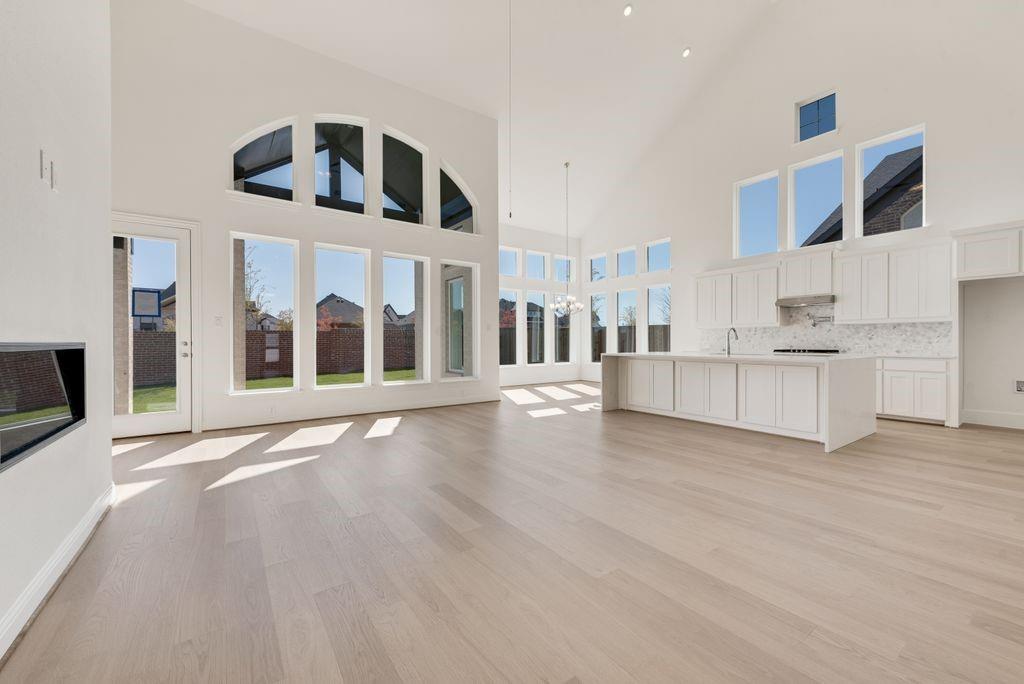
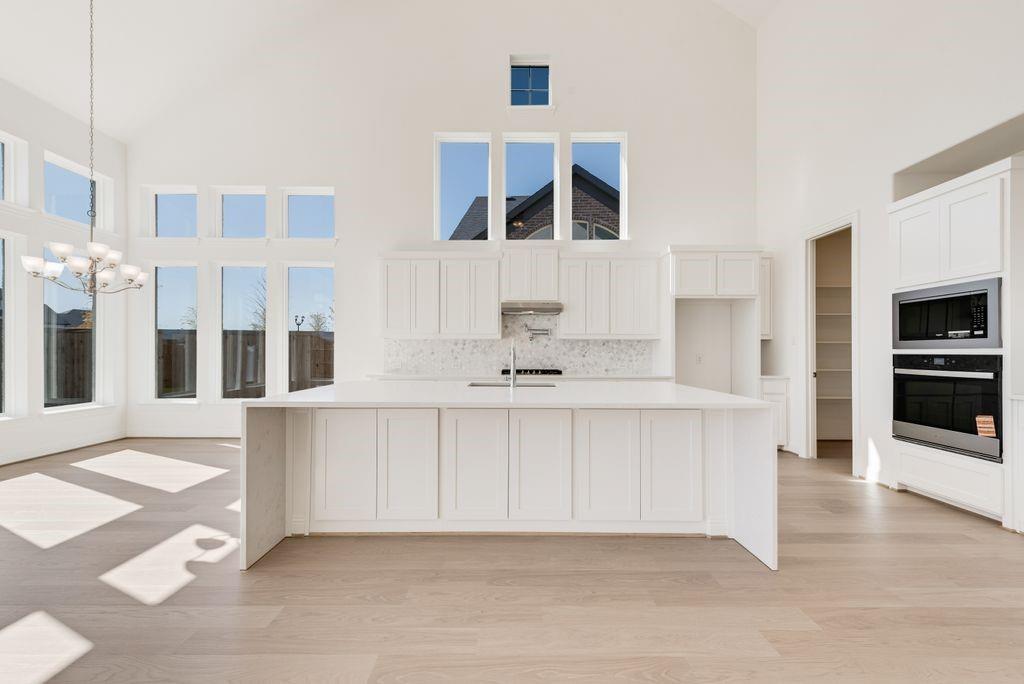
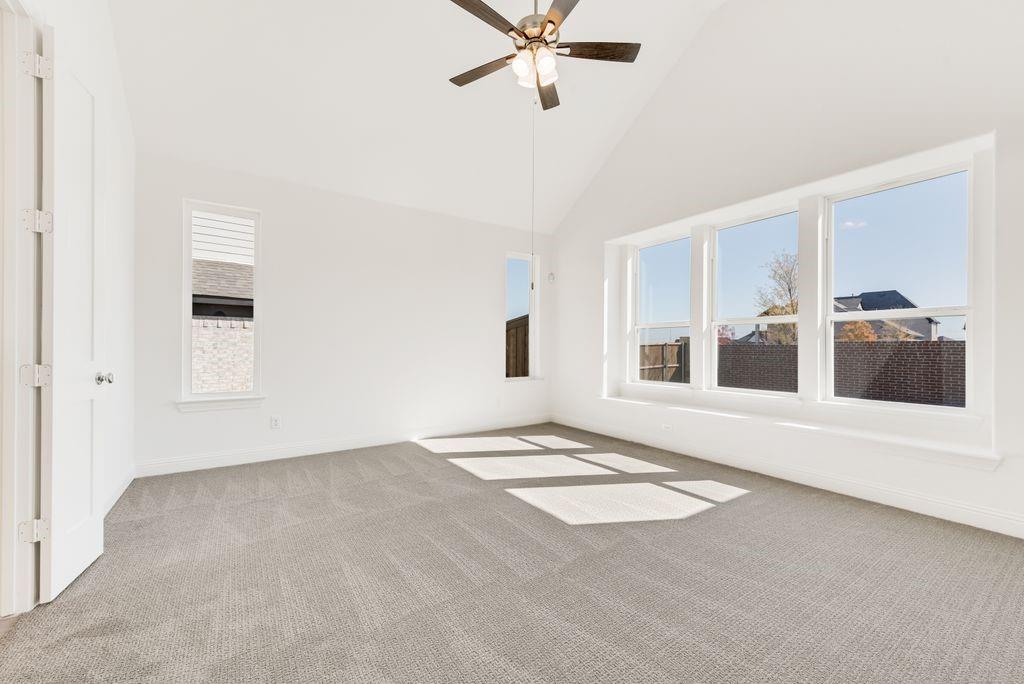
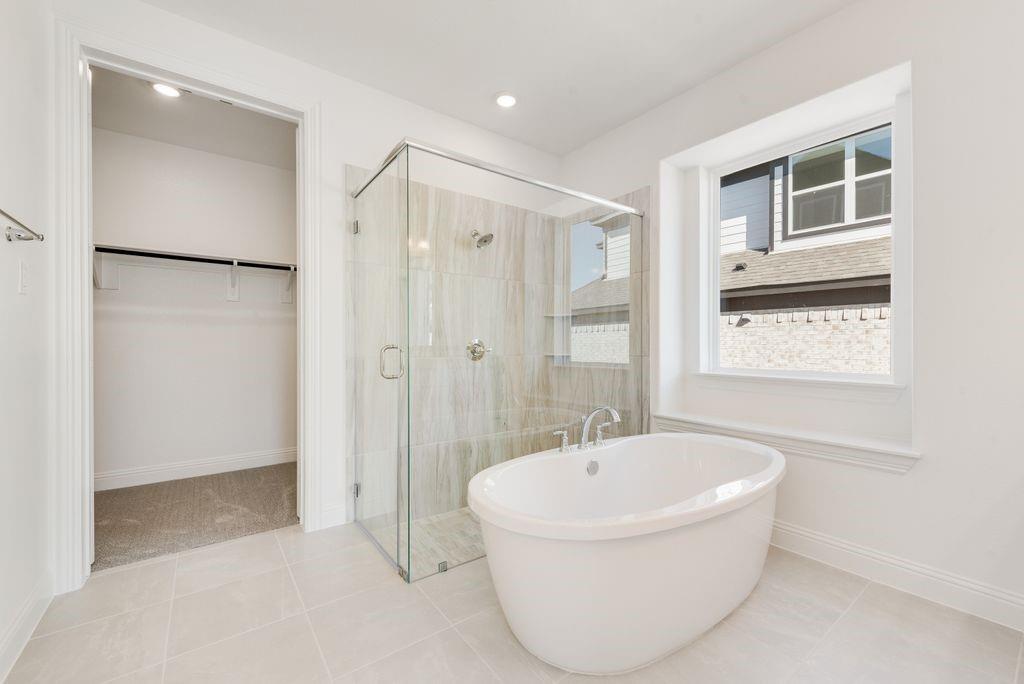
New Grand Home construction 5-bedroom home in the new Ridgeline community with May completion. This thoughtfully designed home offers standout curb appeal with double front doors, a vaulted entry, curved full oak stairs and beautiful wood flooring throughout key living areas. The open-concept family room and chef’s kitchen are filled with natural light, creating a bright and comfortable space for gathering, entertaining and everyday family life. The kitchen includes a large island, 5-burner gas cooktop and spacious pantry for added storage and function. The main level includes a private primary suite with a freestanding tub, separate vanities and a decorative tiled shower, along with a downstairs guest suite for visitors or multigenerational living. A downstairs home office or formal room adds flexibility for work, entertaining or quiet retreat. Upstairs, a game room gives kids or guests their own space, along with three additional bedrooms. Located in Ridgeline, homeowners enjoy neighborhood amenities including a pool, trails, playground and direct access to Erwin Park. With no MUD and no PID, this community offers added cost clarity for buyers. Built with efficiency and peace of mind in mind, this ENERGY STAR® certified home includes a built-in security system, sprinkler system, tankless water heater, 2x6 construction and R-38 insulation for enhanced comfort and long-term value.

Save
Ask
Tour
Hide
Share
Listing Snapshot
Price 
$1,028,900
Days On Site 
0 Days
Bedrooms 
5
Inside Area (SqFt) 
3,652 sqft
Total Baths 
4
Full Baths 
4
Partial Baths 
N/A
Lot Size 
0.16 Acres
Year Built 
2026
MLS Number 
21435693
Status 
Active
Property Tax 
N/A
HOA/Condo/Coop Fees 
$79.17 monthly
Sq Ft Source 
N/A
Friends & Family
Recent Activity
an hour agoListing updated with changes from the MLS
9 hours agoListing first seen on site
General Features
Acres 
0.16
Attached Garage 
Yes
Foundation 
Slab
Garage 
Yes
Garage Spaces 
3
Green Energy Efficient 
AppliancesHVACInsulationThermostatWindows
Levels 
Two
Parking 
Garage Door OpenerGarage Faces FrontKitchen LevelAttached
Property Condition 
New Construction
Property Sub Type 
Single Family Residence
Security 
Security SystemSmoke Detector(s)
Sewer 
Public Sewer
Utilities 
Cable AvailableUnderground Utilities
Water Source 
Public
Interior Features
Appliances 
DishwasherDisposalElectric OvenGas CooktopMicrowaveTankless Water HeaterVented Exhaust Fan
Cooling 
Ceiling Fan(s)Central AirElectricZoned
Fireplace 
Yes
Fireplace Features 
Family Room
Fireplaces 
1
Flooring 
CarpetCeramic TileWood
Heating 
Exhaust FanCentralFireplace(s)Natural GasZoned
Interior 
Cathedral Ceiling(s)Open FloorplanVaulted Ceiling(s)High Speed Internet
Bedroom 
Dimensions - 14 x 12Level - Second
Game Room 
Dimensions - 18 x 14Level - Second
Guest Suite 
Dimensions - 14 x 12Level - First
Kitchen 
Dimensions - 19 x 17Level - FirstFeatures - Kitchen Island
Living Room 
Dimensions - 20 x 18Level - FirstFeatures - Ceiling Fan(s)
Master Bedroom 
Dimensions - 18 x 16Level - FirstFeatures - Walk-In Closet(s)
Save
Ask
Tour
Hide
Share
Exterior Features
Construction Details 
BrickRadiant Barrier
Exterior 
Rain Gutters
Fencing 
Wood
Lot Features 
LandscapedSubdivided
Patio And Porch 
CoveredPatio
Roof 
Composition
Community Features
Association Fee 
$950.0
Association Fee Frequency 
Annually
Community Features 
PoolParkPlaygroundSidewalks
School District 
McKinney ISD
Schools
School District
McKinney ISD
Elementary School
Naomi Press
Middle School
Johnson
High School
McKinney North
Listing courtesy of Stephen Brooks of Royal Realty, Inc. [email protected]


© 2020 North Texas Real Estate Information Systems. All rights reserved. Information is deemed reliable but is not guaranteed accurate by the MLS or NTREIS. The information being provided is for the consumer's personal, non-commercial use, and may not be reproduced, redistributed, or used for any purpose other than to identify prospective properties consumers may be interested in purchasing.
Last checked: 2026-11-13 07:23 PM CST

Neighborhood & Commute
Source: Walkscore
Save
Ask
Tour
Hide
Share