Save
Ask
Tour
Hide
Share
$684,990
New Listing

4524 Begonia Way
McKinney, TX75071

For Sale|Single Family Residence|Active
4
Beds
4
Total Baths
3
Full Baths
1
Partial Bath
3,174
SqFt
$216
/SqFt
2026
Built
Subdivision:
Eliana
County:
Collin
Call Now: 214-727-3686
Is this the listing for you? We can help make it yours.
214-727-3686
4524 Begonia Way4524 Begonia Way4524 Begonia Way4524 Begonia Way
Save
Ask
Tour
Hide
Share

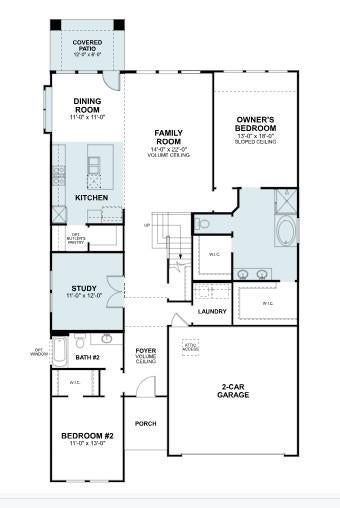
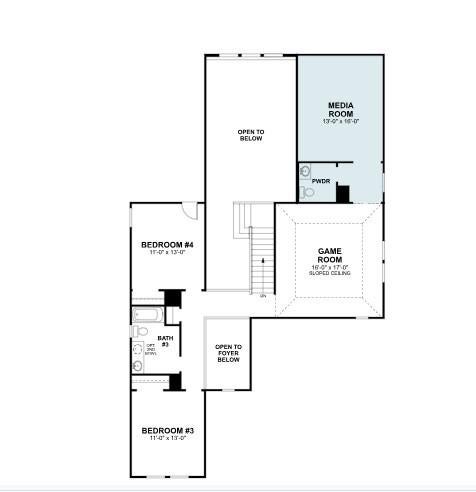
Built by M-I Homes. Located at 4524 Begonia Way, this new construction home by M-I Homes offers a thoughtfully designed living space across 2 levels. The floorplan balances shared gathering areas with private retreats, making it well suited to a variety of daily routines. An open-concept living space connects the main living area, dining space, and kitchen, creating a continuous flow that works equally well for everyday meals and larger gatherings. Natural light reaches across the main level, and the layout keeps sightlines clear from one room to the next. Key features include: 4 bedrooms, including an owner's bedroom with a private en-suite bathroom 3 full bathrooms and 1 half bathroom 2 above-ground levels Open-concept living space joining the kitchen, dining, and living areas Covered patio extending the living area outdoors New construction built by M-I Homes The covered patio provides a shaded spot for outdoor dining, morning coffee, or simply enjoying the fresh air without direct sun. It functions as a natural extension of the interior living space. Construction quality reflects M-I Homes' attention to detail, from the structural framework to the finishes throughout. The upper level houses additional bedrooms and bathrooms, giving each family member or guest a comfortable place to settle in. This home combines practical square footage with a layout designed for how people actually live, offering room to spread out while keeping everyone connected. Schedule your visit today!

Save
Ask
Tour
Hide
Share
Listing Snapshot
Price 
$684,990
Days On Site 
0 Days
Bedrooms 
4
Inside Area (SqFt) 
3,174 sqft
Total Baths 
4
Full Baths 
3
Partial Baths 
1
Lot Size 
0.137 Acres
Year Built 
2026
MLS Number 
21434157
Status 
Active
Property Tax 
N/A
HOA/Condo/Coop Fees 
$75 monthly
Sq Ft Source 
N/A
Friends & Family
Recent Activity
4 hours agoListing updated with changes from the MLS
17 hours agoListing first seen on site
General Features
Acres 
0.137
Attached Garage 
Yes
Foundation 
Slab
Garage 
Yes
Garage Spaces 
2
Green Energy Efficient 
AppliancesHVACThermostatWater HeaterWindows
Levels 
Two
Parking 
GarageGarage Door OpenerGarage Faces FrontAttached
Property Condition 
New Construction
Property Sub Type 
Single Family Residence
Security 
Carbon Monoxide Detector(s)Smoke Detector(s)
Sewer 
Public Sewer
Style 
Traditional
Water Source 
Public
Interior Features
Appliances 
DishwasherDisposalGas CooktopGas OvenGas RangeGas Water HeaterMicrowaveDouble OvenTankless Water HeaterVented Exhaust Fan
Cooling 
Ceiling Fan(s)Central AirElectric
Flooring 
CarpetCeramic TileWood
Heating 
Exhaust FanCentralNatural Gas
Interior 
Eat-in KitchenGranite CountersKitchen IslandVaulted Ceiling(s)Walk-In Closet(s)
Laundry Features 
Electric Dryer HookupWasher Hookup
Bedroom 
Dimensions - 11 x 13Level - FirstFeatures - Walk-In Closet(s)
Bonus Room 
Dimensions - 11 x 12Level - First
Dining Room 
Dimensions - 11 x 11Level - First
Game Room 
Dimensions - 16 x 17Level - Second
Kitchen 
Dimensions - 13 x 12Level - First
Living Room 
Dimensions - 22 x 14Level - First
Master Bathroom 
Dimensions - 15 x 11Level - First
Master Bedroom 
Dimensions - 18 x 13Level - First
Media Room 
Dimensions - 13 x 16Level - Second
Office 
Dimensions - 11 x 12Level - First
Utility Room 
Dimensions - 7 x 8Level - First
Save
Ask
Tour
Hide
Share
Exterior Features
Construction Details 
Brick
Exterior 
Rain GuttersPrivate Yard
Fencing 
Wood
Lot Features 
Few TreesInterior LotLandscapedSubdivided
Patio And Porch 
CoveredPatio
Roof 
Composition
Community Features
Association Fee 
$900.0
Association Fee Frequency 
Annually
Community Features 
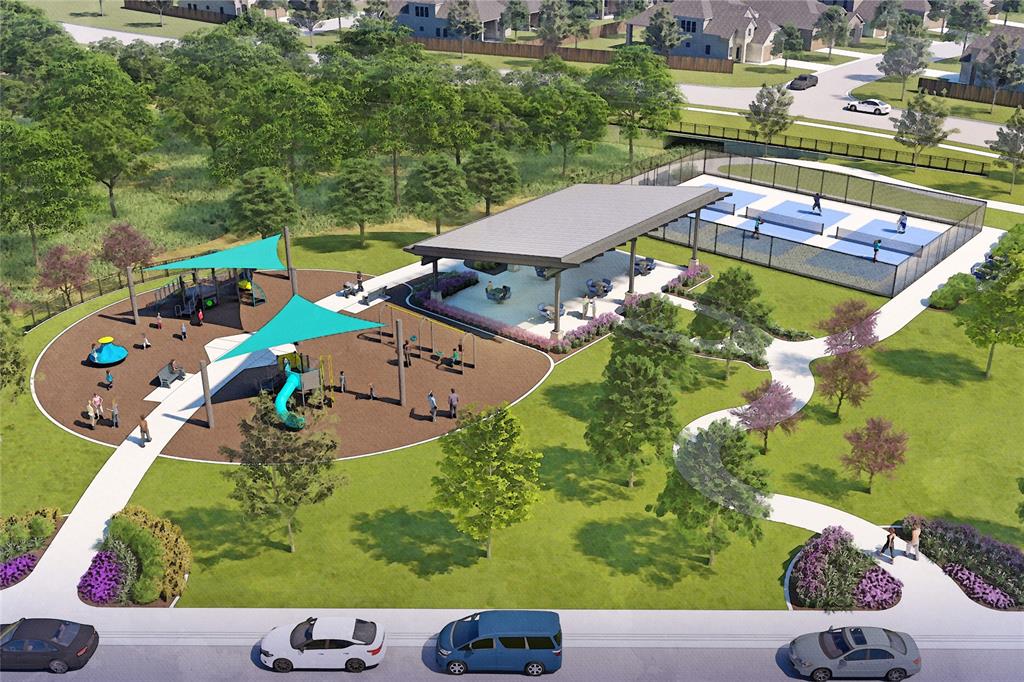
PoolClubhouseParkPlaygroundSidewalks
School District 
Prosper ISD
Financing Terms Available 
CashConventionalFHAVA Loan
Schools
School District
Prosper ISD
Elementary School
Mike and Janie Reeves
Middle School
Jones
High School
Walnut Grove
Listing courtesy of Robert Powley of Escape Realty [email protected]


© 2020 North Texas Real Estate Information Systems. All rights reserved. Information is deemed reliable but is not guaranteed accurate by the MLS or NTREIS. The information being provided is for the consumer's personal, non-commercial use, and may not be reproduced, redistributed, or used for any purpose other than to identify prospective properties consumers may be interested in purchasing.
Last checked: 2026-11-13 05:15 AM CST

Neighborhood & Commute
Source: Walkscore
Save
Ask
Tour
Hide
Share