Save
Ask
Tour
Hide
Share
$2,700,000
1 Day On Site

1040 Three Oaks Drive
Fairview, TX75069

For Sale|Single Family Residence|Active
5
Beds
5
Total Baths
4
Full Baths
1
Partial Bath
5,421
SqFt
$498
/SqFt
2016
Built
Subdivision:
Three Oaks Add
County:
Collin
Call Now: 214-727-3686
Is this the listing for you? We can help make it yours.
214-727-3686
1040 Three Oaks Drive1040 Three Oaks Drive1040 Three Oaks Drive1040 Three Oaks Drive
Save
Ask
Tour
Hide
Share

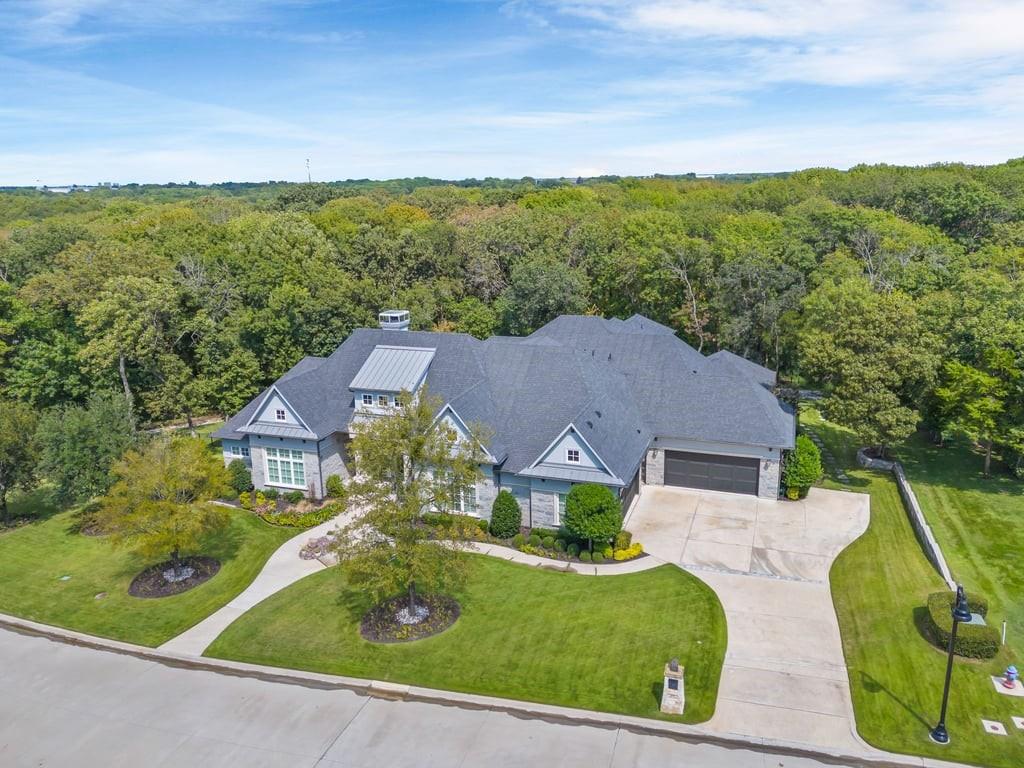
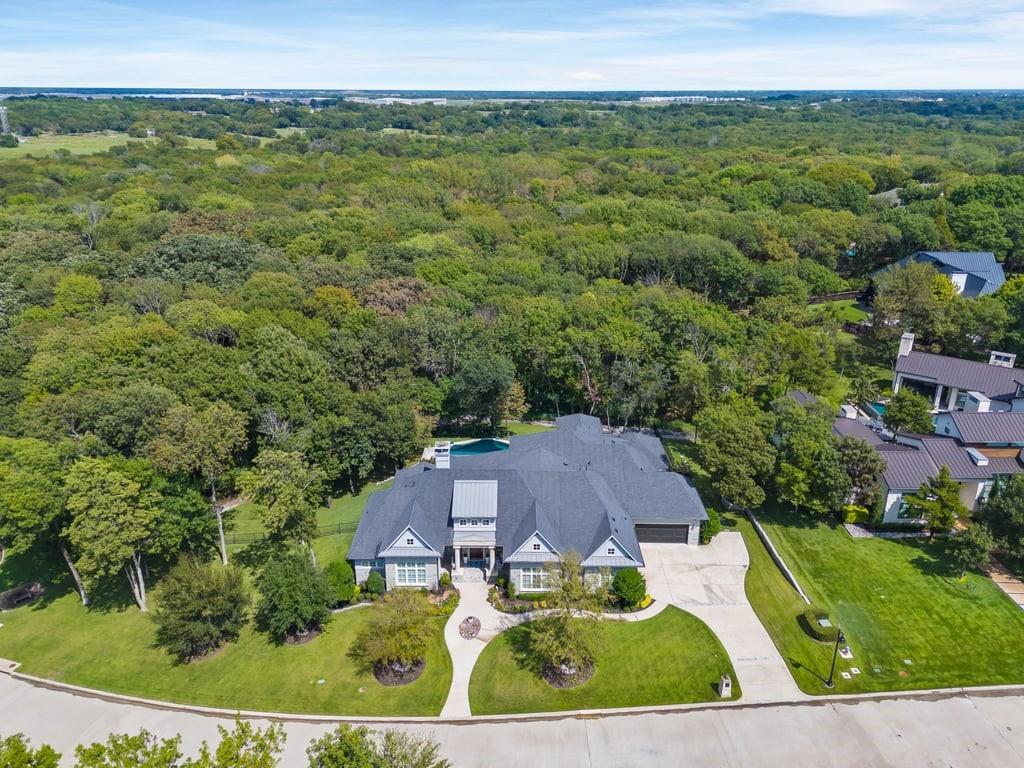
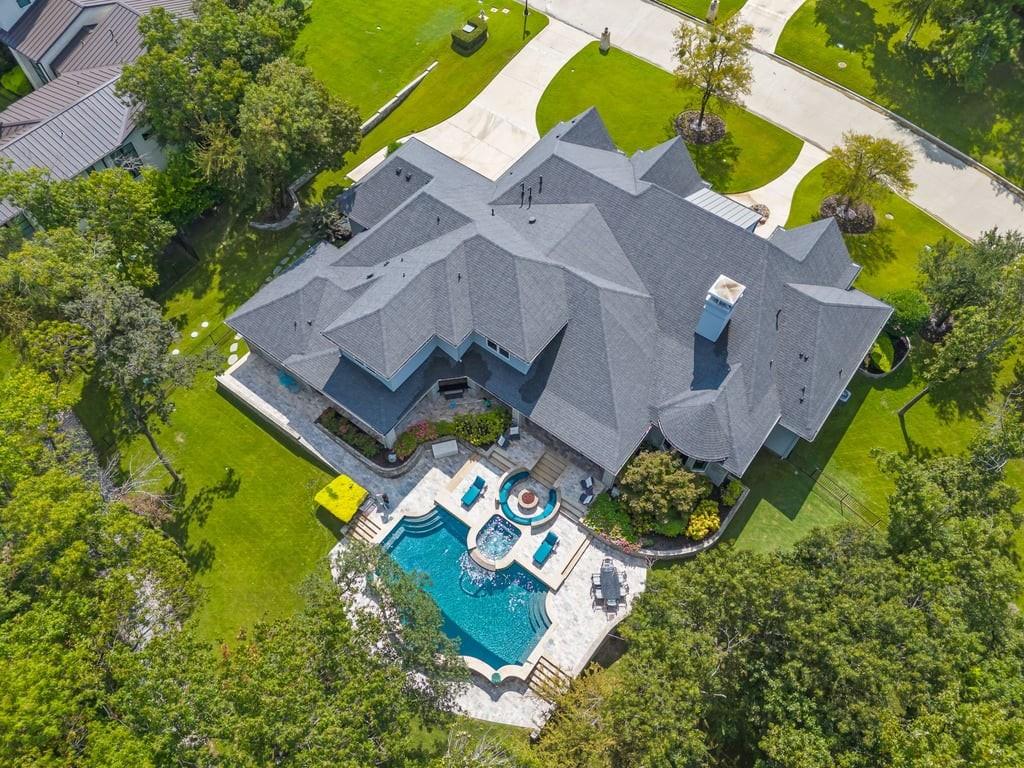
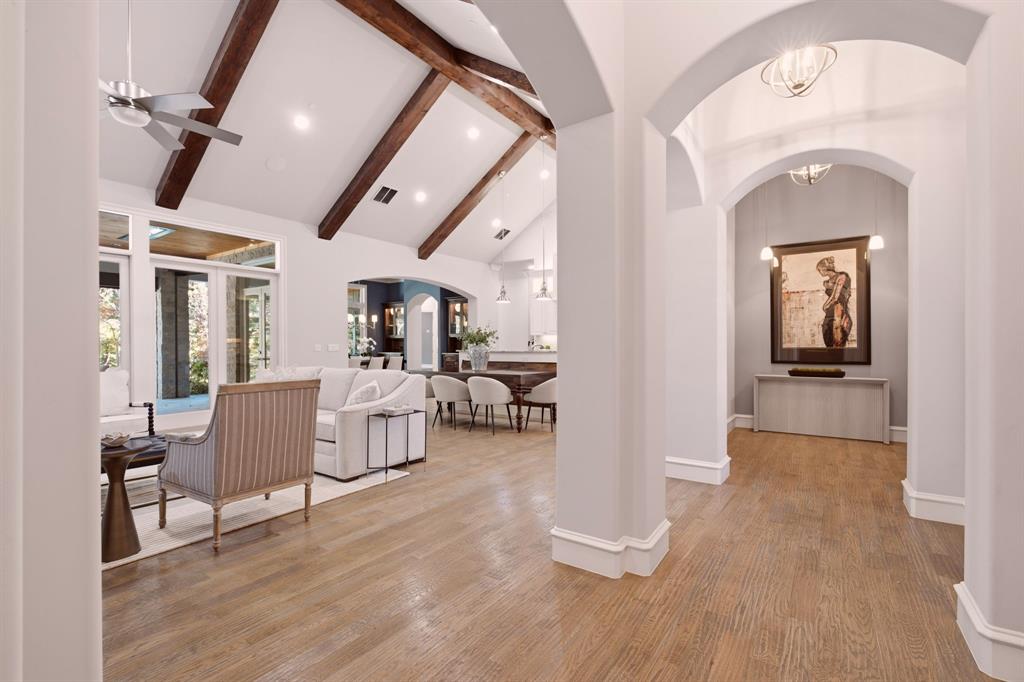
Luxurious Estate in Three Oaks - A Timely Opportunity for the Holidays! Discover the refined elegance of this home in the coveted and private subdivision of Three Oaks, where every residence has been meticulously crafted by the esteemed Custom Home Builder, Tim Jackson. This sophisticated and timeless estate stands as a testament to exceptional maintenance and attention to detail, situated on 1.21 acres with the tranquil backdrop of a Nature Preserve. The expansive backyard is private and an entertainer's paradise, featuring an oversized pool, hot tub, and fire pit, along with multiple outdoor living spaces, all ensconced in a private, heavily wooded environment. Inside, the designer-worthy interiors impress with grand cathedral ceilings in the den, complemented by two primary suites located on the first floor. Indulge in the luxury of a steam shower in the primary bath and enjoy versatile living with a first-floor media and game room, once utilized as a golf simulator room. Additional amenities include a dedicated exercise room and a spacious utility room. The property's myriad of unique features, combined with its exclusive location and expansive backyard, truly makes this a special property. This is an extraordinary estate, that's both magnificent and exceptional!

Save
Ask
Tour
Hide
Share
Listing Snapshot
Price 
$2,700,000
Days On Site 
1 Day
Bedrooms 
5
Inside Area (SqFt) 
5,421 sqft
Total Baths 
5
Full Baths 
4
Partial Baths 
1
Lot Size 
1.21 Acres
Year Built 
2016
MLS Number 
21434019
Status 
Active
Property Tax 
$48,391
HOA/Condo/Coop Fees 
$250 monthly
Sq Ft Source 
N/A
Friends & Family
Recent Activity
14 hours agoListing updated with changes from the MLS
yesterdayListing first seen on site
General Features
Acres 
1.21
Attached Garage 
Yes
Foundation 
Slab
Garage 
Yes
Garage Spaces 
4
Levels 
Two
Parking 
DrivewayGarageGarage Door OpenerGarage Faces FrontGarage Faces SideOversizedAttached
Property Sub Type 
Single Family Residence
Security 
Security System OwnedSmoke Detector(s)
Special Circumstances 
Standard
Style 
CraftsmanFrenchTraditional
Utilities 
Cable AvailableElectricity AvailableElectricity Connected
Interior Features
Appliances 
RefrigeratorBuilt-In RefrigeratorDishwasherDisposalGas RangeMicrowaveConvection OvenWine Cooler
Cooling 
Central Air
Fireplace 
Yes
Fireplace Features 
Family Room
Fireplaces 
1
Flooring 
CarpetCeramic TileWood
Heating 
Central
Interior 
Built-in FeaturesCathedral Ceiling(s)ChandelierDouble VanityEat-in KitchenKitchen IslandOpen FloorplanPantryVaulted Ceiling(s)Walk-In Closet(s)Wet BarHigh Speed InternetWired for SoundIn-Law Floorplan
Laundry Features 
Electric Dryer HookupWasher Hookup
Window Features 
Bay Window(s)Shutters
Bath-Full 
Dimensions - 6 x 4Level - Second
Bath-Half 
Dimensions - 9 x 8Level - First
Bedroom 
Dimensions - 13 x 19Level - Second
Bedroom-2nd Primary 
Dimensions - 13 x 17Level - FirstFeatures - Ceiling Fan(s)
Dining Room 
Dimensions - 16 x 14Level - First
Game Room 
Dimensions - 15 x 19Level - First
Gym 
Dimensions - 11 x 15Level - First
Kitchen 
Dimensions - 20 x 20Level - FirstFeatures - Breakfast Bar, Eat-in Kitchen, Kitchen Island
Laundry 
Dimensions - 14 x 13Level - First
Living Room 
Dimensions - 25 x 20Level - First
Master Bathroom 
Dimensions - 19 x 17Level - First
Master Bedroom 
Dimensions - 15 x 23Level - FirstFeatures - Ceiling Fan(s)
Media Room 
Dimensions - 18 x 15Level - First
Save
Ask
Tour
Hide
Share
Exterior Features
Construction Details 
StuccoStone
Exterior 
Built-in BarbecueLightingOutdoor GrillOutdoor KitchenPrivate YardStorageGarden
Fencing 
Wrought Iron
Lot Features 
WoodedCul-De-SacInterior LotLandscapedMany TreesSubdivided
Patio And Porch 
CoveredPatioScreened
Pool Features 
In GroundPrivate
Private Pool 
Yes
Roof 
Composition
Windows/Doors 
Bay Window(s)Shutters
Community Features
Association Fee 
$3000.0
Association Fee Frequency 
Annually
School District 
Lovejoy ISD
Financing Terms Available 
CashConventional
Schools
School District
Lovejoy ISD
Elementary School
Robert L. Puster
Middle School
Willow Springs
High School
Lovejoy
Listing courtesy of Elizabeth Parker of Coldwell Banker Apex, REALTORS [email protected]


© 2020 North Texas Real Estate Information Systems. All rights reserved. Information is deemed reliable but is not guaranteed accurate by the MLS or NTREIS. The information being provided is for the consumer's personal, non-commercial use, and may not be reproduced, redistributed, or used for any purpose other than to identify prospective properties consumers may be interested in purchasing.
Last checked: 2026-11-15 06:11 PM CST

Neighborhood & Commute
Source: Walkscore
Save
Ask
Tour
Hide
Share