Save
Ask
Tour
Hide
Share
$325,000
New Listing

1739 Gandy Dancer Court
Denison, TX75020

For Sale|Single Family Residence|Active
3
Beds
3
Total Baths
2
Full Baths
1
Partial Bath
1,756
SqFt
$185
/SqFt
2026
Built
Subdivision:
Katy Crossing
County:
Grayson
Call Now: 214-727-3686
Is this the listing for you? We can help make it yours.
214-727-3686
Upcoming Open Houses
Sat, Nov 14, 12:00 PM - 3:00 PM
1739 Gandy Dancer Court1739 Gandy Dancer Court1739 Gandy Dancer Court1739 Gandy Dancer Court
Save
Ask
Tour
Hide
Share

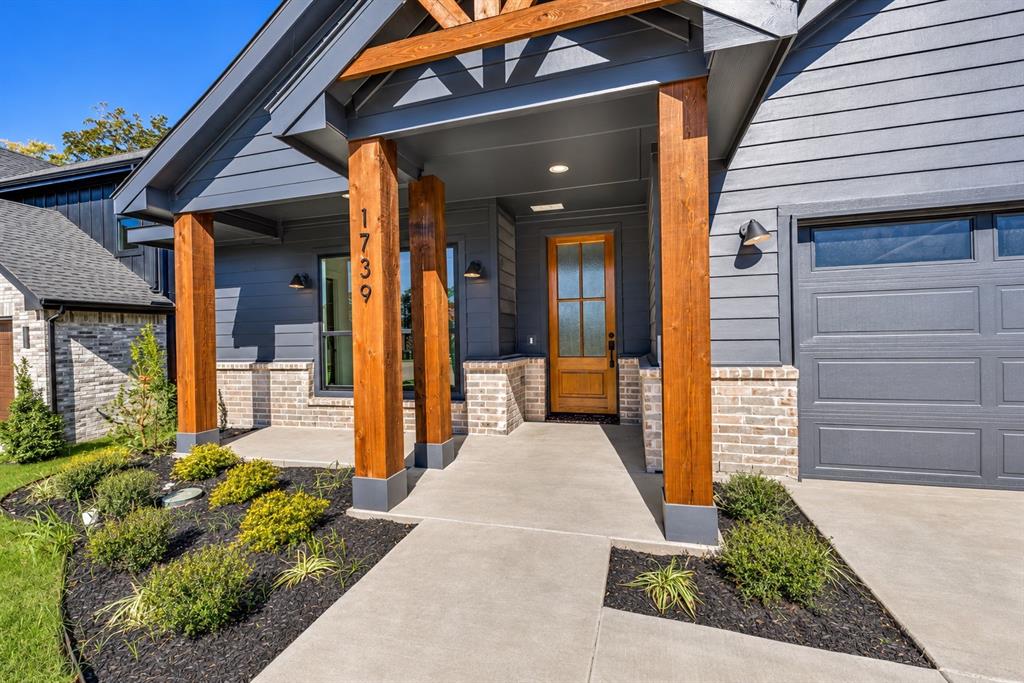
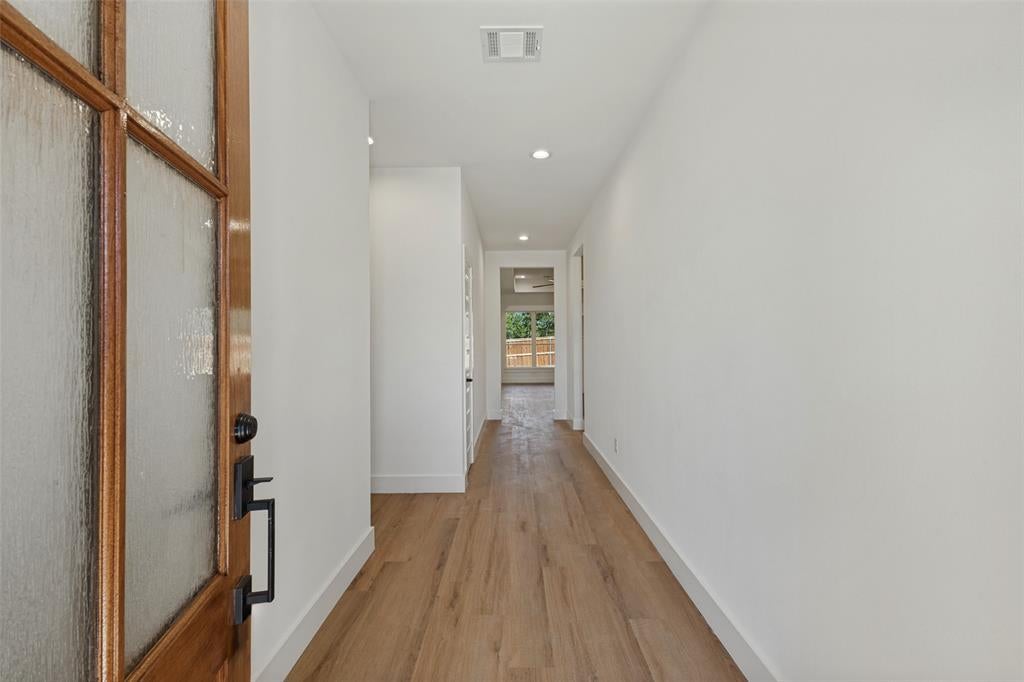
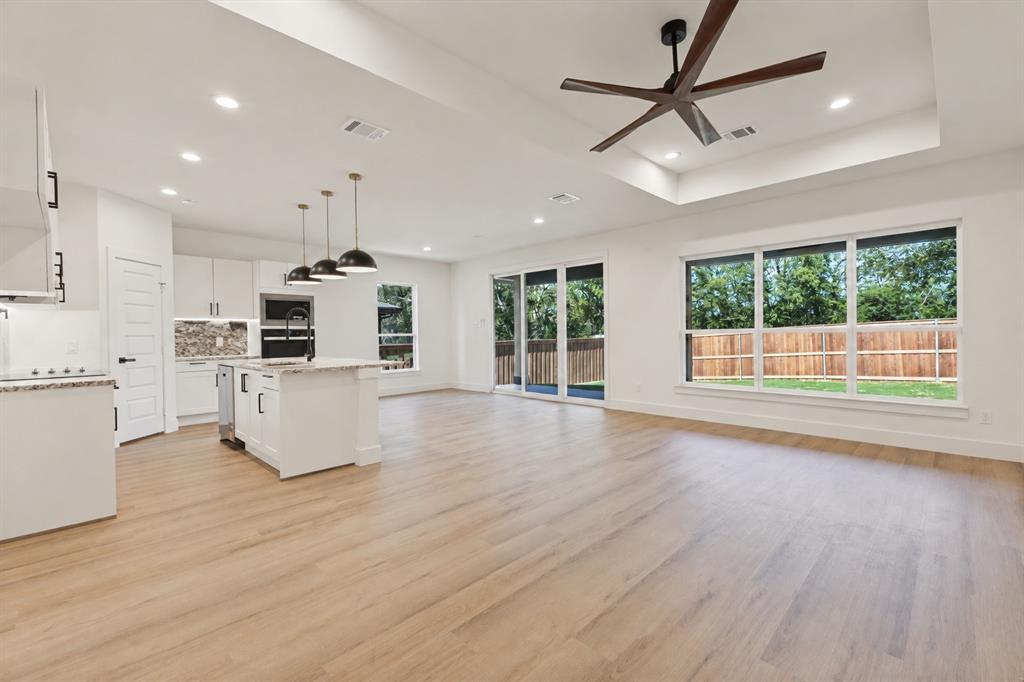
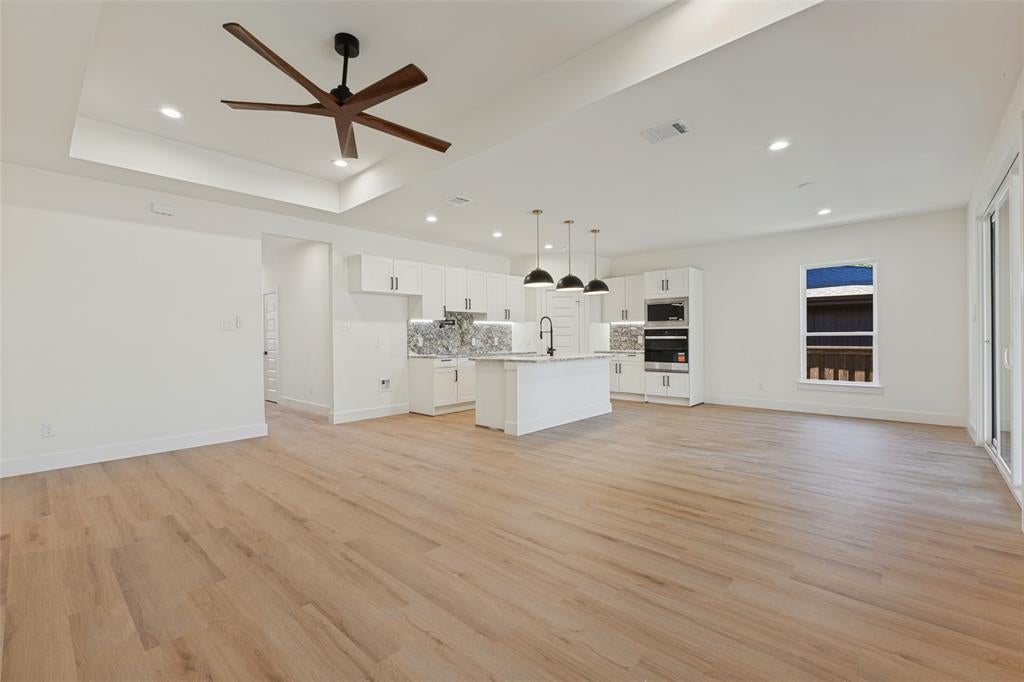
2026 NEW CONSTRUCTION, NEVER LIVED IN! Take advantage of our incredible builder incentives, including an interest rate buydown, closing cost assistance, OR an appliance package! Contact the listing agent for details! Welcome to this stunning new construction home in Denison, TX, featuring a beautiful modern farmhouse exterior with Craftsman-inspired details! This thoughtfully designed home offers an open-concept floor plan that seamlessly connects the living, dining, and kitchen areas, perfect for everyday living and entertaining. The beautifully appointed kitchen features a spacious premium exotic granite island and countertops, a convenient pot filler, abundant cabinetry, and stylish finishes throughout. Large windows invite an abundance of natural light, creating a bright and welcoming atmosphere. The spacious primary suite offers a private retreat with a luxurious ensuite bathroom featuring dual vanities, a relaxing soaking tub, separate walk-in shower, and generous walk-in closet. Natural granite countertops extend throughout the bathrooms, providing a cohesive, upscale finish. Enjoy the charm of a covered front porch and covered back patio overlooking a spacious backyard, perfect for entertaining or relaxing outdoors. Combining timeless curb appeal, modern finishes, and functional design, this home offers the perfect blend of style and comfort. Schedule your private showing today!

Save
Ask
Tour
Hide
Share
Listing Snapshot
Price 
$325,000
Days On Site 
0 Days
Bedrooms 
3
Inside Area (SqFt) 
1,756 sqft
Total Baths 
3
Full Baths 
2
Partial Baths 
1
Lot Size 
0.1443 Acres
Year Built 
2026
MLS Number 
21433485
Status 
Active
Property Tax 
N/A
HOA/Condo/Coop Fees 
$30 monthly
Sq Ft Source 
N/A
Friends & Family
Recent Activity
5 hours agoListing updated with changes from the MLS
17 hours agoListing first seen on site
General Features
Acres 
0.1443
Attached Garage 
Yes
Foundation 
Slab
Garage 
Yes
Garage Spaces 
2
Levels 
One
Parking 
DrivewayAttached
Property Condition 
New Construction
Property Sub Type 
Single Family Residence
Sewer 
Public Sewer
Style 
Craftsman
Utilities 
Electricity Available
Water Source 
Public
Interior Features
Appliances 
DishwasherElectric CooktopMicrowave
Cooling 
Central Air
Flooring 
Vinyl
Heating 
Central
Interior 
Eat-in KitchenGranite CountersKitchen IslandOpen FloorplanPantryWalk-In Closet(s)
Laundry Features 
In Kitchen
Bedroom 
Dimensions - 12 x 10Level - FirstFeatures - Ceiling Fan(s)
Dining Room 
Dimensions - 13 x 13Level - First
Kitchen 
Dimensions - 13 x 11Level - First
Living Room 
Dimensions - 21 x 16Level - FirstFeatures - Ceiling Fan(s)
Master Bathroom 
Dimensions - 12 x 8Level - First
Master Bedroom 
Dimensions - 20 x 15Level - FirstFeatures - Ceiling Fan(s)
Save
Ask
Tour
Hide
Share
Exterior Features
Construction Details 
BrickFiber Cement
Fencing 
Wood
Lot Features 
ClearedCul-De-Sac
Patio And Porch 
Covered
Roof 
Asphalt
Community Features
Association Fee 
$360.0
Association Fee Frequency 
Annually
School District 
Denison ISD
Financing Terms Available 
CashConventionalFHAVA Loan
Schools
School District
Denison ISD
Elementary School
Mayes
Middle School
Henry Scott
High School
Denison
Listing courtesy of Diamond Hickey of Ebby Halliday, REALTORS [email protected]


© 2020 North Texas Real Estate Information Systems. All rights reserved. Information is deemed reliable but is not guaranteed accurate by the MLS or NTREIS. The information being provided is for the consumer's personal, non-commercial use, and may not be reproduced, redistributed, or used for any purpose other than to identify prospective properties consumers may be interested in purchasing.
Last checked: 2026-11-12 08:31 AM CST

Neighborhood & Commute
Source: Walkscore
Save
Ask
Tour
Hide
Share