
1901 Golden Hoof DriveSherman, TX75092
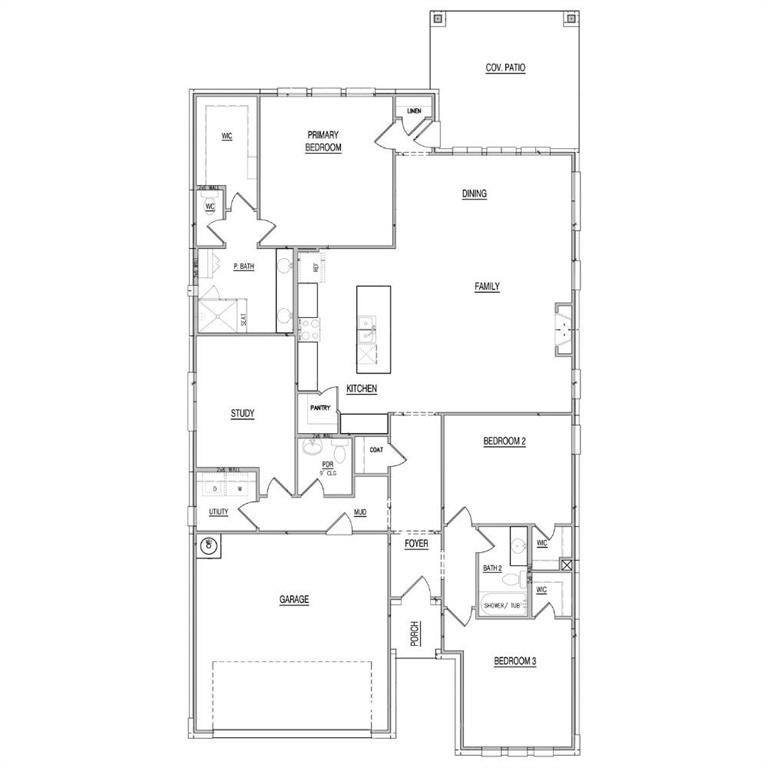
Welcome to 1901 Golden Hoof Drive in Sherman, Texas, a beautifully designed new construction home in the Hickory Hill community. Featuring the Albany floor plan, this 2,073-square-foot, single-story home offers 3 bedrooms, 2.5 bathrooms, and a 2-car garage with spacious living areas and thoughtful features throughout. The heart of the home is the open-concept kitchen, dining area, and family room, creating an inviting space for everyday living and entertaining. A gas fireplace adds warmth and character to the family room, while a dedicated study provides the perfect space for working from home, reading, or hobbies. Two secondary bedrooms offer flexibility for family or guests, and each features its own walk-in closet for added storage. The private primary suite includes a spacious walk-in closet and a well-appointed bathroom with a double vanity, linen cabinet, and shower. Outside, the large covered back patio provides plenty of room for outdoor dining, entertaining, or simply relaxing at home. With its open layout, dedicated study, generous storage, and functional single-story design, 1901 Golden Hoof Drive is an excellent opportunity to enjoy new home living in Hickory Hill in Sherman, TX.
| 21 hours ago | Listing updated with changes from the MLS | |
| 21 hours ago | Listing first seen on site |

© 2020 North Texas Real Estate Information Systems. All rights reserved. Information is deemed reliable but is not guaranteed accurate by the MLS or NTREIS. The information being provided is for the consumer's personal, non-commercial use, and may not be reproduced, redistributed, or used for any purpose other than to identify prospective properties consumers may be interested in purchasing.
Last checked: 2026-11-10 10:07 AM CST
Did you know? You can invite friends and family to your search. They can join your search, rate and discuss listings with you.