Save
Ask
Tour
Hide
Share
$950,000
New Listing

4116 Hibiscus Drive
McKinney, TX75071

For Sale|Single Family Residence|Active
4
Beds
5
Total Baths
4
Full Baths
1
Partial Bath
3,973
SqFt
$239
/SqFt
2024
Built
Subdivision:
Painted Tree Lakeside South Ph 2
County:
Collin
Call Now: 214-727-3686
Is this the listing for you? We can help make it yours.
214-727-3686
4116 Hibiscus Drive4116 Hibiscus Drive4116 Hibiscus Drive4116 Hibiscus Drive
Save
Ask
Tour
Hide
Share

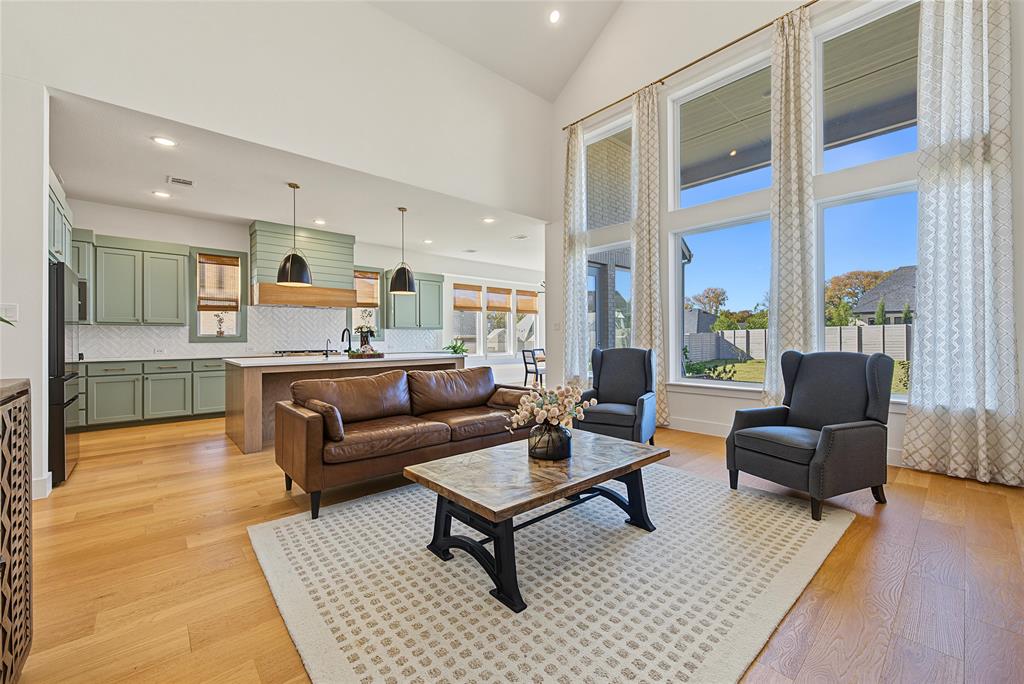
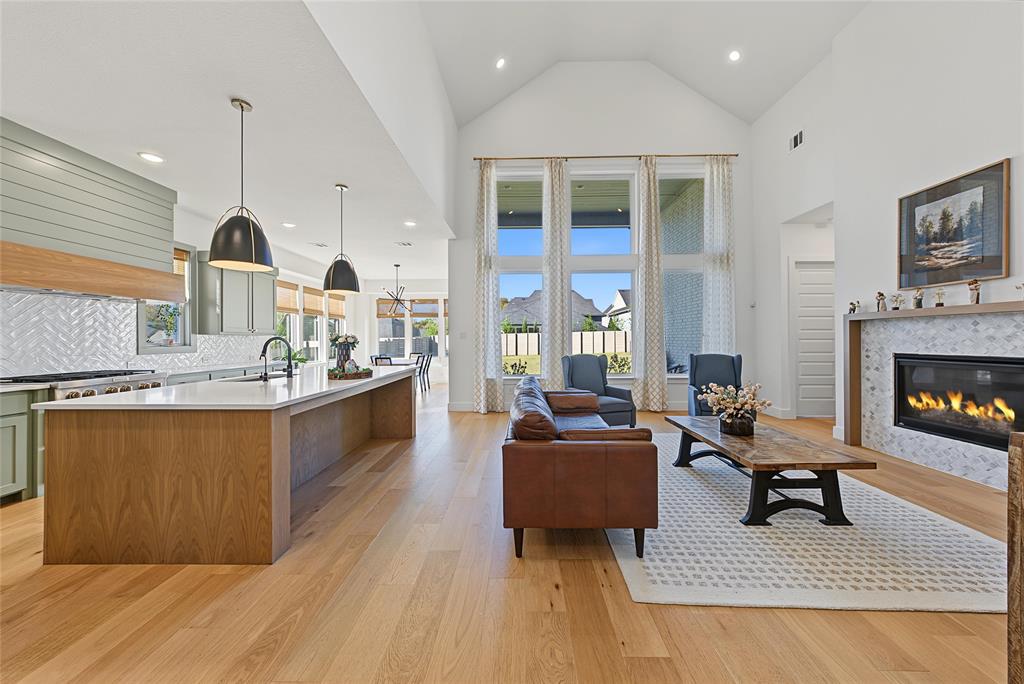
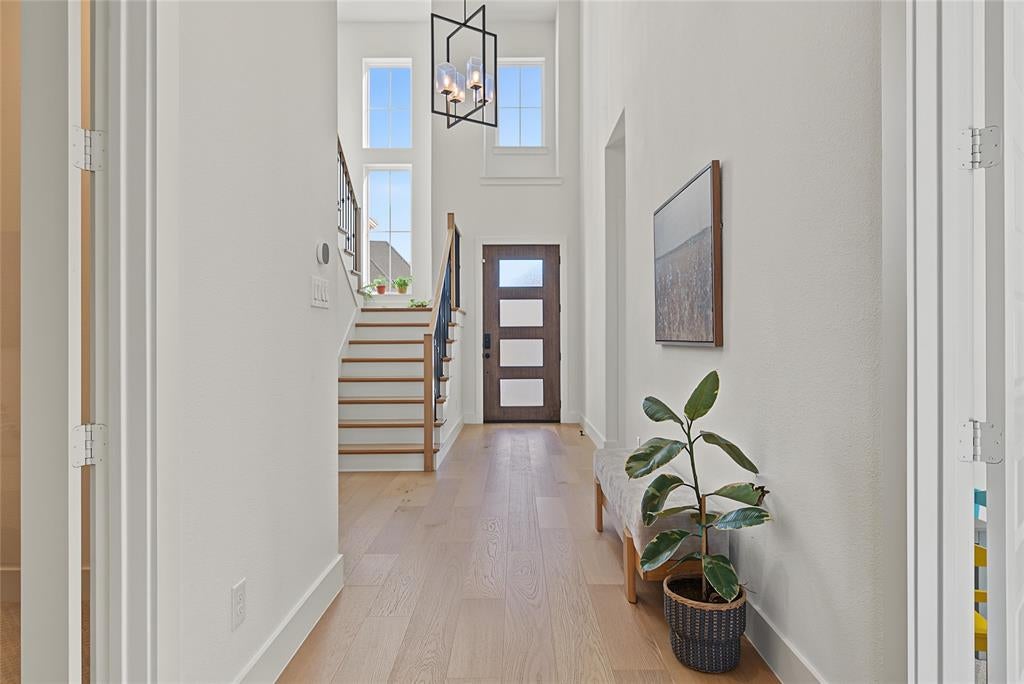
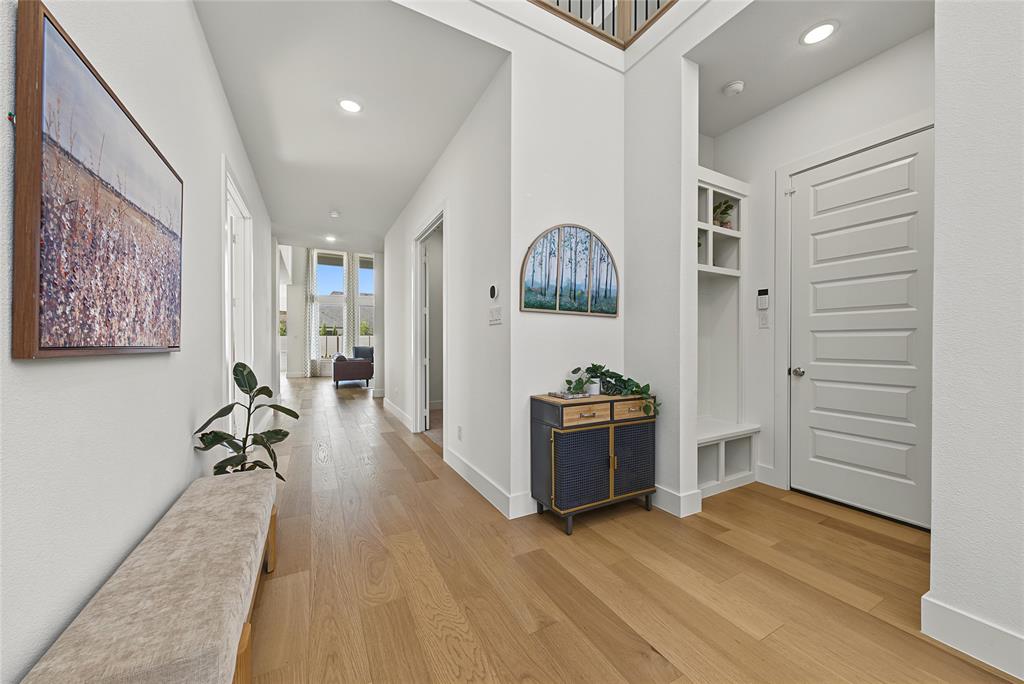
Experience the perfect blend of luxury, comfort, and functionality in this beautifully designed Southgate home, offering an abundance of space both inside and out. From the moment you enter, you'll appreciate the soaring ceilings, walls of windows that fill the home with natural light, wide-plank engineered hardwood flooring, and upgraded designer lighting throughout. The beautifully appointed kitchen features quartz countertops, a stained wood island, painted cabinetry, a designer vent hood, KitchenAid appliances, a 6-burner gas range, and an upgraded butler's pantry. Built-in dining bench seating creates the perfect setting for entertaining. The spacious primary retreat is a true escape, complete with a luxurious ensuite featuring a freestanding soaking tub, dual-entry shower, and abundant storage. The oversized walk-in closet conveniently connects to the generously sized laundry room with built-in cabinetry and countertops. Upstairs, enjoy a second living area, additional media or fitness room, and two spacious bedrooms, each featuring a private ensuite bath and walk-in closet. Ample storage continues throughout with an oversized storage closet and two walk-in attics. Additional features include a 3-car garage with Tesla charging station, water softener, reverse osmosis filtration system, upgraded carpet, hardwood staircase, designer-tile bathrooms, and window treatments throughout. Step outside and enjoy the covered patio and generous backyard with room to create your dream outdoor retreat. Beyond the home, experience an incredible lifestyle with three amenity centers, multiple community pools, parks, walking trails, and a nearby lake. The Outpost serves as a gathering place for frequent community events, including live music, yoga, children's activities, and neighborhood celebrations. With an active social calendar and a welcoming neighborhood atmosphere, this home offers more than just a beautiful place to live—it offers a lifestyle to love!

Save
Ask
Tour
Hide
Share
Listing Snapshot
Price 
$950,000
Days On Site 
0 Days
Bedrooms 
4
Inside Area (SqFt) 
3,973 sqft
Total Baths 
5
Full Baths 
4
Partial Baths 
1
Lot Size 
0.242 Acres
Year Built 
2024
MLS Number 
21430666
Status 
Active
Property Tax 
$15,707
HOA/Condo/Coop Fees 
$90 monthly
Sq Ft Source 
N/A
Friends & Family
Recent Activity
14 hours agoListing updated with changes from the MLS
21 hours agoListing first seen on site
General Features
Acres 
0.242
Attached Garage 
Yes
Foundation 
Slab
Garage 
Yes
Garage Spaces 
3
Levels 
Two
Parking 
DrivewayElectric Vehicle Charging Station(s)GarageGarage Door OpenerGarage Faces FrontAttached
Property Sub Type 
Single Family Residence
Security 
Smoke Detector(s)
Sewer 
Public Sewer
Special Circumstances 
Standard
Style 
Traditional
Utilities 
Cable Available
Water Source 
Public
Interior Features
Appliances 
DishwasherDisposalGas OvenGas RangeDouble OvenVented Exhaust Fan
Cooling 
Ceiling Fan(s)Central Air
Fireplace 
Yes
Fireplace Features 
GasLiving RoomGas Log
Fireplaces 
1
Flooring 
CarpetHardwoodTile
Heating 
Exhaust FanCentral
Interior 
Built-in FeaturesDouble VanityEat-in KitchenKitchen IslandOpen FloorplanPantryVaulted Ceiling(s)Walk-In Closet(s)High Speed Internet
Window Features 
Window Coverings
Bath-Full 
Dimensions - 9 x 4Level - Second
Bath-Half 
Dimensions - 5 x 5Level - First
Bedroom 
Dimensions - 11 x 18Level - SecondFeatures - Walk-In Closet(s)
Bonus Room 
Dimensions - 10 x 12Level - First
Dining Room 
Dimensions - 11 x 14Level - First
Game Room 
Dimensions - 28 x 19Level - Second
Kitchen 
Dimensions - 10 x 19Level - FirstFeatures - Eat-in Kitchen, Kitchen Island, Pantry
Laundry 
Dimensions - 9 x 6Level - First
Living Room 
Dimensions - 18 x 18Level - First
Master Bathroom 
Dimensions - 12 x 15Level - First
Master Bedroom 
Dimensions - 14 x 16Level - FirstFeatures - Ceiling Fan(s), Walk-In Closet(s)
Media Room 
Dimensions - 14 x 12Level - Second
Mud Room 
Dimensions - 1 x 1Level - First
Save
Ask
Tour
Hide
Share
Exterior Features
Construction Details 
Brick
Exterior 
Rain GuttersLighting
Fencing 
FencedWood
Lot Features 
Few TreesLandscaped
Patio And Porch 
CoveredPatio
Roof 
Composition
Waterfront Features 
Lake Privileges
Windows/Doors 
Window Coverings
Community Features
Association Fee 
$270.0
Association Fee Frequency 
Quarterly
Community Features 
PoolClubhouseLakeParkPlayground
School District 
McKinney ISD
Financing Terms Available 
CashConventionalFHAVA Loan
Schools
School District
McKinney ISD
Elementary School
Lizzie Nell Cundiff McClure
Middle School
Johnson
High School
McKinney North
Listing courtesy of Christie Cannon of LPT Realty LLC [email protected]


© 2020 North Texas Real Estate Information Systems. All rights reserved. Information is deemed reliable but is not guaranteed accurate by the MLS or NTREIS. The information being provided is for the consumer's personal, non-commercial use, and may not be reproduced, redistributed, or used for any purpose other than to identify prospective properties consumers may be interested in purchasing.
Last checked: 2026-11-20 09:31 AM CST

Neighborhood & Commute
Source: Walkscore
Save
Ask
Tour
Hide
Share