Save
Ask
Tour
Hide
Share
$725,000
New Listing

4067 Attwater Street
McKinney, TX75071

For Sale|Single Family Residence|Active
5
Beds
4
Total Baths
4
Full Baths
3,557
SqFt
$204
/SqFt
2026
Built
Subdivision:
Painted Tree Woodland District 60
County:
Collin
Call Now: 214-727-3686
Is this the listing for you? We can help make it yours.
214-727-3686
4067 Attwater Street4067 Attwater Street4067 Attwater Street4067 Attwater Street
Save
Ask
Tour
Hide
Share

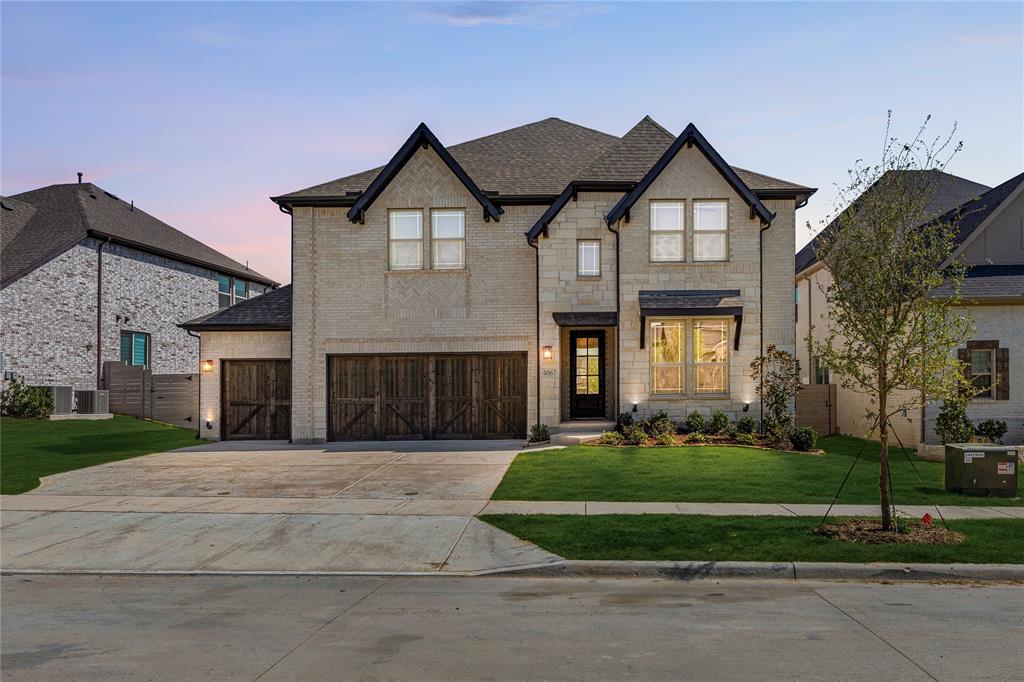
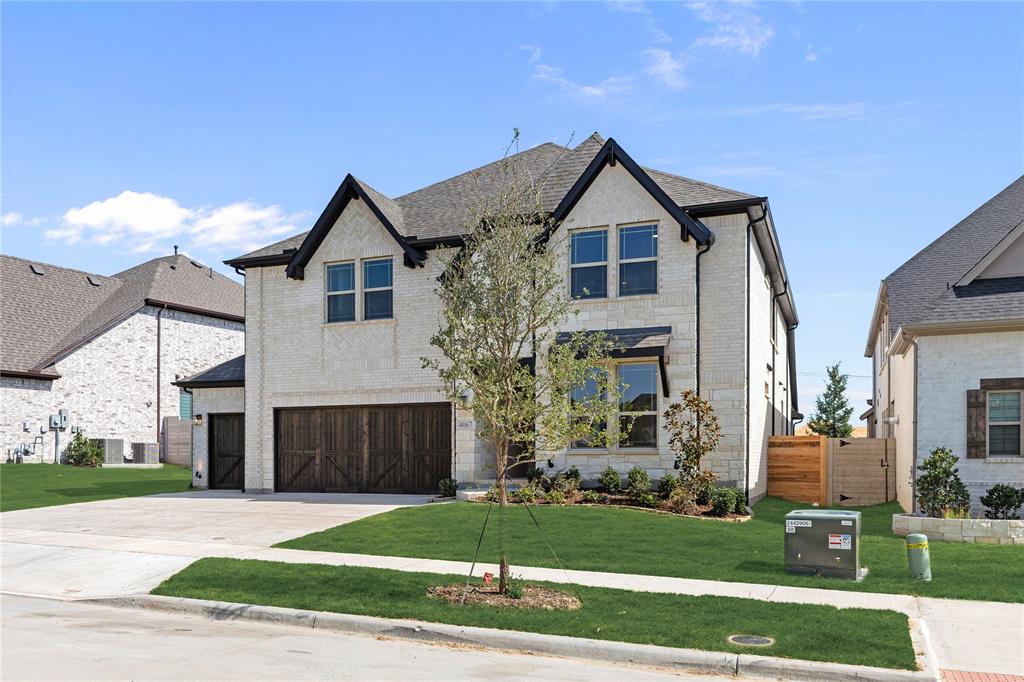
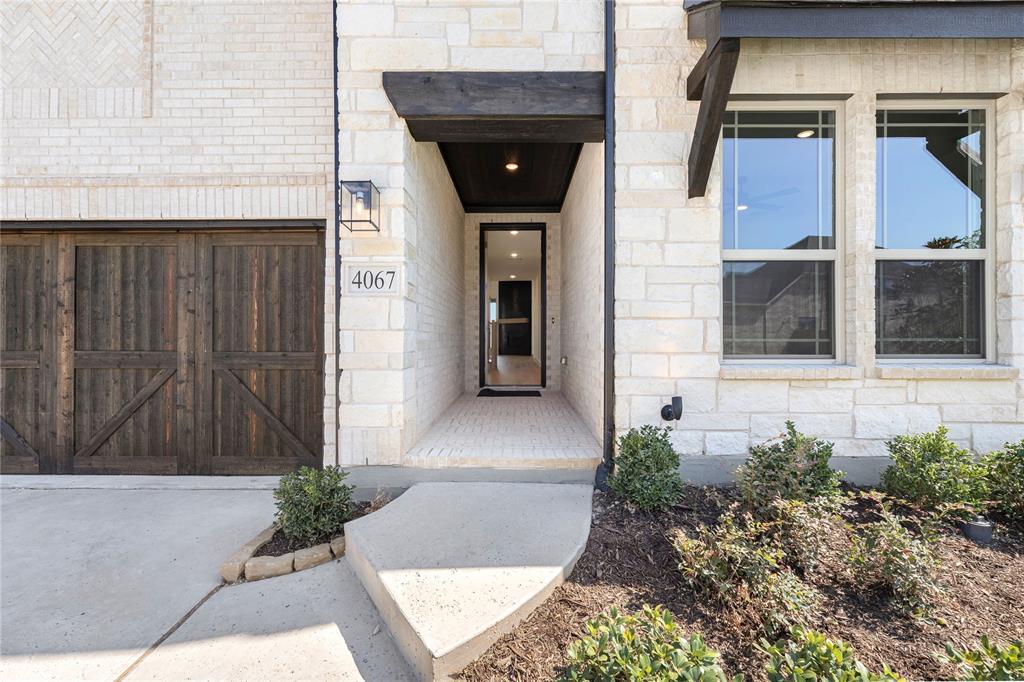
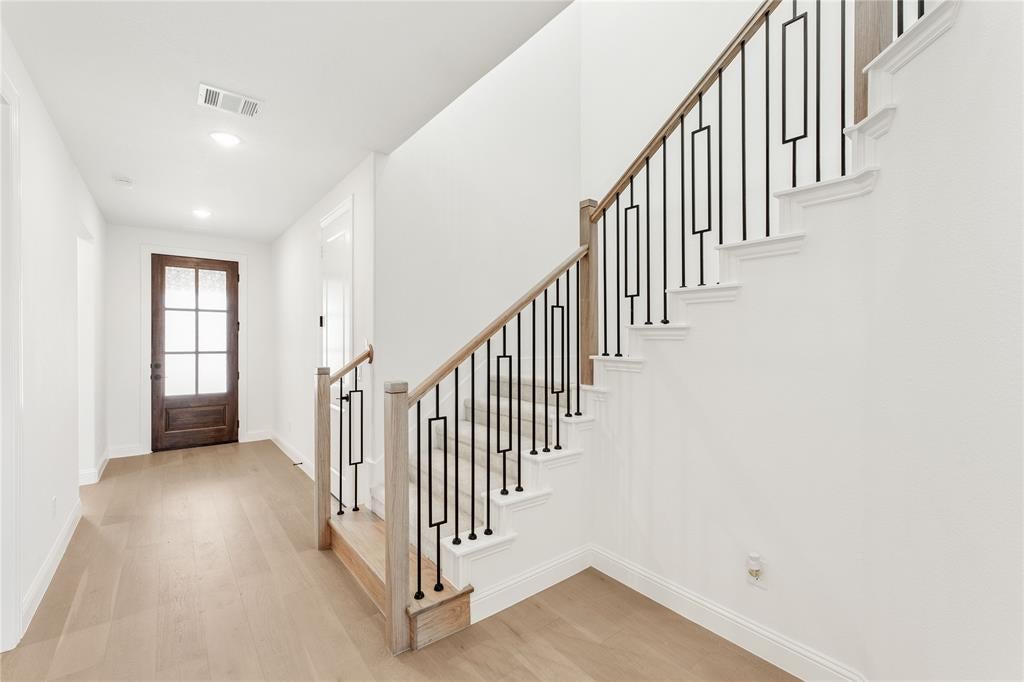
NEW! NEVER LIVED IN. Quick Close Available! This beautiful Rose II plan, by Bloomfield Homes, offers 5 bedrooms, 4 baths, a 3-car garage, and a layout designed entertaining. The striking stone elevation with upgraded brick, cedar garage doors, front porch, and 8' front door create a strong first impression, while added features like a garage service door and 220V outlet enhance functionality. Rich wood flooring flows through the main living areas of the first floor, complemented by upgraded tile throughout. Two-story ceiling and a dramatic tile-to-ceiling fireplace in the Family Room. Private study enclosed with glass French doors, offering a quiet workspace. Modern kitchen is designed to stand out with champagne-colored cabinetry, quartz counters, and a spacious island with a trash can pull-out. Double ovens and a 36' cooktop included too! An 8' patio door brings in natural light and connects the indoor living space to the backyard, where a gas stub is already in place for future outdoor cooking. The primary suite offers a comfortable retreat on the first floor, while secondary bedrooms are thoughtfully positioned for privacy. Upstairs, upgraded carpet adds comfort to additional living spaces including a large game room and dedicated media room, which comes pre-wired for surround sound for a true entertainment experience. Additional features include built-in cabinets and additional outlets in the utility room, a direct access laundry door to the primary closet, 5' baseboards throughout the entire home, and a cohesive blend of upgraded finishes. Visit Bloomfield Homes in Painted Tree, today. *Some images included in this listing have been virtually staged to help showcase the potential use of spaces in the home. Such images are conceptual and are only intended as a general guide. Furnishings, decorative items, appliances and TVs are not included in the home purchase.*

Save
Ask
Tour
Hide
Share
Listing Snapshot
Price 
$725,000
Days On Site 
0 Days
Bedrooms 
5
Inside Area (SqFt) 
3,557 sqft
Total Baths 
4
Full Baths 
4
Partial Baths 
N/A
Lot Size 
0.1625 Acres
Year Built 
2026
MLS Number 
21426620
Status 
Active
Property Tax 
N/A
HOA/Condo/Coop Fees 
$90 monthly
Sq Ft Source 
N/A
Friends & Family
Recent Activity
3 hours agoListing updated with changes from the MLS
9 hours agoPrice changed to $725,000
20 hours agoListing first seen on site
General Features
Acres 
0.1625
Attached Garage 
Yes
Foundation 
Slab
Garage 
Yes
Garage Spaces 
3
Levels 
Two
Parking 
CoveredDirect AccessDrivewayEnclosedGarageGarage Door OpenerGarage Faces FrontOversizedAttached
Property Condition 
New Construction
Property Sub Type 
Single Family Residence
Security 
Carbon Monoxide Detector(s)Smoke Detector(s)
Sewer 
Public Sewer
Style 
Traditional
Utilities 
Cable Available
Water Source 
Public
Interior Features
Appliances 
DishwasherDisposalGas CooktopGas OvenGas Water HeaterMicrowaveTankless Water HeaterVented Exhaust Fan
Cooling 
Ceiling Fan(s)Central AirGas
Fireplace 
Yes
Fireplace Features 
Family Room
Fireplaces 
1
Flooring 
CarpetTileWood
Heating 
Exhaust FanCentralFireplace(s)Natural Gas
Interior 
Built-in FeaturesDouble VanityEat-in KitchenKitchen IslandOpen FloorplanPantryVaulted Ceiling(s)Walk-In Closet(s)High Speed InternetWired for Sound
Laundry Features 
Washer Hookup
Bedroom 
Dimensions - 12 x 12Level - Second
Breakfast Room 
Dimensions - 10 x 9Level - First
Game Room 
Dimensions - 18 x 14Level - Second
Kitchen 
Dimensions - 8 x 16Level - FirstFeatures - Breakfast Bar, Eat-in Kitchen, Kitchen Island, Pantry
Laundry 
Dimensions - 12 x 5Level - First
Living Room 
Dimensions - 14 x 18Level - First
Master Bedroom 
Dimensions - 12 x 18Level - FirstFeatures - Walk-In Closet(s)
Media Room 
Dimensions - 12 x 13Level - Second
Office 
Dimensions - 12 x 13Level - First
Save
Ask
Tour
Hide
Share
Exterior Features
Construction Details 
BrickStone
Exterior 
Rain GuttersPrivate Yard
Fencing 
Back YardFencedWood
Lot Features 
Few TreesInterior LotLandscapedSubdivided
Patio And Porch 
CoveredFront PorchPatio
Roof 
Composition
Waterfront Features 
Lake Privileges
Community Features
Association Fee 
$270.0
Association Fee Frequency 
Quarterly
Community Features 
PoolClubhouseFishingLakeParkPlayground
School District 
McKinney ISD
Financing Terms Available 
CashConventionalFHAVA Loan
Schools
School District
McKinney ISD
Elementary School
Lizzie Nell Cundiff McClure
Middle School
Johnson
High School
Mckinney Boyd
Listing courtesy of Marsha Ashlock of Visions Realty & Investments [email protected]


© 2020 North Texas Real Estate Information Systems. All rights reserved. Information is deemed reliable but is not guaranteed accurate by the MLS or NTREIS. The information being provided is for the consumer's personal, non-commercial use, and may not be reproduced, redistributed, or used for any purpose other than to identify prospective properties consumers may be interested in purchasing.
Last checked: 2026-11-03 11:32 AM CST

Neighborhood & Commute
Source: Walkscore
Save
Ask
Tour
Hide
Share