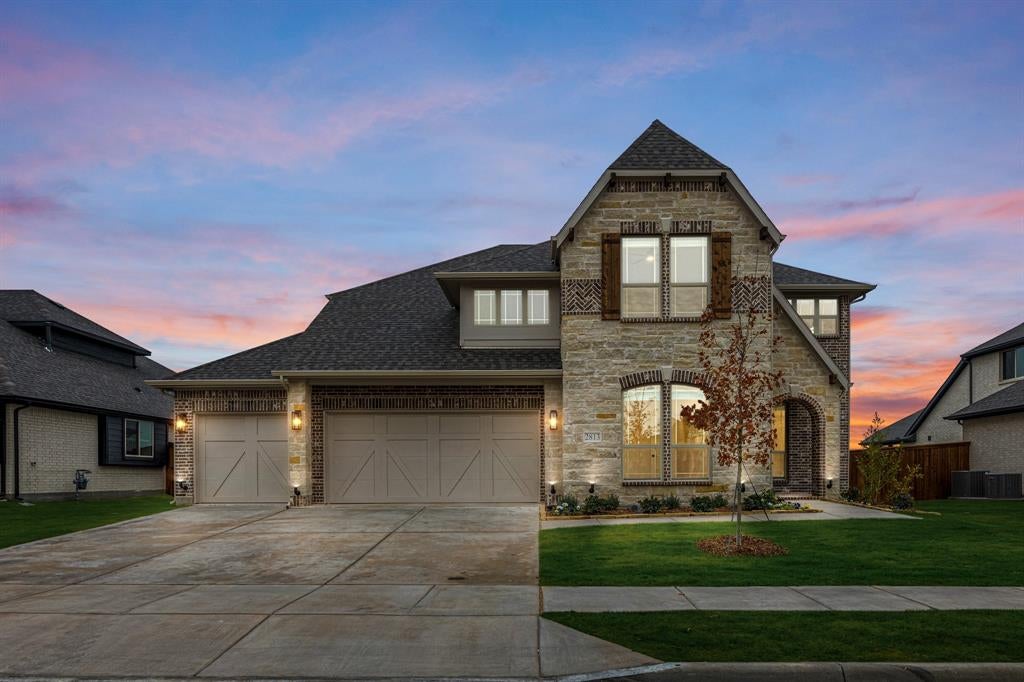
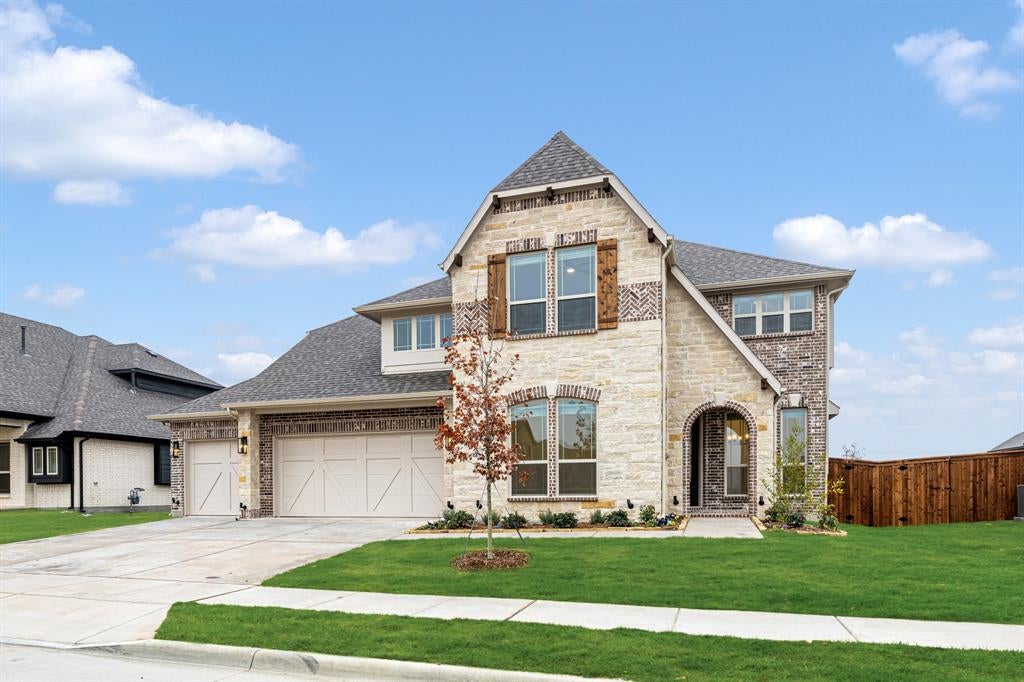
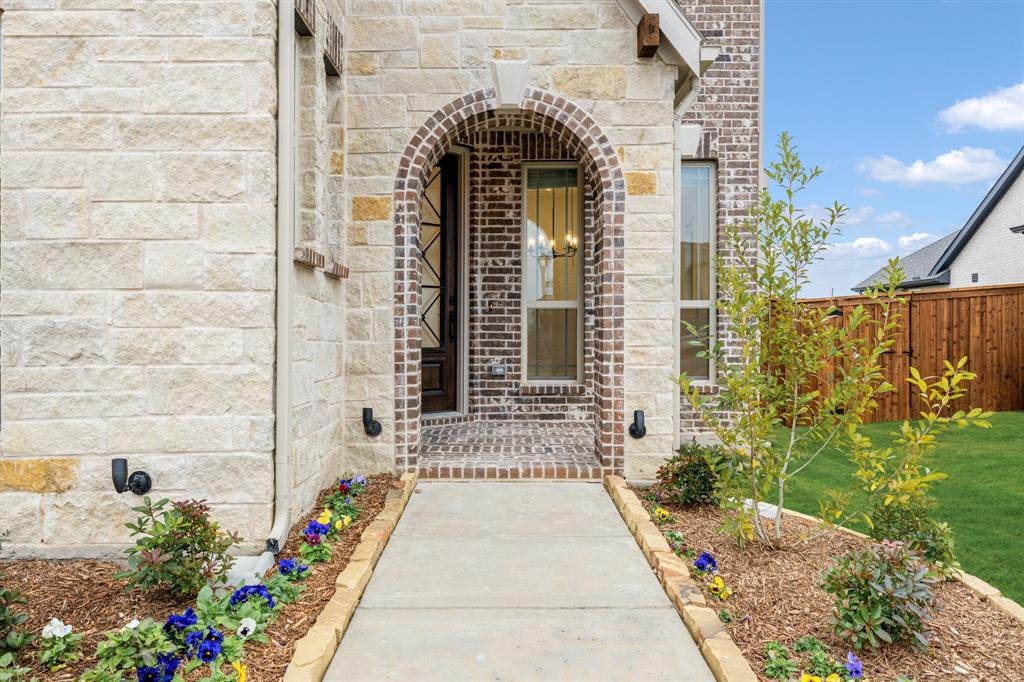
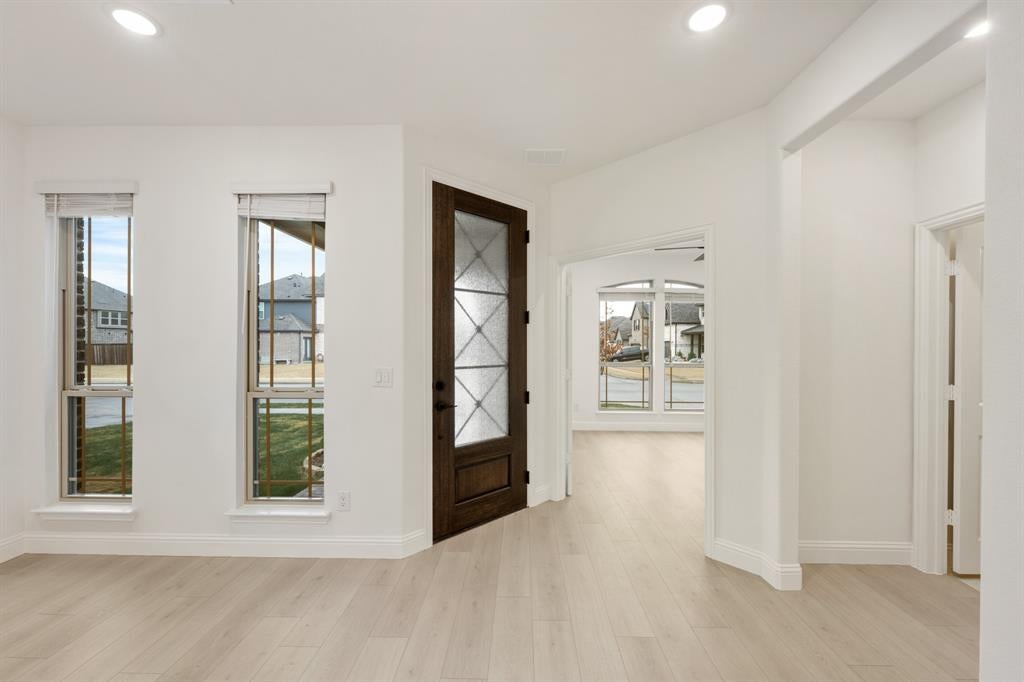
NEW NEVER LIVED IN! Ready Now! Step into the Magnolia II by Bloomfield Homes, featuring a spacious two-story home offering 4 bedrooms, 3.5 bathrooms, and a 3-car garage in the sought-after Villages of Hurricane Creek in Anna. From the curb, you'll notice the brick and stone exterior, fully landscaped yard with trees, plants, stone edging, a sprinkler system, and a beautiful 8' front door that makes a bold first impression. Inside, a private Study with glass French doors offers the perfect home office or flex space, while the main living area showcases upgraded laminate wood flooring, the heart of the home is the Deluxe Kitchen, featuring Quartz countertops, stainless steel appliances, and upgraded lighting, flowing into the bright, open living area filled with natural light from numerous windows. A dramatic stacked ledgestone fireplace to the ceiling with a modern box mantel adds warmth and style to the Family Room. The home includes an optional mud room for added convenience, and the extended covered patio is perfect for outdoor living, complete with a gas drop for grilling. Thoughtfully designed for comfort, elegance, and functionality—come visit one of Anna’s premier communities by Bloomfield Homes.
Listing Snapshot
Inside Area (SqFt)
3,436 sqft
HOA/Condo/Coop Fees
$540 Semi-Annually
Recent Activity
| 3 hours ago | | Listing updated with changes from the MLS |
| 9 hours ago | | Price changed to $575,990 |
| 21 hours ago | | Listing first seen on site |
General Features
Parking
CoveredDirect AccessDrivewayEnclosedGarageGarage Door OpenerGarage Faces FrontOversizedAttached
Property Condition
New Construction
Property Sub Type
Single Family Residence
Security
Carbon Monoxide Detector(s)Smoke Detector(s)
Utilities
Cable Available
Interior Features
Appliances
DishwasherDisposalGas CooktopGas OvenGas Water HeaterMicrowaveRefrigeratorTankless Water HeaterVented Exhaust Fan
Cooling
Ceiling Fan(s)Central AirElectric
Fireplace Features
Family RoomGas StarterStoneWood Burning
Flooring
CarpetLaminateTile
Heating
Exhaust FanCentralFireplace(s)Natural Gas
Interior
Built-in FeaturesDouble VanityEat-in KitchenGranite CountersKitchen IslandOpen FloorplanPantryWalk-In Closet(s)High Speed Internet
Laundry Features
Washer Hookup
Window Features
Window Coverings
Bedroom
Dimensions - 12 x 12Level - SecondFeatures - Walk-In Closet(s)
Breakfast Room
Dimensions - 11 x 11Level - First
Dining Room
Dimensions - 10 x 13Level - First
Game Room
Dimensions - 15 x 19Level - Second
Kitchen
Dimensions - 8 x 13Level - FirstFeatures - Breakfast Bar, Eat-in Kitchen, Kitchen Island, Pantry
Living Room
Dimensions - 16 x 17Level - First
Master Bedroom
Dimensions - 15 x 17Level - FirstFeatures - Walk-In Closet(s)
Media Room
Dimensions - 10 x 20Level - Second
Office
Dimensions - 12 x 12Level - First
Exterior Features
Construction Details
BrickStone
Exterior
Rain GuttersLightingPrivate Yard
Fencing
Back YardFencedWood
Lot Features
Few TreesInterior LotLandscapedSubdivided
Patio And Porch
CoveredFront PorchPatio
Windows/Doors
Window Coverings
Community Features
Association Fee Frequency
Semi-Annually
Community Features
PoolParkPlayground
Financing Terms Available
CashConventionalFHAVA Loan
Schools
Elementary SchoolSue Evelyn Rattan
Middle SchoolClemons Creek
Listing courtesy of Marsha Ashlock of Visions Realty & Investments
[email protected]

© 2020 North Texas Real Estate Information Systems. All rights reserved. Information is deemed reliable but is not guaranteed accurate by the MLS or NTREIS. The information being provided is for the consumer's personal, non-commercial use, and may not be reproduced, redistributed, or used for any purpose other than to identify prospective properties consumers may be interested in purchasing.
Last checked: 2026-11-03 11:32 AM CST
Source: Walkscore