Save
Ask
Tour
Hide
Share
$499,950
New Listing

2510 Belmont Road
Melissa, TX75454

For Sale|Single Family Residence|Active
5
Beds
3
Total Baths
3
Full Baths
3,103
SqFt
$161
/SqFt
2025
Built
Subdivision:
Brookfield
County:
Collin
Call Now: 214-727-3686
Is this the listing for you? We can help make it yours.
214-727-3686
Upcoming Open Houses
Tue, Nov 3, 10:00 AM - 6:00 PM
Wed, Nov 4, 10:00 AM - 6:00 PM
Thu, Nov 5, 10:00 AM - 6:00 PM
Fri, Nov 6, 10:00 AM - 6:00 PM
Sat, Nov 7, 10:00 AM - 6:00 PM
Sun, Nov 8, 12:30 PM - 6:00 PM
2510 Belmont Road2510 Belmont Road2510 Belmont Road2510 Belmont Road
Save
Ask
Tour
Hide
Share

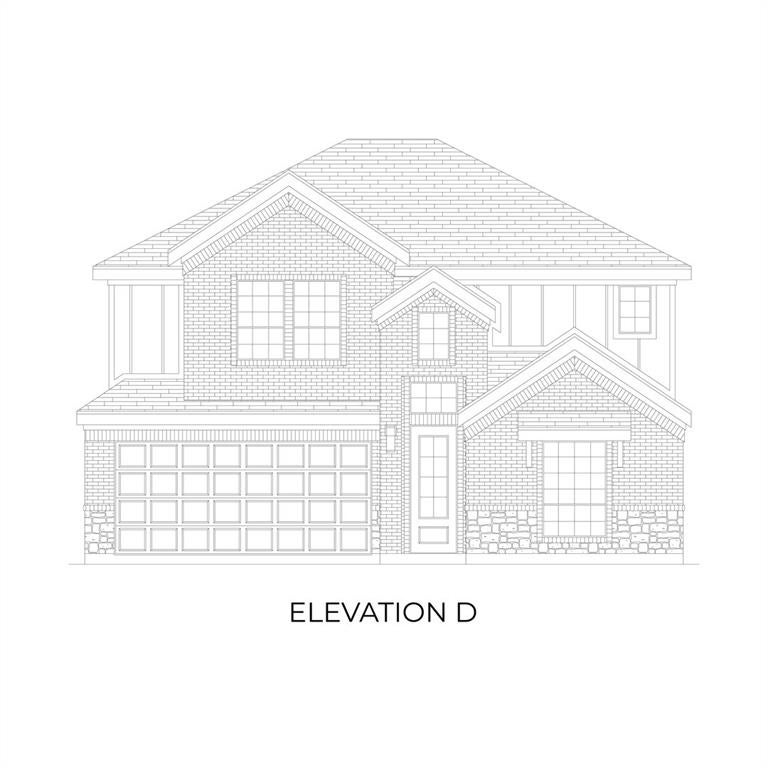
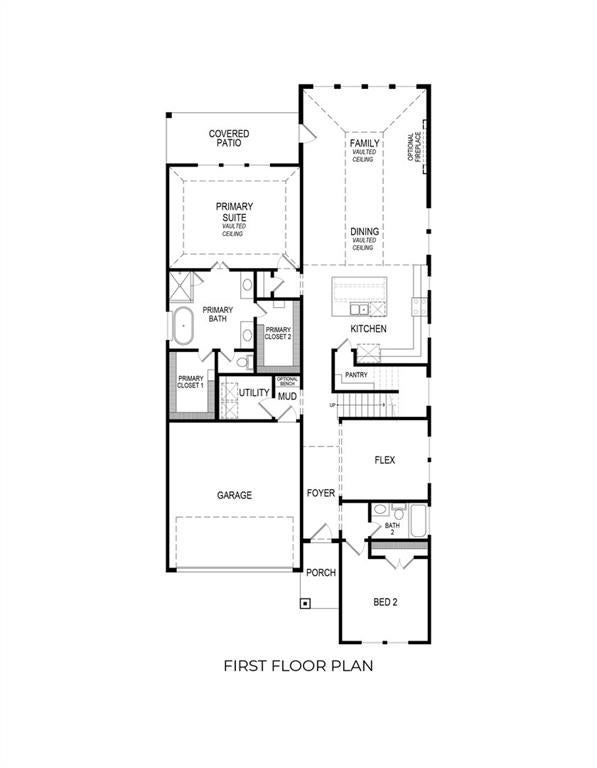
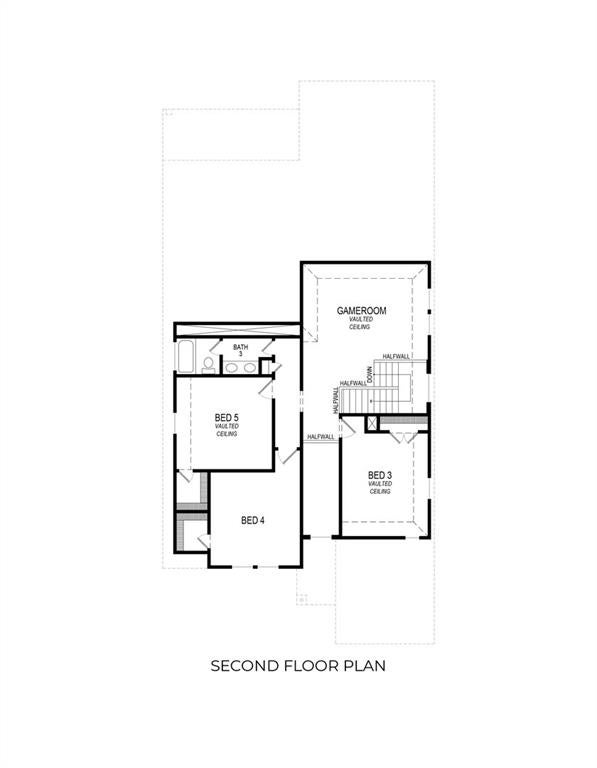
MLS# 21426319 - Built by First Texas Homes - Ready Now! ~ Welcome to the Roosevelt F floor plan in the desirable Brookfield community of Melissa, TX. This stunning 2-story home spans 3,103 sq ft and features 5 spacious bedrooms and 3 well-appointed bathrooms, ensuring ample room for both relaxation and entertainment. The master bedroom, conveniently located on the first floor, provides a private retreat with easy access to all living areas. The open-concept layout is designed for modern living, with vaulted ceilings that enhance the sense of space. Imagine hosting friends and family in the large gameroom or enjoying quiet evenings on the covered patio. With two primary closets, you’ll find plenty of storage to keep your home organized and stylish. Located in Collin County, Brookfield offers a vibrant community lifestyle with access to great schools, parks, and shopping. Discover how First Texas Homes can help you create a living space that reflects your personal style and meets your needs. Explore the Roosevelt F today and envision your future in this beautiful home.

Save
Ask
Tour
Hide
Share
Listing Snapshot
Price 
$499,950
Days On Site 
0 Days
Bedrooms 
5
Inside Area (SqFt) 
3,103 sqft
Total Baths 
3
Full Baths 
3
Partial Baths 
N/A
Lot Size 
0.1377 Acres
Year Built 
2025
MLS Number 
21426319
Status 
Active
Property Tax 
N/A
HOA/Condo/Coop Fees 
$58.33 monthly
Sq Ft Source 
N/A
Friends & Family
Recent Activity
3 hours agoListing updated with changes from the MLS
9 hours agoPrice changed to $499,950
23 hours agoListing first seen on site
General Features
Acres 
0.1377
Attached Garage 
Yes
Foundation 
Slab
Garage 
Yes
Garage Spaces 
2
Levels 
Two
Parking 
Garage Faces FrontAttached
Property Condition 
New Construction
Property Sub Type 
Single Family Residence
Security 
Carbon Monoxide Detector(s)PrewiredSmoke Detector(s)
Sewer 
Public Sewer
Style 
Contemporary/ModernTraditionalTudor
Utilities 
Cable AvailableUnderground Utilities
Water Source 
Public
Interior Features
Appliances 
DishwasherDisposalElectric OvenGas CooktopMicrowaveDouble OvenTankless Water Heater
Cooling 
Ceiling Fan(s)Central AirElectric
Fireplace 
Yes
Fireplace Features 
ElectricFamily Room
Fireplaces 
1
Flooring 
CarpetTileWoodVinyl
Heating 
CentralNatural Gas
Interior 
Double VanityOpen FloorplanPantryVaulted Ceiling(s)Walk-In Closet(s)High Speed InternetSmart Home
Laundry Features 
Electric Dryer HookupWasher Hookup
Living Room 
Dimensions - 15 x 17Level - First
Master Bedroom 
Dimensions - 13 x 16Level - First
Save
Ask
Tour
Hide
Share
Exterior Features
Construction Details 
BrickFrameStone
Exterior 
BalconyRain GuttersLightingPrivate Yard
Fencing 
Wood
Patio And Porch 
Covered
Roof 
Shingle
Community Features
Association Fee 
$700.0
Association Fee Frequency 
Annually
Community Features 
PoolCurbsPlaygroundSidewalks
School District 
Melissa ISD
Schools
School District
Melissa ISD
Elementary School
Sumeer
Middle School
Melissa
High School
Melissa
Listing courtesy of Ben Caballero of HomesUSA.com [email protected]


© 2020 North Texas Real Estate Information Systems. All rights reserved. Information is deemed reliable but is not guaranteed accurate by the MLS or NTREIS. The information being provided is for the consumer's personal, non-commercial use, and may not be reproduced, redistributed, or used for any purpose other than to identify prospective properties consumers may be interested in purchasing.
Last checked: 2026-11-03 11:32 AM CST

Neighborhood & Commute
Source: Walkscore
Save
Ask
Tour
Hide
Share