Save
Ask
Tour
Hide
Share
$414,990
7 Days On Site

1070 Birdie Street
Gunter, TX75058

For Sale|Single Family Residence|Active
5
Beds
4
Total Baths
3
Full Baths
1
Partial Bath
2,787
SqFt
$149
/SqFt
2026
Built
Subdivision:
Bridges At Preston Xing
County:
Grayson
Call Now: 214-727-3686
Is this the listing for you? We can help make it yours.
214-727-3686
1070 Birdie Street1070 Birdie Street1070 Birdie Street1070 Birdie Street
Save
Ask
Tour
Hide
Share

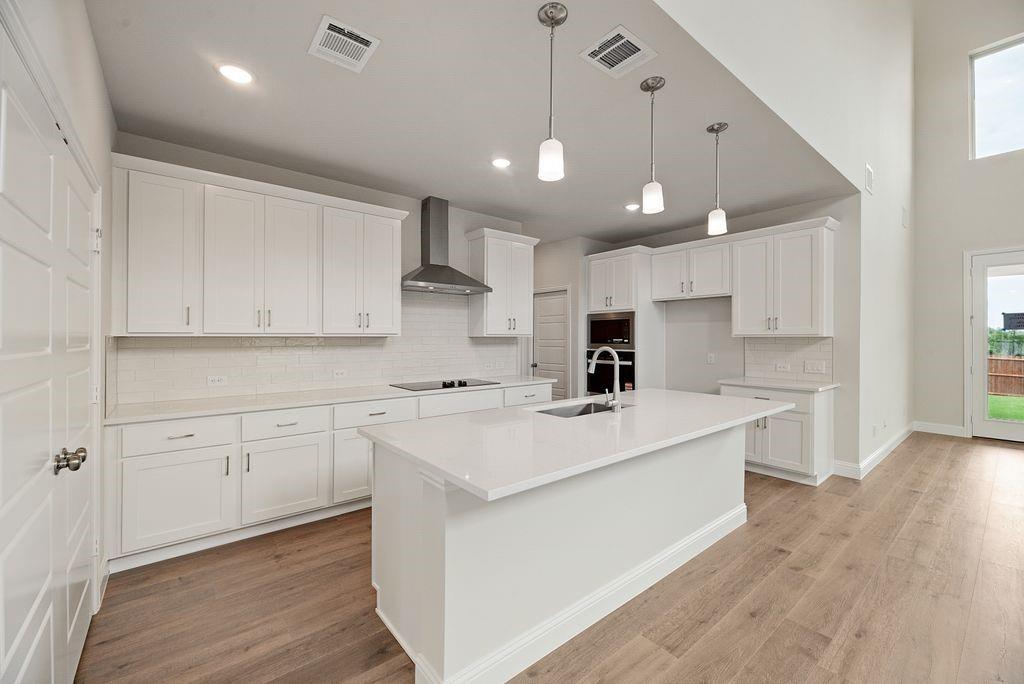
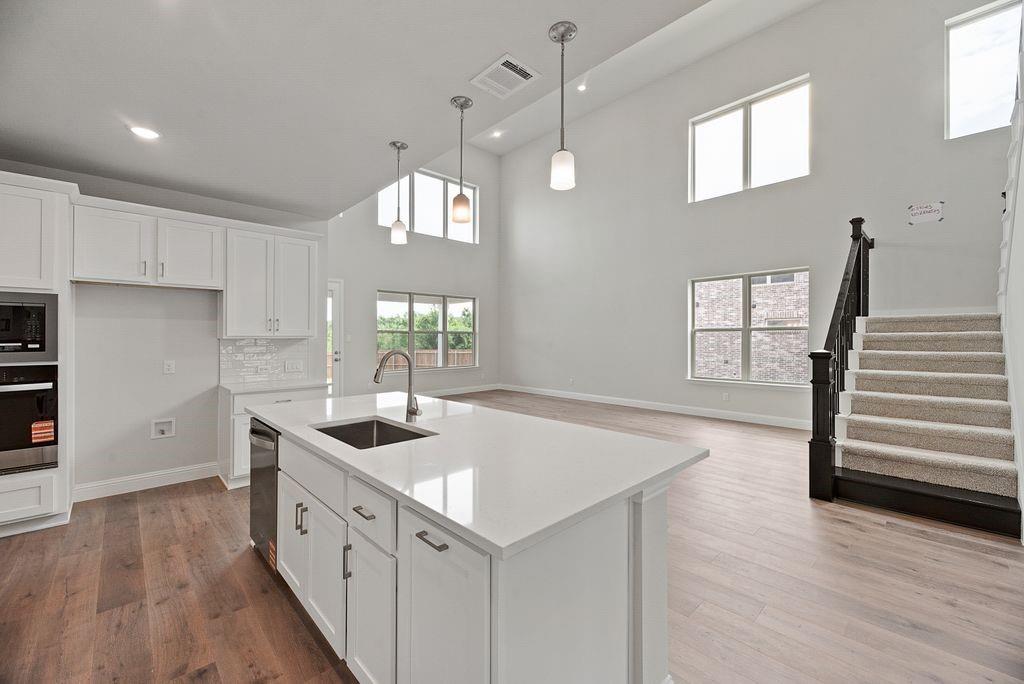
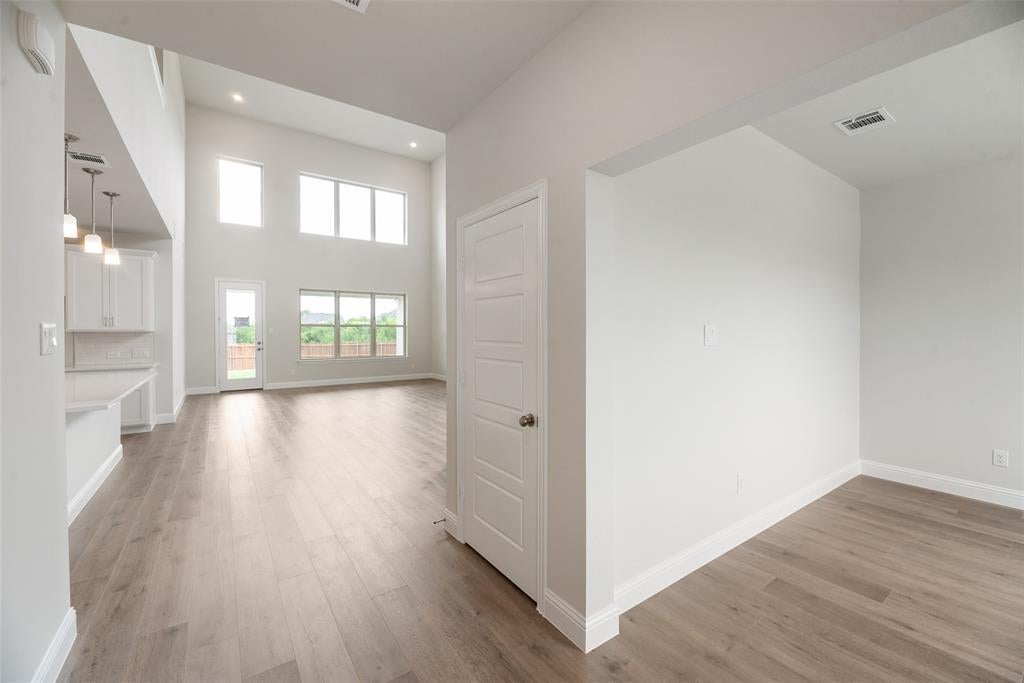
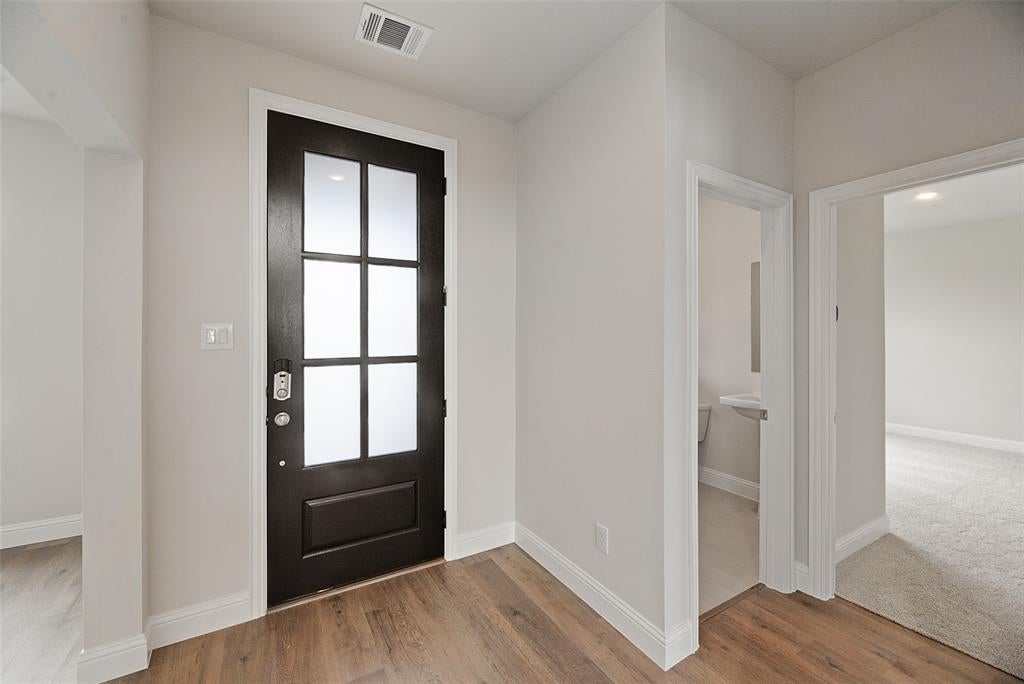
Built by Mattamy Homes - The Rayburn - Available Now! Don't miss out on this stunning Rayburn floor plan situated on a premium corner lot in the highly sought-after Bridges at Preston Crossing community in Gunter, TX! This immaculate 2-story masterpiece features 5 bedrooms and 3.5 bathrooms, designed flawlessly for modern living and effortless entertaining. Step inside to a grand foyer opening to a versatile flex room with elegant double doors—ideal for a quiet home office or formal study. The heart of the home features a spectacular, sun-drenched open-concept Great Room with soaring ceilings, connecting seamlessly to a gourmet chef's kitchen boasting pristine white cabinetry, quartz countertops, an expansive island, and a stainless steel vent hood. Enjoy outdoor living on your spacious covered patio overlooking a massive backyard. Smartly designed for multi-generational living or overnight guests, the main level includes a private secondary bedroom and a full bath. Retreat upstairs to a luxurious primary suite featuring an oversized walk-in closet and a beautifully appointed en-suite bathroom. The second floor also boasts three additional spacious bedrooms, another full bathroom, and a magnificent open loft area overlooking the main living space below. Located in the prestigious Gunter ISD, enjoy a championship golf course community atmosphere just north of the metroplex! (Note: Golf membership is separate from HOA fees).

Save
Ask
Tour
Hide
Share
Listing Snapshot
Price 
$414,990
Days On Site 
7 Days
Bedrooms 
5
Inside Area (SqFt) 
2,787 sqft
Total Baths 
4
Full Baths 
3
Partial Baths 
1
Lot Size 
0.17 Acres
Year Built 
2026
MLS Number 
21425450
Status 
Active
Property Tax 
N/A
HOA/Condo/Coop Fees 
$385 Semi-Annually
Sq Ft Source 
N/A
Friends & Family
Recent Activity
a week agoListing updated with changes from the MLS
a week agoListing first seen on site
General Features
Acres 
0.17
Attached Garage 
Yes
Foundation 
Slab
Garage 
Yes
Garage Spaces 
2
Levels 
Two
Parking 
Garage Door OpenerGarage Faces RearOversizedAttached
Property Condition 
New Construction
Property Sub Type 
Single Family Residence
Security 
Carbon Monoxide Detector(s)Smoke Detector(s)
Sewer 
Public Sewer
Style 
Traditional
Utilities 
Cable AvailablePropaneUnderground Utilities
Water Source 
Public
Interior Features
Appliances 
DishwasherDisposalElectric OvenGas CooktopTankless Water Heater
Cooling 
Central AirElectricENERGY STAR Qualified EquipmentZoned
Flooring 
CarpetCeramic TileLaminate
Heating 
CentralElectricENERGY STAR Qualified EquipmentPropaneZoned
Interior 
Kitchen IslandOpen FloorplanWalk-In Closet(s)High Speed Internet
Laundry Features 
Electric Dryer HookupWasher Hookup
Bath-Half 
Dimensions - 6 x 6Level - First
Bedroom 
Dimensions - 12 x 11Level - SecondFeatures - Walk-In Closet(s)
Dining Room 
Dimensions - 18 x 10Level - First
Kitchen 
Dimensions - 17 x 10Level - FirstFeatures - Breakfast Bar, Kitchen Island
Laundry 
Dimensions - 5 x 6Level - First
Living Room 
Dimensions - 18 x 13Level - First
Master Bedroom 
Dimensions - 13 x 15Level - SecondFeatures - Walk-In Closet(s)
Office 
Dimensions - 12 x 11Level - First
Save
Ask
Tour
Hide
Share
Exterior Features
Construction Details 
BrickRadiant Barrier
Exterior 
Rain Gutters
Fencing 
Wood
Lot Features 
Corner LotLandscapedSubdivided
Patio And Porch 
Covered
Roof 
Composition
Community Features
Association Fee 
$385.0
Association Fee Frequency 
Semi-Annually
Community Features 
PoolClubhouseCurbsGolfParkSidewalks
School District 
Gunter ISD
Financing Terms Available 
CashConventionalFHAVA Loan
Schools
School District
Gunter ISD
Elementary School
Gunter
Middle School
Gunter
High School
Gunter
Listing courtesy of Karla Davis of Pinnacle Realty Advisors [email protected]


© 2020 North Texas Real Estate Information Systems. All rights reserved. Information is deemed reliable but is not guaranteed accurate by the MLS or NTREIS. The information being provided is for the consumer's personal, non-commercial use, and may not be reproduced, redistributed, or used for any purpose other than to identify prospective properties consumers may be interested in purchasing.
Last checked: 2026-11-08 02:41 AM CST

Neighborhood & Commute
Source: Walkscore
Save
Ask
Tour
Hide
Share