
708 Wind HillHewitt, TX76643
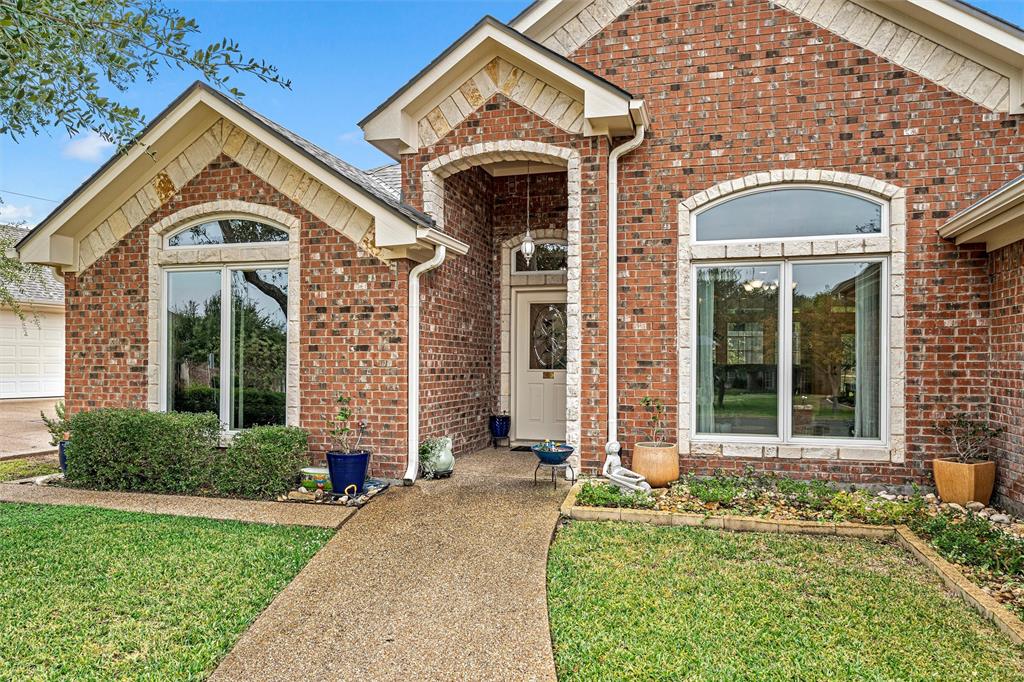
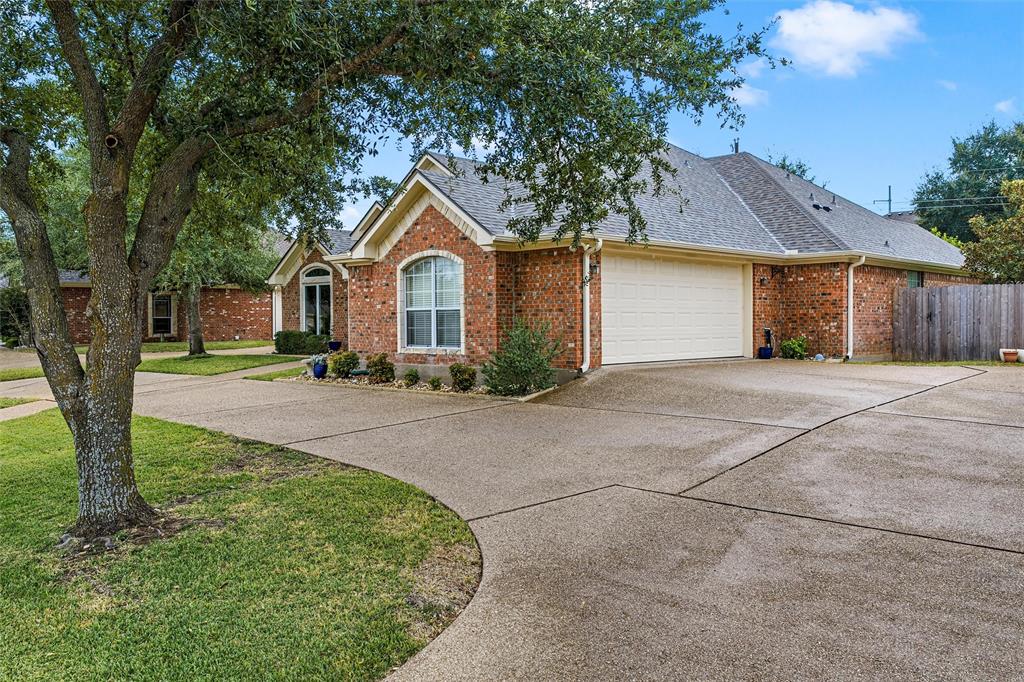
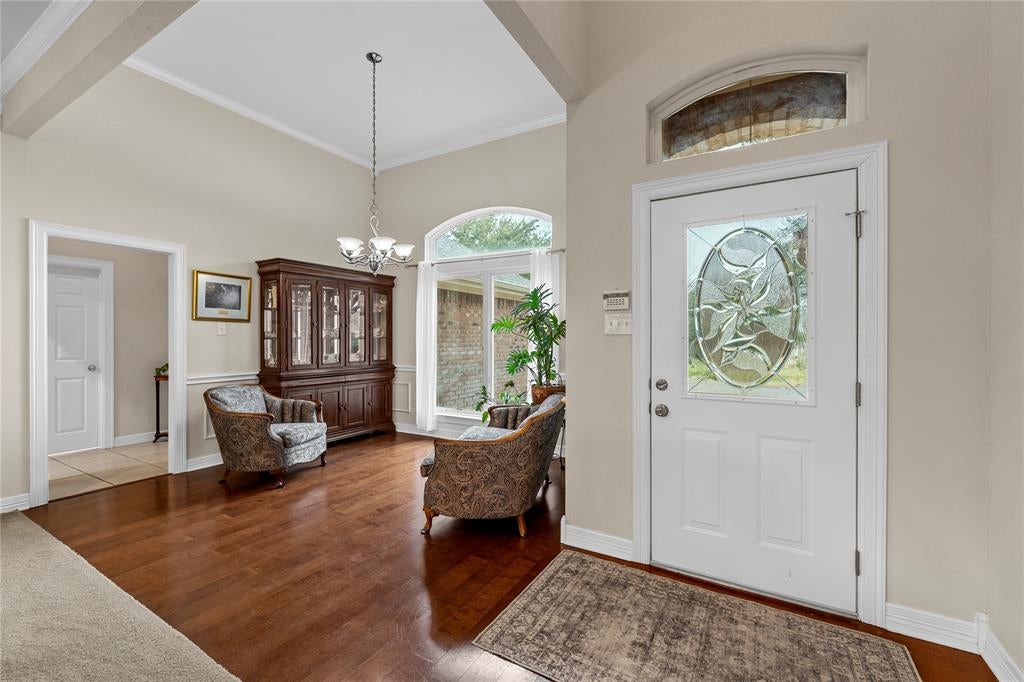
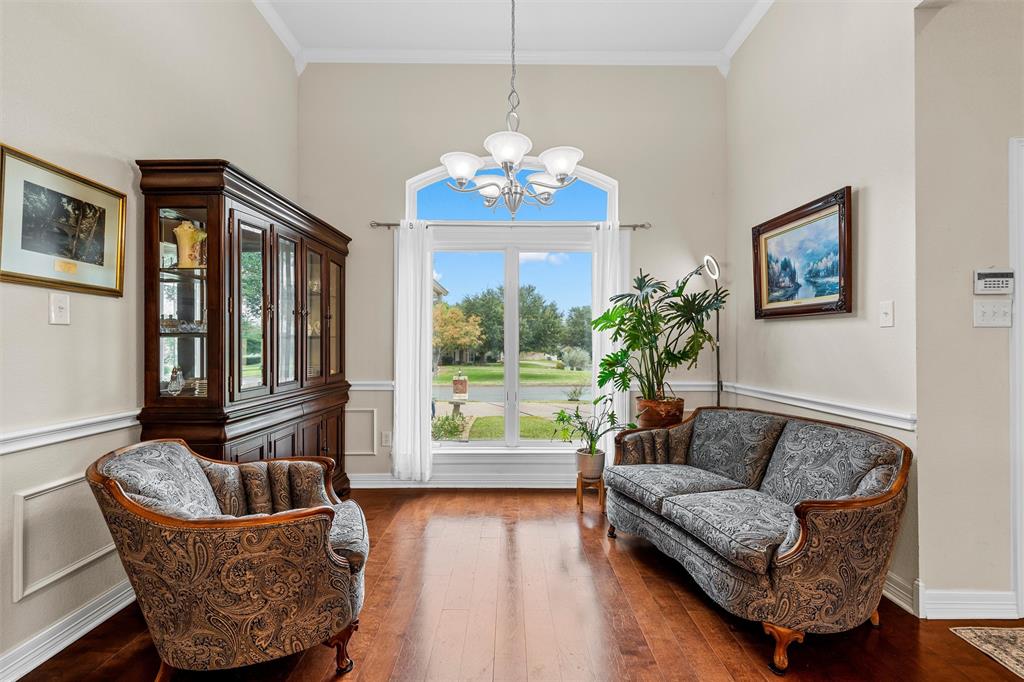
Welcome to 708 Wind Hill in Hewitt, where spacious living meets an incredibly convenient location in Midway ISD! Located in the established Stoneridge II neighborhood, this beautiful single-story home offers 4 bedrooms, 3 full bathrooms, and 2,132 square feet of comfortable living space. The inviting floor plan features a spacious living room with a wood-burning fireplace, abundant natural light, a well-appointed kitchen with granite countertops and double ovens, and plenty of room for gathering with friends and family. Outside, you'll love the beautifully landscaped backyard with mature trees, lush greenery, and a covered patio perfect for relaxing or entertaining. The attractive brick and stone exterior, circular front driveway, side-entry two-car garage, and additional parking add both curb appeal and convenience. Even better is the location! Just minutes from Warren Park, a 44-acre public park featuring playgrounds, picnic pavilions, an amphitheater, and beautiful green space along Castleman Creek. Spring Valley Elementary is nearby, and you'll enjoy convenient access to Hewitt's restaurants, shopping, grocery stores, and everyday essentials, with easy access to I-35 for commuting throughout the Waco area. With no HOA, a generous quarter-acre lot, and so many conveniences close to home, 708 Wind Hill offers a wonderful combination of space, comfort, and location!
| a week ago | Listing updated with changes from the MLS | |
| 2 weeks ago | Listing first seen on site |

© 2020 North Texas Real Estate Information Systems. All rights reserved. Information is deemed reliable but is not guaranteed accurate by the MLS or NTREIS. The information being provided is for the consumer's personal, non-commercial use, and may not be reproduced, redistributed, or used for any purpose other than to identify prospective properties consumers may be interested in purchasing.
Last checked: 2026-11-13 05:33 AM CST
Did you know? You can invite friends and family to your search. They can join your search, rate and discuss listings with you.