
2205 Trailside DriveSherman, TX75092
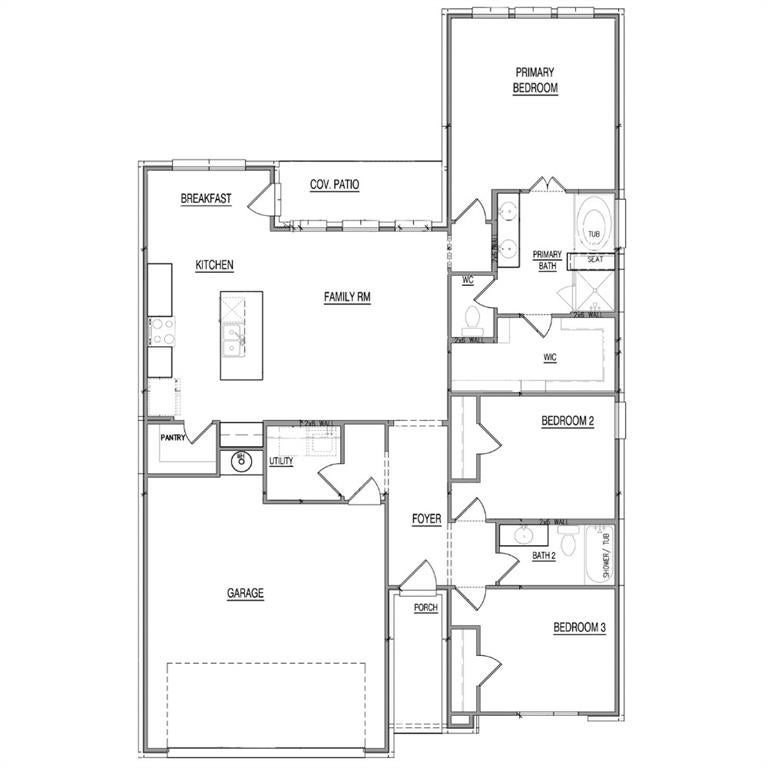
Welcome to 2205 Trailside Drive in Sherman, Texas, a thoughtfully designed new construction home in the Hickory Hill community. Featuring the Bishop floor plan, this 1,515-square-foot, single-story home offers 3 bedrooms, 2 bathrooms, and a 2-car garage, combining comfort and functionality in an efficient layout. The heart of the home features an inviting open-concept family room, kitchen, and breakfast area, creating a seamless space for everyday living, entertaining, and spending time together. Two secondary bedrooms provide comfortable accommodations for family or guests while offering the flexibility to create a home office, hobby room, or other personalized space. The private primary suite offers a relaxing retreat with a large walk-in closet and a spacious bathroom featuring a double vanity, soaking tub, and separate shower. Step outside to the covered back patio, perfect for enjoying outdoor dining, entertaining, or relaxing at the end of the day. Built with spray foam insulation on all exterior walls for enhanced energy efficiency and year-round comfort, this new home in Sherman, TX delivers modern design, practical living spaces, and lasting value in Hickory Hill.
| 5 hours ago | Listing updated with changes from the MLS | |
| 5 hours ago | Listing first seen on site |

© 2020 North Texas Real Estate Information Systems. All rights reserved. Information is deemed reliable but is not guaranteed accurate by the MLS or NTREIS. The information being provided is for the consumer's personal, non-commercial use, and may not be reproduced, redistributed, or used for any purpose other than to identify prospective properties consumers may be interested in purchasing.
Last checked: 2026-10-22 09:47 PM CDT
Did you know? You can invite friends and family to your search. They can join your search, rate and discuss listings with you.