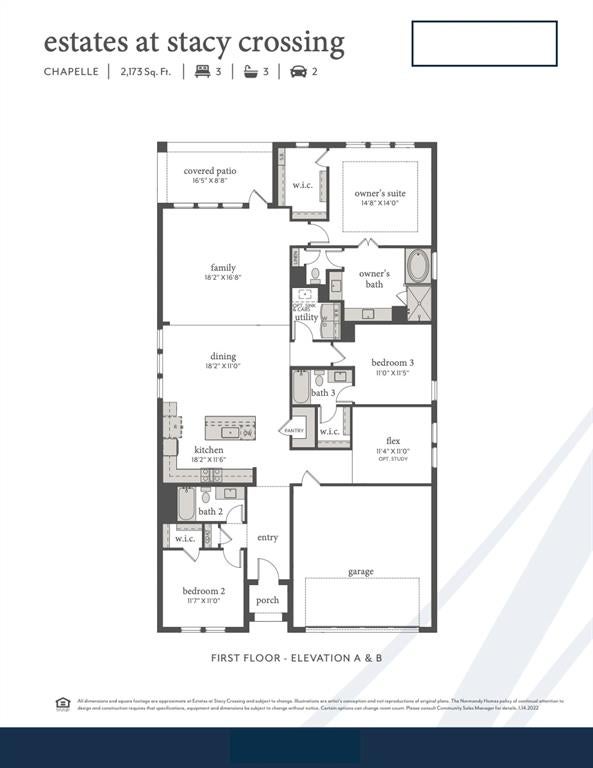
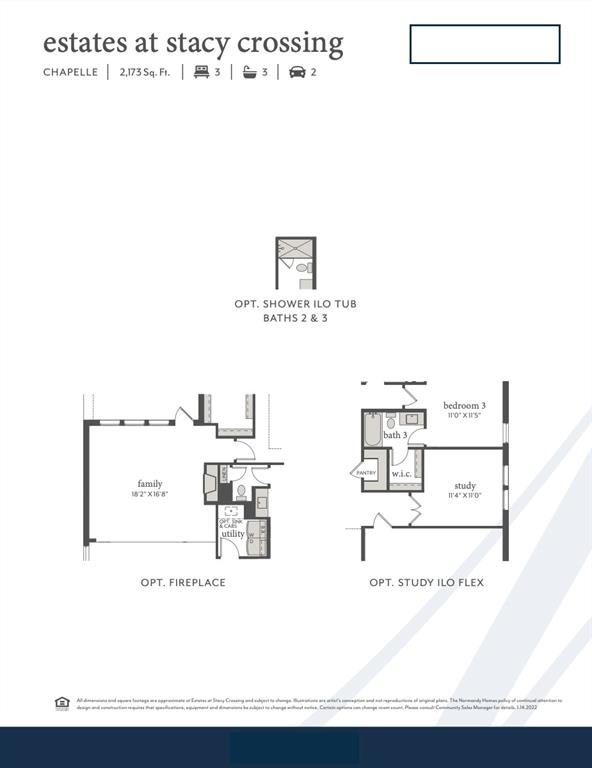
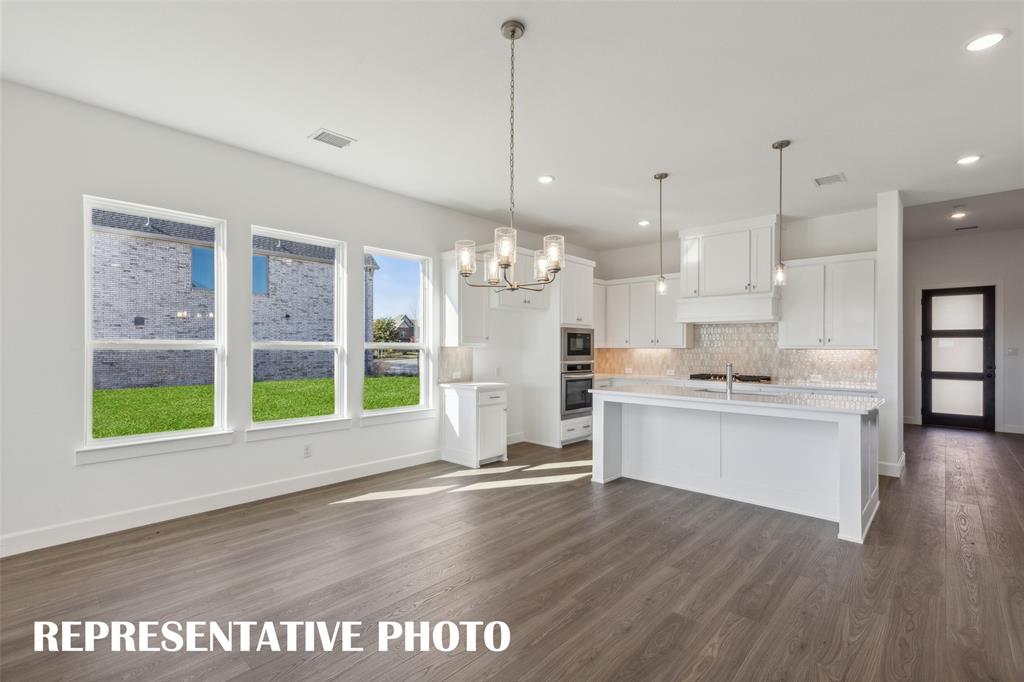
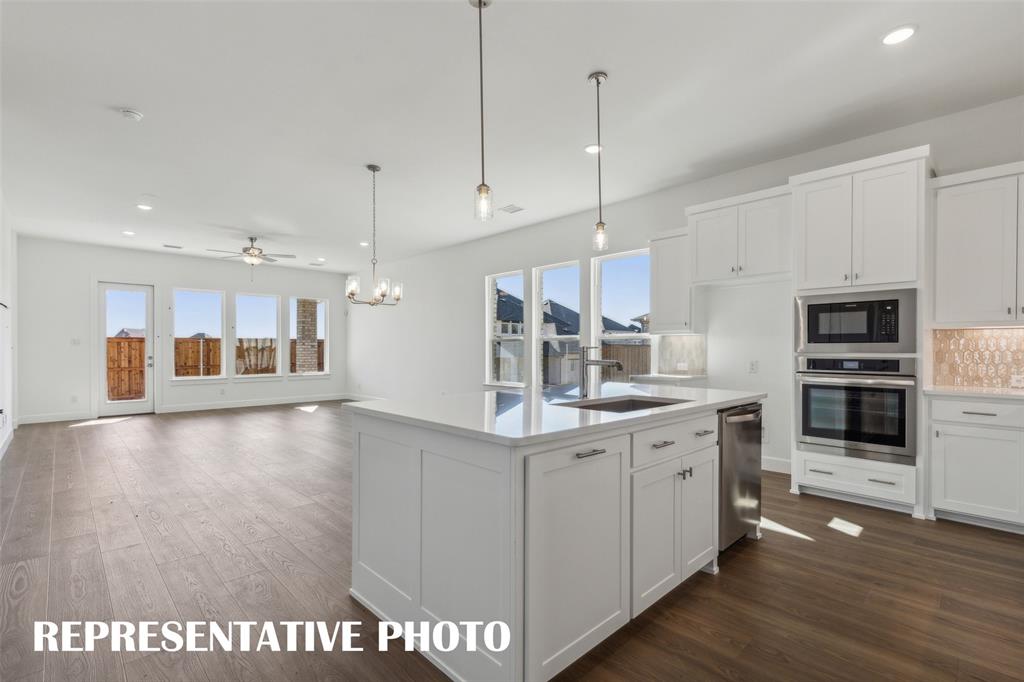
NORMANDY HOMES CHAPELLE floor plan. Welcome to this stunning one-story home on a corner homesite in The Estates at Stacy Crossing, a highly desirable McKinney community with lower tax rates, quick access to McKinney and Allen, and top-rated Frisco ISD schools. Designed for both comfort and entertaining, this home features an open concept layout perfect for gatherings or everyday living. Enjoy 3 spacious bedrooms, 3 full baths, and a private study ideal for working from home. The owner’s suite offers a relaxing retreat with a large walk-in closet and spa-like feel. Step outside to the covered patio, perfect for enjoying fresh air year-round. Blending style, function, and versatility, this home offers the ideal balance of luxury and convenience in one of McKinney’s most sought-after communities.
Listing Snapshot
Inside Area (SqFt)
2,173 sqft
HOA/Condo/Coop Fees
$64.58 monthly
Recent Activity
| 2 hours ago | | Listing updated with changes from the MLS |
| 5 hours ago | | Listing first seen on site |
General Features
Green Energy Efficient
AppliancesDoorsInsulationLightingThermostatWater HeaterWindows
Parking
ConcreteDirect AccessDrivewayGarage Door OpenerGarage Faces FrontInside EntranceKitchen LevelLightedAttached
Property Condition
New Construction
Property Sub Type
Single Family Residence
Security
Carbon Monoxide Detector(s)Fire AlarmSecurity System
Utilities
Cable AvailableElectricity AvailablePhone Available
Interior Features
Appliances
DishwasherDisposalElectric OvenGas CooktopMicrowaveVented Exhaust Fan
Cooling
Attic FanCeiling Fan(s)Central AirElectric
Heating
Exhaust FanCentralNatural Gas
Interior
Double VanityKitchen IslandOpen FloorplanPantryWalk-In Closet(s)High Speed InternetSmart Home
Laundry Features
Electric Dryer HookupWasher Hookup
Bath-Full
Dimensions - 0 x 0Level - First
Bedroom
Dimensions - 11 x 11Level - FirstFeatures - Walk-In Closet(s)
Dining Room
Dimensions - 18 x 11Level - First
Living Room
Dimensions - 18 x 16Level - First
Master Bathroom
Dimensions - 0 x 0Level - First
Utility Room
Dimensions - 0 x 0Level - First
Exterior Features
Construction Details
Wood SidingBrick
Exterior
Rain GuttersLightingPrivate Yard
Lot Features
ClearedCorner LotFew TreesLandscapedSubdivided
Patio And Porch
CoveredFront PorchPatio
Community Features
Association Fee Frequency
Annually
Community Features
CurbsParkPlaygroundSidewalks
School District
Frisco ISD
Financing Terms Available
CashConventionalFHAVA Loan
Schools
School DistrictFrisco ISD
Listing courtesy of Carole Campbell of Colleen Frost Real Estate Serv
[email protected]

© 2020 North Texas Real Estate Information Systems. All rights reserved. Information is deemed reliable but is not guaranteed accurate by the MLS or NTREIS. The information being provided is for the consumer's personal, non-commercial use, and may not be reproduced, redistributed, or used for any purpose other than to identify prospective properties consumers may be interested in purchasing.
Last checked: 2026-10-20 04:14 PM CDT
Source: Walkscore