
2105 Golden Hoof DriveSherman, TX75092
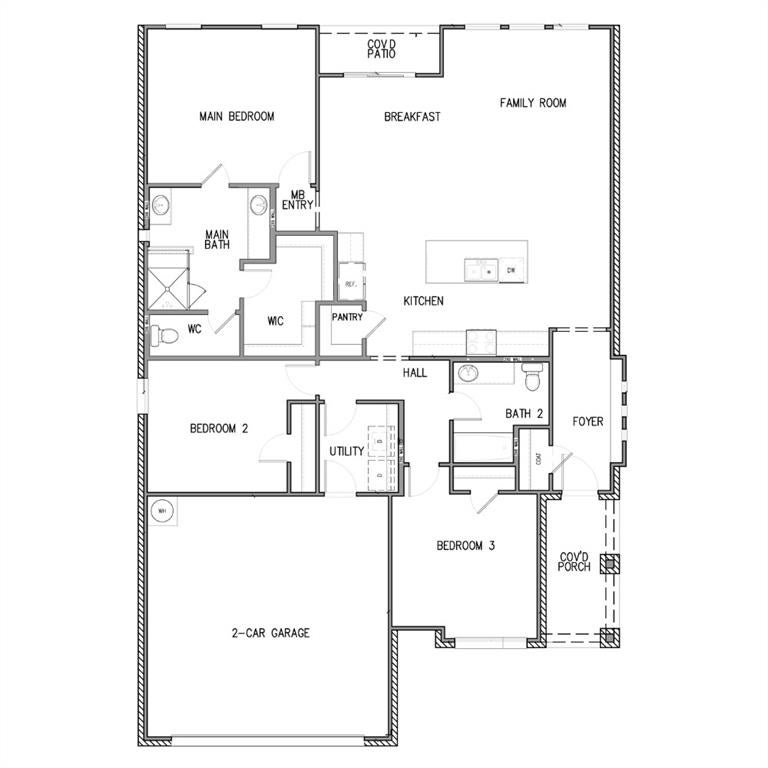
Discover comfort, style, and thoughtful design at 2105 Golden Hoof Drive in Sherman, TX, located in the Hickory Hill community. This beautiful new construction home by Lillian Homes offers 1,682 square feet of thoughtfully designed living space with 3 bedrooms, 2 bathrooms, and an inviting open-concept layout. At the heart of the home, the spacious family room flows seamlessly into the kitchen and breakfast area, creating the perfect setting for everyday living and entertaining. Two secondary bedrooms offer flexibility for family members, overnight guests, a home office, or a hobby space. Retreat to the private primary suite, featuring a spacious walk-in closet and an ensuite bathroom complete with separate vanities and a walk-in shower with a built-in seat. Enjoy your morning coffee on the welcoming covered front porch or unwind outdoors on the covered back patio. Located in Hickory Hill in Sherman, Texas, and zoned to S&S Consolidated ISD, this home combines comfortable living with a convenient North Texas location. Built with Lillian Homes’ commitment to quality, it also features spray foam insulation in the exterior walls and attic for enhanced energy efficiency and year-round comfort. Schedule your tour of 2105 Golden Hoof Drive today and discover everything this Sherman, TX new construction home has to offer!
| 11 hours ago | Listing updated with changes from the MLS | |
| 11 hours ago | Listing first seen on site |

© 2020 North Texas Real Estate Information Systems. All rights reserved. Information is deemed reliable but is not guaranteed accurate by the MLS or NTREIS. The information being provided is for the consumer's personal, non-commercial use, and may not be reproduced, redistributed, or used for any purpose other than to identify prospective properties consumers may be interested in purchasing.
Last checked: 2026-10-22 09:40 PM CDT
Did you know? You can invite friends and family to your search. They can join your search, rate and discuss listings with you.