
3001 Milton DriveMelissa, TX75454
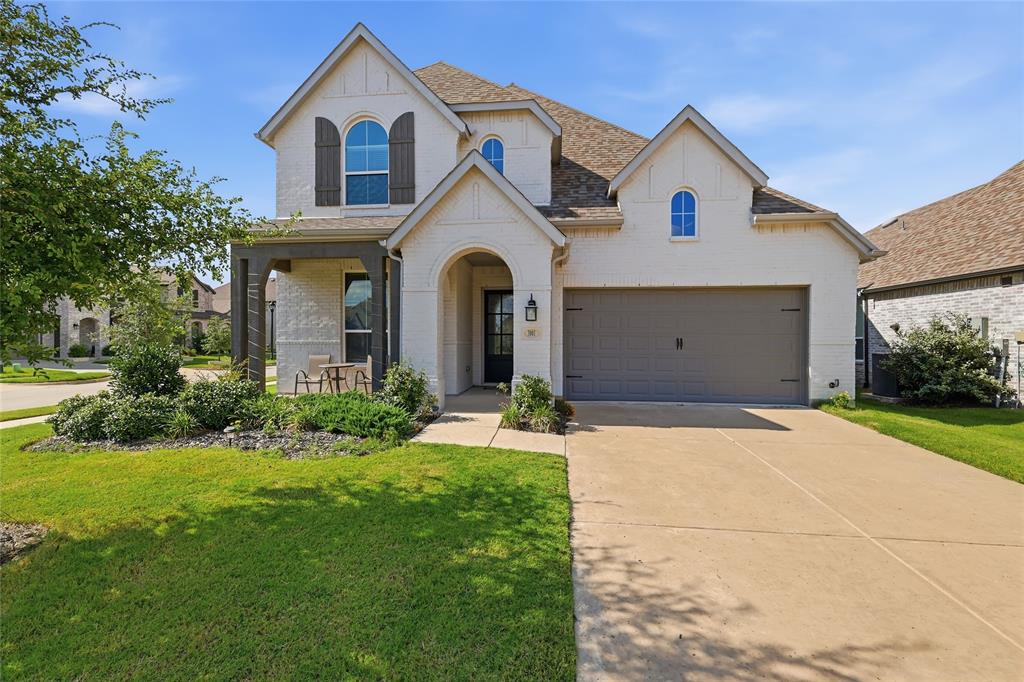
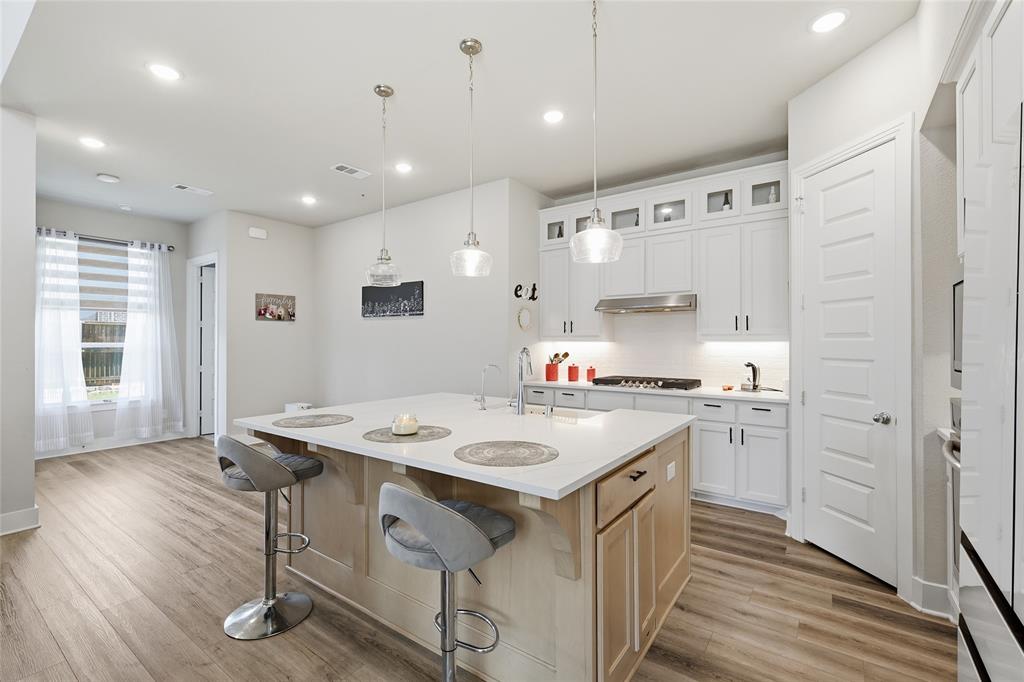
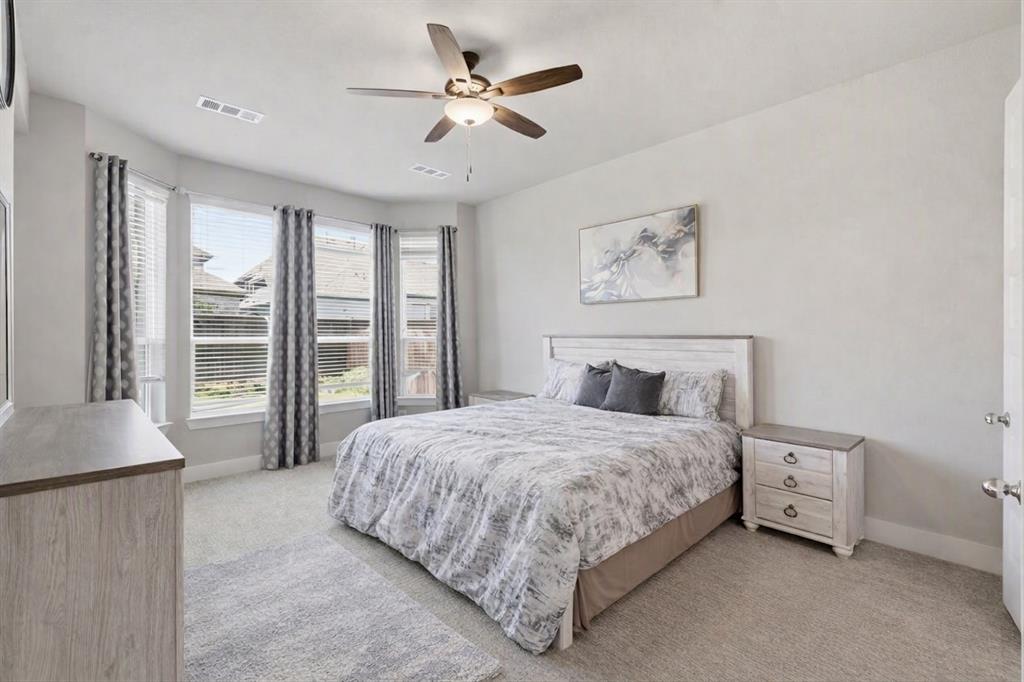
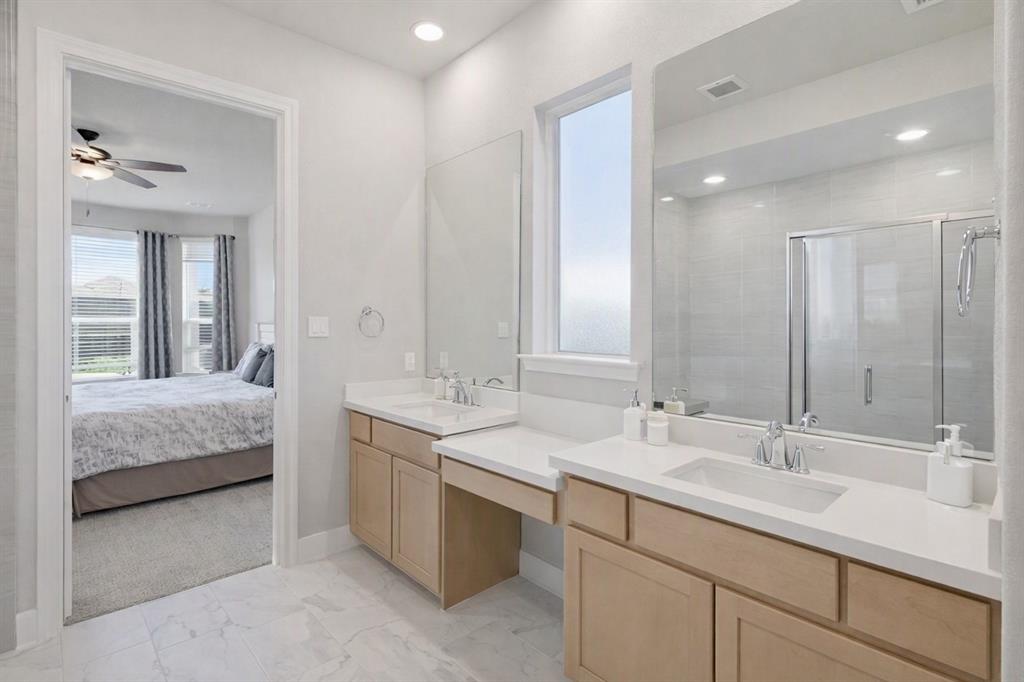
Built by Highland Homes, this two-story residence offers 5 bedrooms, 4 full bathrooms, a private study, entertainment room, game room, extended outdoor living space, and a 2-car garage. The painted white brick exterior sits on an oversized corner lot, and a soaring two-story entry leads into an open-concept family room with two dining areas. The first floor includes a private study and a secondary bedroom with a full bath, while the second floor features three additional bedrooms, two bathrooms, and two flexible living spaces that can function as a game room, media area, hobby space, or additional workspace. The downstairs primary suite includes a spacious bathroom and walk-in closet. Secondary bedrooms are generously sized, and the overall floor plan offers versatility for a variety of household needs, including guests, multi-generational living, or work-from-home arrangements. Located in a sought-after Melissa community, this home provides convenient access to US-75 and SH-121 for commuting to major employment centers in McKinney, Allen, Plano, and the broader North Texas region. Nearby amenities include the new Melissa Lake Park with walking trails, fishing lake, playgrounds, pickleball and basketball courts, picnic areas, and open green space. Everyday shopping, dining, and services along the US-75 corridor are just minutes away. The home is also close to Harry McKillop Elementary, offering added convenience for school-day routines. This property combines flexible living spaces, modern design, and a prime Melissa location with easy access to parks, schools, retail, and major commuter routes.
| yesterday | Listing updated with changes from the MLS® | |
| yesterday | Listing first seen on site |

© 2020 North Texas Real Estate Information Systems. All rights reserved. Information is deemed reliable but is not guaranteed accurate by the MLS or NTREIS. The information being provided is for the consumer's personal, non-commercial use, and may not be reproduced, redistributed, or used for any purpose other than to identify prospective properties consumers may be interested in purchasing.
Last checked: 2026-10-17 02:15 AM CDT
Did you know? You can invite friends and family to your search. They can join your search, rate and discuss listings with you.