Save
Ask
Tour
Hide
Share
$464,000
New Listing

836 Santa Lucia Drive
Anna, TX75409

For Sale|Single Family Residence|Active
4
Beds
4
Total Baths
3
Full Baths
1
Partial Bath
2,874
SqFt
$161
/SqFt
2026
Built
Subdivision:
AnaCapri
County:
Collin
Call Now: 214-727-3686
Is this the listing for you? We can help make it yours.
214-727-3686
836 Santa Lucia Drive836 Santa Lucia Drive836 Santa Lucia Drive836 Santa Lucia Drive
Save
Ask
Tour
Hide
Share

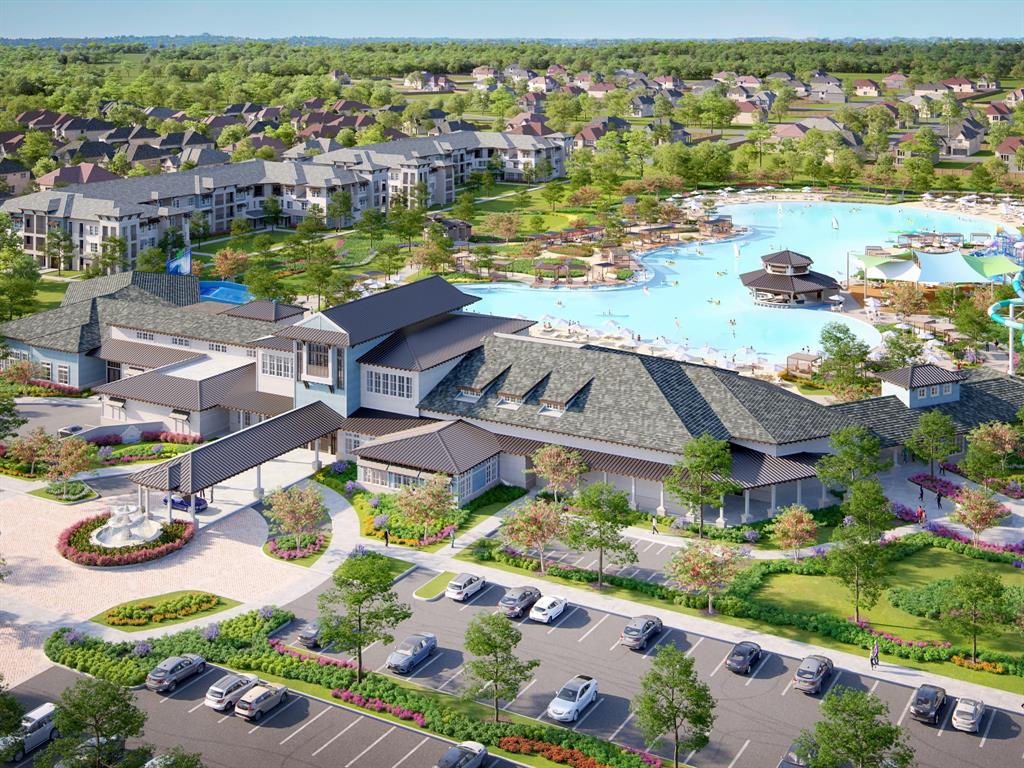
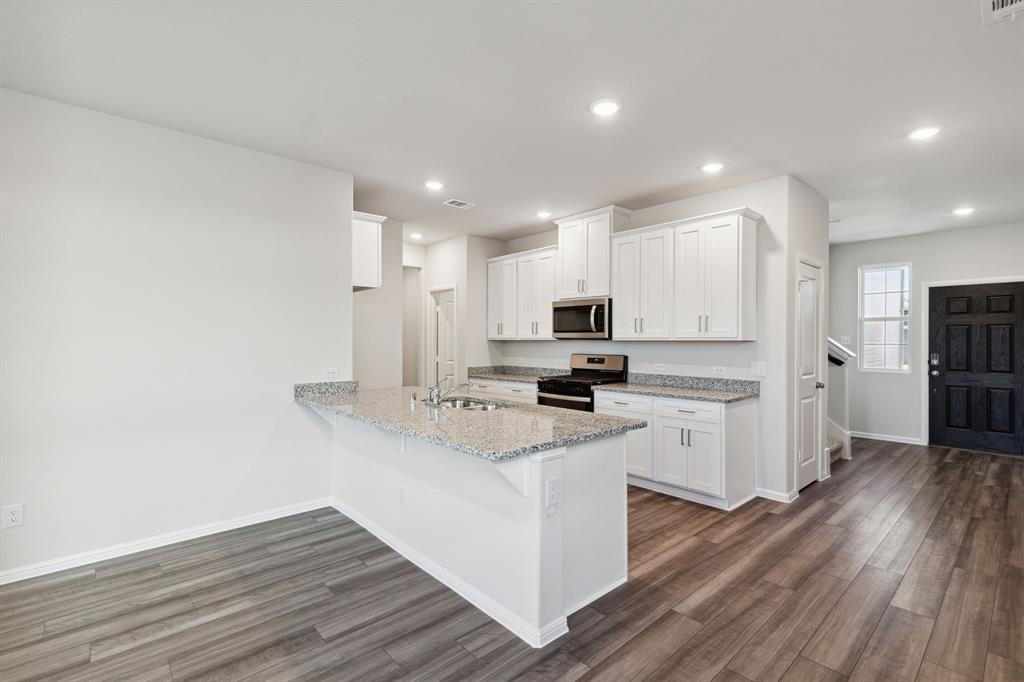
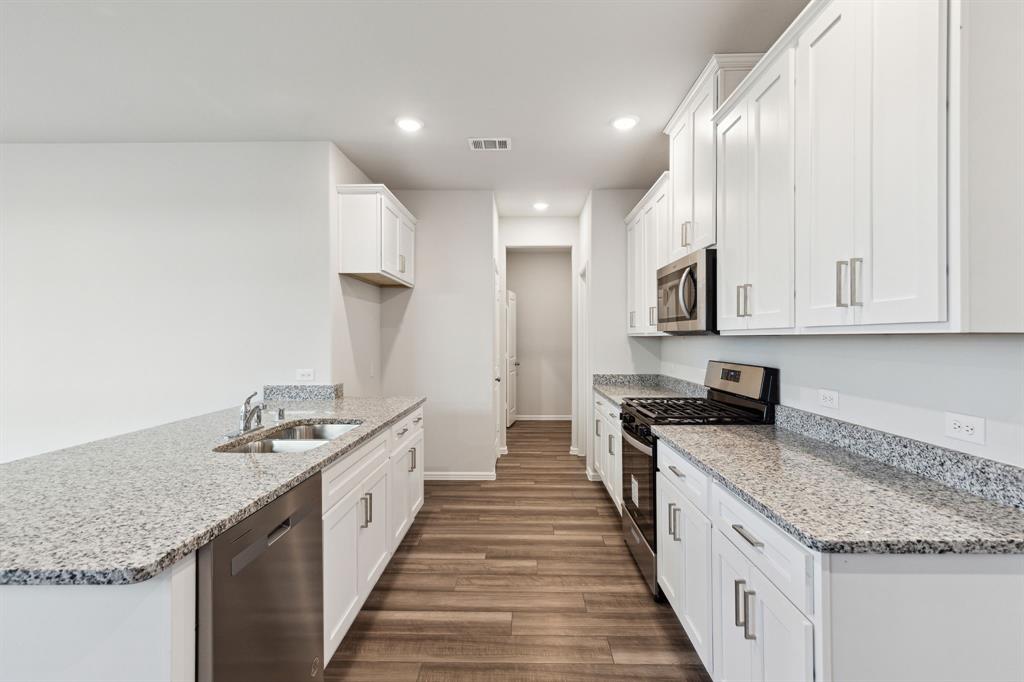
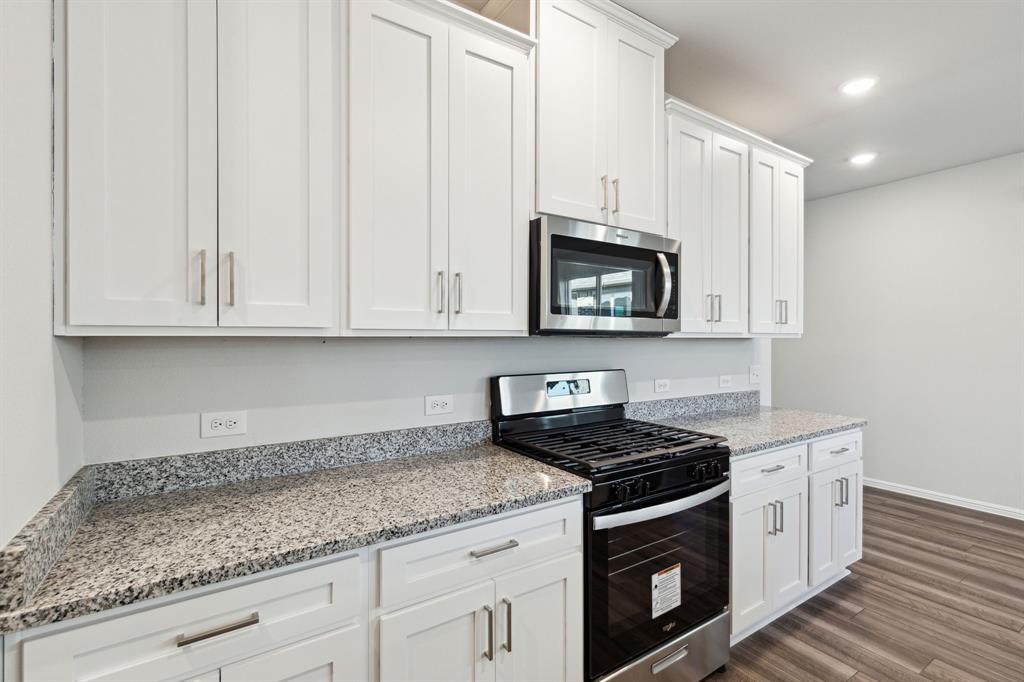
** 2.99% Rates (5.80% APR)* Plus, Receive $10,000 Toward Closing Costs & $700 Per Month For a Minimum of 2 Years After Closing When You Make Your Payments Through MegPrime Pay. Starting October 1st, Limited Time Only. Terms and Conditions Apply ** Brand New Construction by Megatel Homes! Lagoon life is coming to AnaCapri, a master-planned community in Anna ISD that combines luxury living with small-town charm in one of the fastest-growing cities in the area. From top-rated schools and lush parks to luxury fitness facilities and a resort-style lagoon, AnaCapri delivers an elevated lifestyle designed for comfort and lasting memories. Under Construction! Megatel Homes Cameron plan is a 2-story, 2,874 square foot home featuring 4 spacious bedrooms, 3.5 bathrooms, an entry foyer, a utility & mud room, a versatile game room, a media room, a 2-car garage, and a covered patio. The open-concept kitchen and living areas offer a seamless flow, ideal for both daily living and entertaining. The main-level primary suite features a spacious walk-in closet and a private ensuite bath. Situated on a 40 ft lot, this home is available with elevation A, showcasing a distinct and stylish exterior design.

Save
Ask
Tour
Hide
Share
Listing Snapshot
Price 
$464,000
Days On Site 
0 Days
Bedrooms 
4
Inside Area (SqFt) 
2,874 sqft
Total Baths 
4
Full Baths 
3
Partial Baths 
1
Lot Size 
0.1094 Acres
Year Built 
2026
MLS® Number 
21408009
Status 
Active
Property Tax 
N/A
HOA/Condo/Coop Fees 
$132.5 monthly
Sq Ft Source 
N/A
Friends & Family
Recent Activity
8 hours agoListing updated with changes from the MLS®
8 hours agoListing first seen on site
General Features
Acres 
0.1094
Attached Garage 
Yes
Foundation 
Slab
Garage 
Yes
Garage Spaces 
2
Green Energy Efficient 
AppliancesHVACInsulationThermostatWindows
Levels 
Two
Parking 
Garage Door OpenerGarage Faces FrontAttached
Property Condition 
New Construction
Property Sub Type 
Single Family Residence
Security 
Smoke Detector(s)
Sewer 
Public Sewer
Utilities 
Cable Available
Water Source 
Public
Interior Features
Appliances 
DishwasherElectric OvenGas CooktopMicrowaveTankless Water HeaterVented Exhaust Fan
Cooling 
Ceiling Fan(s)Central AirElectric
Flooring 
CarpetCeramic Tile
Heating 
Exhaust FanCentralNatural Gas
Interior 
High Speed Internet
Bedroom 
Dimensions - 13 x 12Level - Second
Utility Room 
Dimensions - 9 x 6Level - First
Save
Ask
Tour
Hide
Share
Exterior Features
Construction Details 
Brick
Exterior 
Rain GuttersLighting
Fencing 
Wood
Lot Features 
Few TreesInterior LotLandscapedSubdivided
Roof 
Composition
Community Features
Association Fee 
$1590.0
Association Fee Frequency 
Annually
School District 
Anna ISD
Financing Terms Available 
CashConventionalFHAVA Loan
Schools
School District
Anna ISD
Elementary School
Lorenzo Dow Hendricks
Middle School
Clemons Creek
High School
Anna
Listing courtesy of Jagjit Singh of Jagjit Singh [email protected]


© 2020 North Texas Real Estate Information Systems. All rights reserved. Information is deemed reliable but is not guaranteed accurate by the MLS or NTREIS. The information being provided is for the consumer's personal, non-commercial use, and may not be reproduced, redistributed, or used for any purpose other than to identify prospective properties consumers may be interested in purchasing.
Last checked: 2026-10-09 07:02 PM CDT

Neighborhood & Commute
Source: Walkscore
Save
Ask
Tour
Hide
Share