Save
Ask
Tour
Hide
Share
$571,289
4 Days On Site

2413 Parkway Avenue
Melissa, TX75454

For Sale|Single Family Residence|Active
4
Beds
4
Total Baths
3
Full Baths
1
Partial Bath
2,171
SqFt
$263
/SqFt
2026
Built
Subdivision:
Brookfield
County:
Collin
Call Now: 214-727-3686
Is this the listing for you? We can help make it yours.
214-727-3686
Upcoming Open Houses
Tue, Oct 13, 10:00 AM - 7:00 PM
Wed, Oct 14, 10:00 AM - 7:00 PM
Thu, Oct 15, 10:00 AM - 7:00 PM
Fri, Oct 16, 10:00 AM - 7:00 PM
Sat, Oct 17, 10:00 AM - 7:00 PM
Sun, Oct 18, 10:00 AM - 7:00 PM
2413 Parkway Avenue2413 Parkway Avenue2413 Parkway Avenue
Save
Ask
Tour
Hide
Share

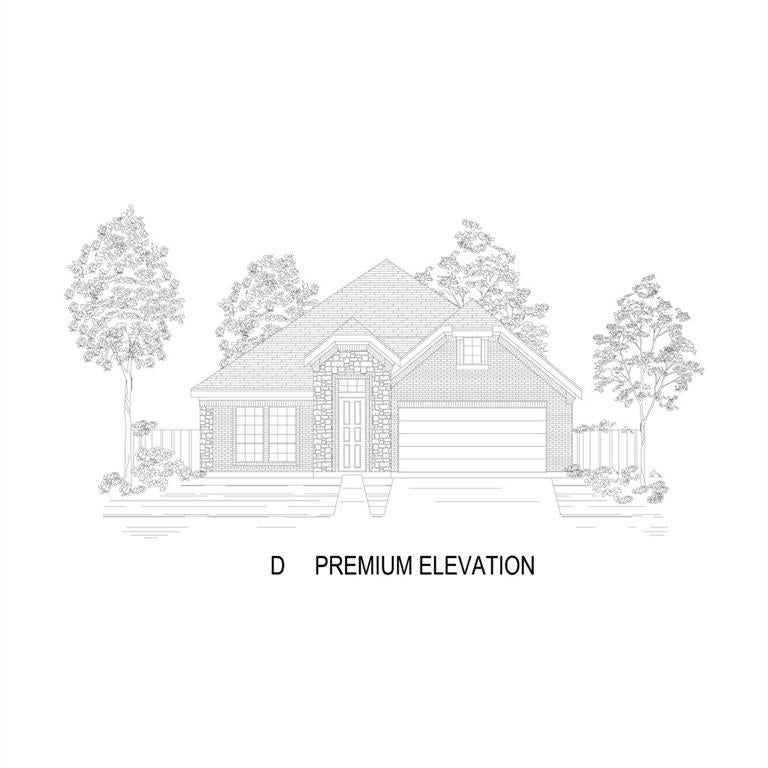
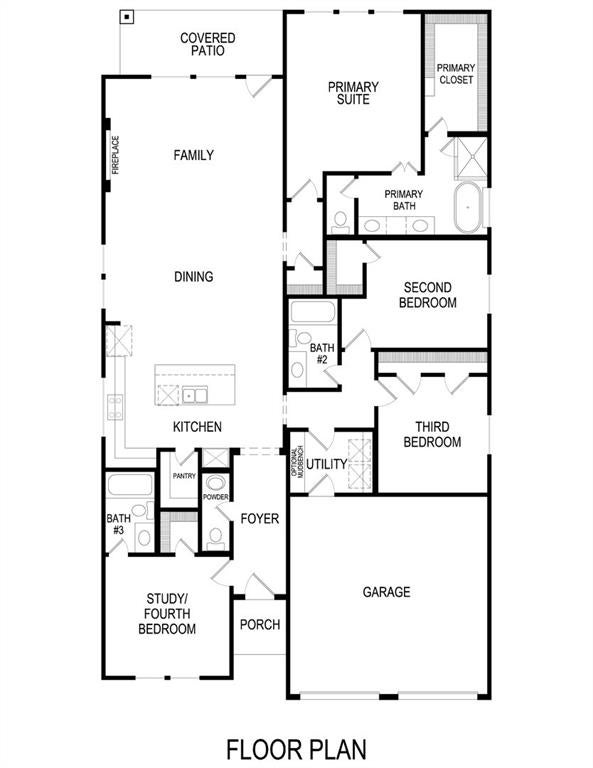
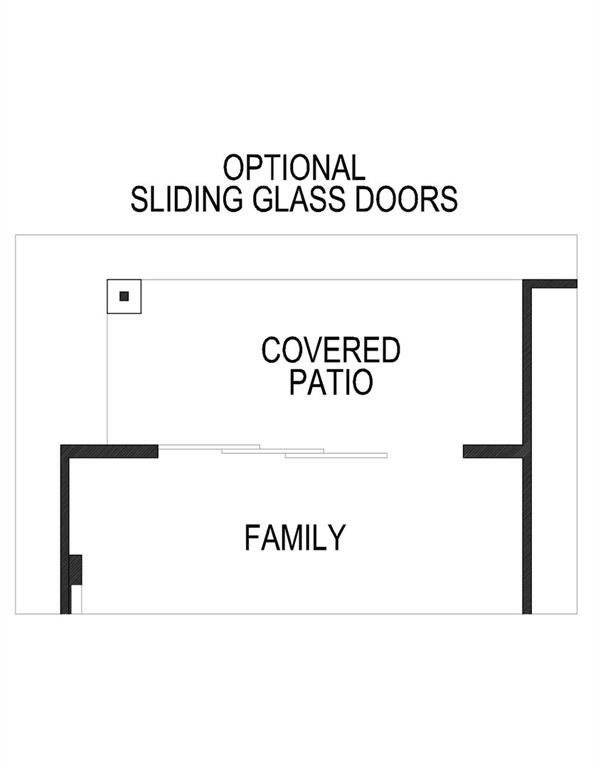
MLS# 21406356 - Built by First Texas Homes - Nov 2026 completion! ~ Discover the Mockingbird F floor plan in the Brookfield community of Melissa, TX. This exquisite 1-story home offers 2,171 square feet of thoughtfully designed living space, featuring 4 bedrooms and 3.1 bathrooms to suit your family's needs. Enjoy the elegance of vaulted ceilings and the convenience of walk-in closets, ensuring every inch of this home maximizes comfort and style. The expanded utility room and innovative primary bedroom layout enhance functionality, making daily routines seamless. Picture hosting friends in your spacious living area or enjoying quiet evenings on the covered patio, where laughter and conversations fill the air. With a dedicated powder bath for guests, entertaining becomes effortless. Available in select First Texas Homes communities across DFW, the Mockingbird F can be tailored with various structural options and design finishes to reflect your personal style. Experience the ease of creating a home that truly resonates with you. Connect with First Texas Homes today to explore how you can make this dream home yours.

Save
Ask
Tour
Hide
Share
Listing Snapshot
Price 
$571,289
Days On Site 
4 Days
Bedrooms 
4
Inside Area (SqFt) 
2,171 sqft
Total Baths 
4
Full Baths 
3
Partial Baths 
1
Lot Size 
0.1655 Acres
Year Built 
2026
MLS® Number 
21406356
Status 
Active
Property Tax 
N/A
HOA/Condo/Coop Fees 
$58.33 monthly
Sq Ft Source 
N/A
Friends & Family
Recent Activity
2 hours agoListing updated with changes from the MLS®
5 days agoListing first seen on site
General Features
Acres 
0.1655
Attached Garage 
Yes
Foundation 
Slab
Garage 
Yes
Garage Spaces 
2
Levels 
One
Parking 
Garage Faces FrontAttached
Property Condition 
New Construction
Property Sub Type 
Single Family Residence
Security 
Carbon Monoxide Detector(s)PrewiredSmoke Detector(s)
Sewer 
Public Sewer
Style 
Contemporary/ModernTraditionalTudor
Utilities 
Cable AvailableUnderground Utilities
Water Source 
Public
Interior Features
Appliances 
DishwasherDisposalElectric OvenGas CooktopMicrowaveDouble OvenTankless Water Heater
Cooling 
Ceiling Fan(s)Central AirElectric
Fireplace 
Yes
Fireplace Features 
ElectricFamily Room
Fireplaces 
1
Flooring 
CarpetTileWoodVinyl
Heating 
CentralNatural Gas
Interior 
Double VanityOpen FloorplanPantryVaulted Ceiling(s)Walk-In Closet(s)High Speed InternetSmart Home
Laundry Features 
Electric Dryer HookupWasher Hookup
Living Room 
Dimensions - 17 x 18Level - First
Master Bedroom 
Dimensions - 15 x 14Level - First
Save
Ask
Tour
Hide
Share
Exterior Features
Construction Details 
BrickFrameStone
Exterior 
BalconyRain GuttersLightingPrivate Yard
Fencing 
Wood
Patio And Porch 
Covered
Roof 
Shingle
Community Features
Association Fee 
$700.0
Association Fee Frequency 
Annually
Community Features 
PoolCurbsPlaygroundSidewalks
School District 
Melissa ISD
Schools
School District
Melissa ISD
Elementary School
Sumeer
Middle School
Melissa
High School
Melissa
Listing courtesy of Ben Caballero of HomesUSA.com [email protected]


© 2020 North Texas Real Estate Information Systems. All rights reserved. Information is deemed reliable but is not guaranteed accurate by the MLS or NTREIS. The information being provided is for the consumer's personal, non-commercial use, and may not be reproduced, redistributed, or used for any purpose other than to identify prospective properties consumers may be interested in purchasing.
Last checked: 2026-10-12 09:19 PM CDT

Neighborhood & Commute
Source: Walkscore
Save
Ask
Tour
Hide
Share