Save
Ask
Tour
Hide
Share
$539,100
New Listing

3305 Morris Lane
Melissa, TX75454

For Sale|Single Family Residence|Active
4
Beds
4
Total Baths
3
Full Baths
1
Partial Bath
3,420
SqFt
$158
/SqFt
2023
Built
Subdivision:
Milrany Ranch Ph 2
County:
Collin
Call Now: 214-727-3686
Is this the listing for you? We can help make it yours.
214-727-3686
3305 Morris Lane3305 Morris Lane3305 Morris Lane3305 Morris Lane
Save
Ask
Tour
Hide
Share

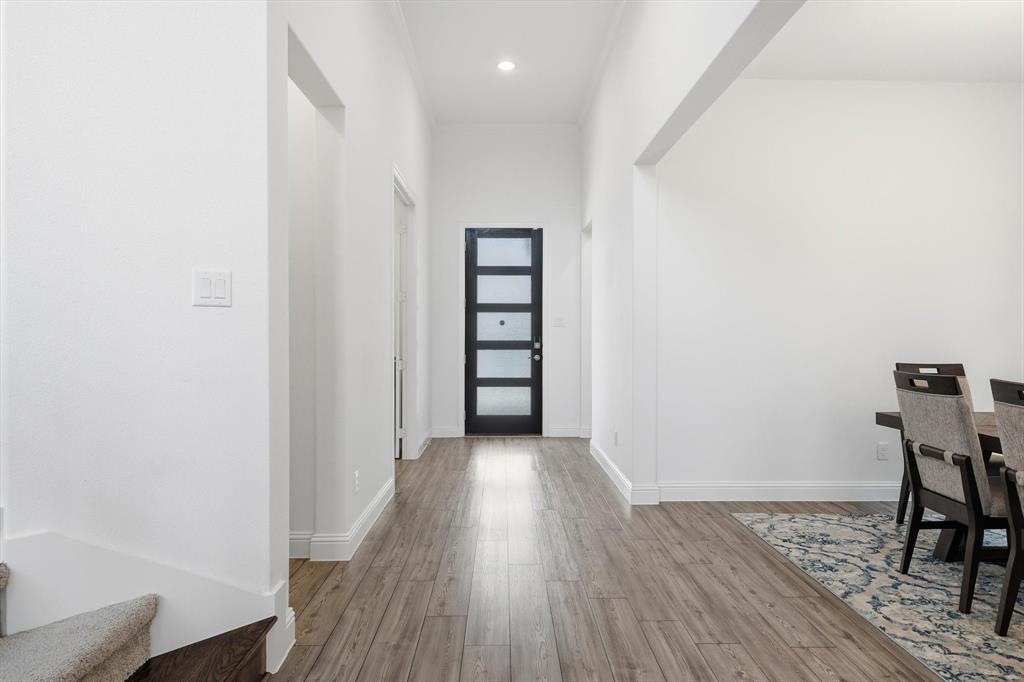
Experience elevated living in this stunning 2023-built residence in desirable Milrany Ranch! Offering approximately 3,420 sq. ft., this impressive 4-bedroom, 3.5-bath home combines sophisticated design, generous living spaces, and exceptional versatility. Step inside to soaring ceilings, abundant natural light, luxury vinyl plank flooring, upgraded finishes, and an expansive open-concept layout designed for both elegant entertaining and everyday comfort. The showpiece kitchen features an oversized island, granite countertops, abundant cabinetry, premium sink, dedicated drinking water system, and gourmet appliances including a 36-inch built-in cooktop with chimney hood, single wall oven, and built-in microwave. Two bedrooms on the first floor offer excellent flexibility for guests, multigenerational living, or a private retreat. Additional highlights include a dedicated office, media room, mudroom with built-in bench, upgraded lighting, open-rail staircase, water softener and purifier system, upgraded carpet, and an impressive 8-foot solid wood front door. Upstairs, additional bedrooms and versatile living space provide room for a game area, second family room, or entertainment space. Enjoy outdoor living under the covered patio with a gas stub ready for a future grill or outdoor kitchen. Conveniently located near shopping, dining, schools, major roadways, H-E-B, Kroger, Walmart, and Ford Sports Village. Approximately three-year-old, like a new washer, dryer, and upgraded refrigerator will convey. Modern luxury, thoughtful upgrades, space, and functionality come together beautifully in this move-in-ready Melissa home!

Save
Ask
Tour
Hide
Share
Listing Snapshot
Price 
$539,100
Days On Site 
0 Days
Bedrooms 
4
Inside Area (SqFt) 
3,420 sqft
Total Baths 
4
Full Baths 
3
Partial Baths 
1
Lot Size 
0.184 Acres
Year Built 
2023
MLS® Number 
21406224
Status 
Active
Property Tax 
$10,734
HOA/Condo/Coop Fees 
$109.58 monthly
Sq Ft Source 
N/A
Friends & Family
Recent Activity
3 hours agoListing updated with changes from the MLS®
4 hours agoListing first seen on site
General Features
Acres 
0.184
Attached Garage 
Yes
Foundation 
Slab
Garage 
Yes
Garage Spaces 
2
Levels 
Two
Parking 
ConcreteDrivewayGarageGarage Door OpenerGarage Faces FrontAttached
Property Sub Type 
Single Family Residence
Security 
Security ServiceSecurity SystemSmoke Detector(s)
Sewer 
Public Sewer
Special Circumstances 
Standard
Style 
Contemporary/Modern
Utilities 
Cable Available
Water Source 
Public
Interior Features
Appliances 
Trash CompactorWater PurifierDishwasherDisposalDryerGas CooktopGas RangeMicrowaveConvection OvenRefrigeratorVented Exhaust FanWasherWater Softener
Cooling 
Ceiling Fan(s)Central AirElectric
Flooring 
CarpetCeramic TileCombinationVinyl
Heating 
Exhaust FanCentralNatural Gas
Interior 
Eat-in KitchenGranite CountersKitchen IslandOpen FloorplanPantryWalk-In Closet(s)Wired for DataHigh Speed InternetSmart Home
Laundry Features 
Gas Dryer HookupWasher Hookup
Bath-Full 
Dimensions - 8 x 5Level - Second
Bath-Half 
Dimensions - 5 x 5Level - First
Bedroom 
Dimensions - 12 x 11Level - SecondFeatures - Walk-In Closet(s)
Breakfast Room 
Dimensions - 10 x 7Level - First
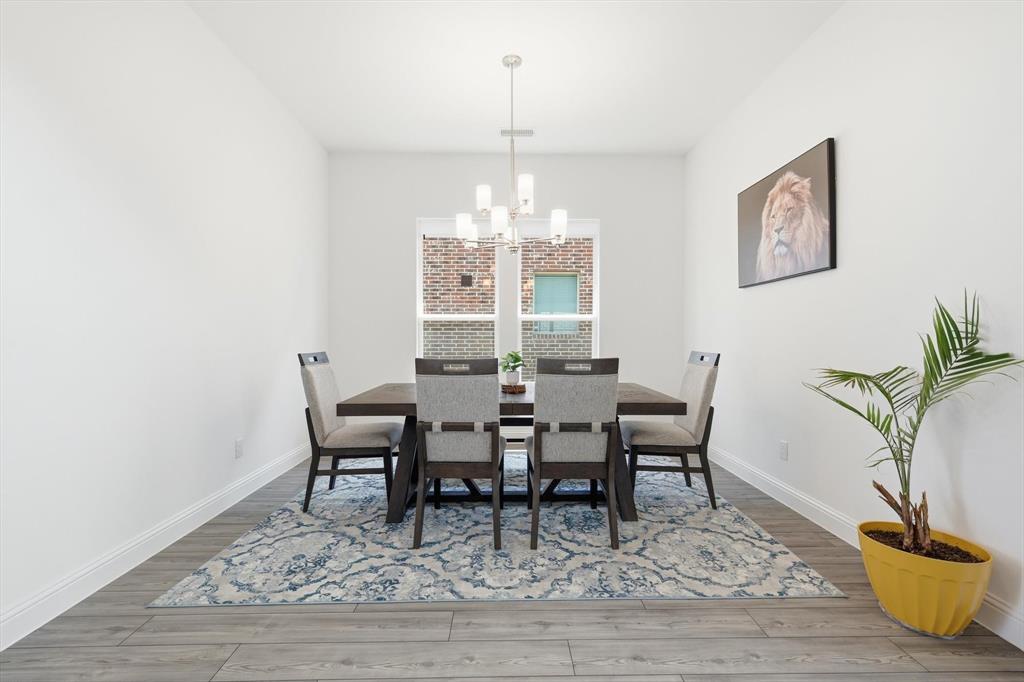
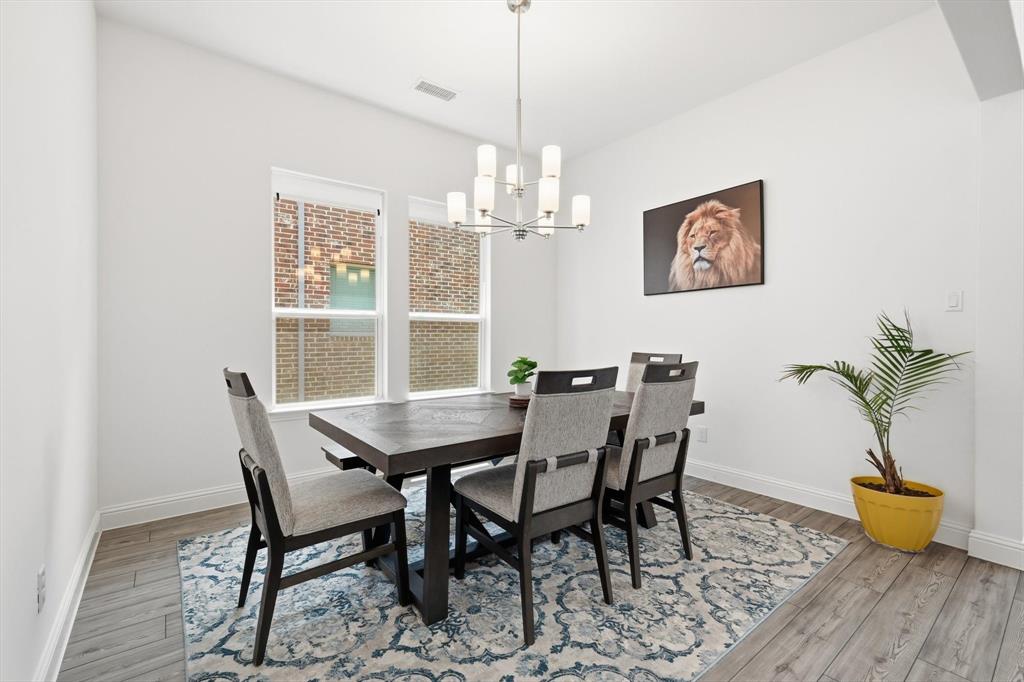
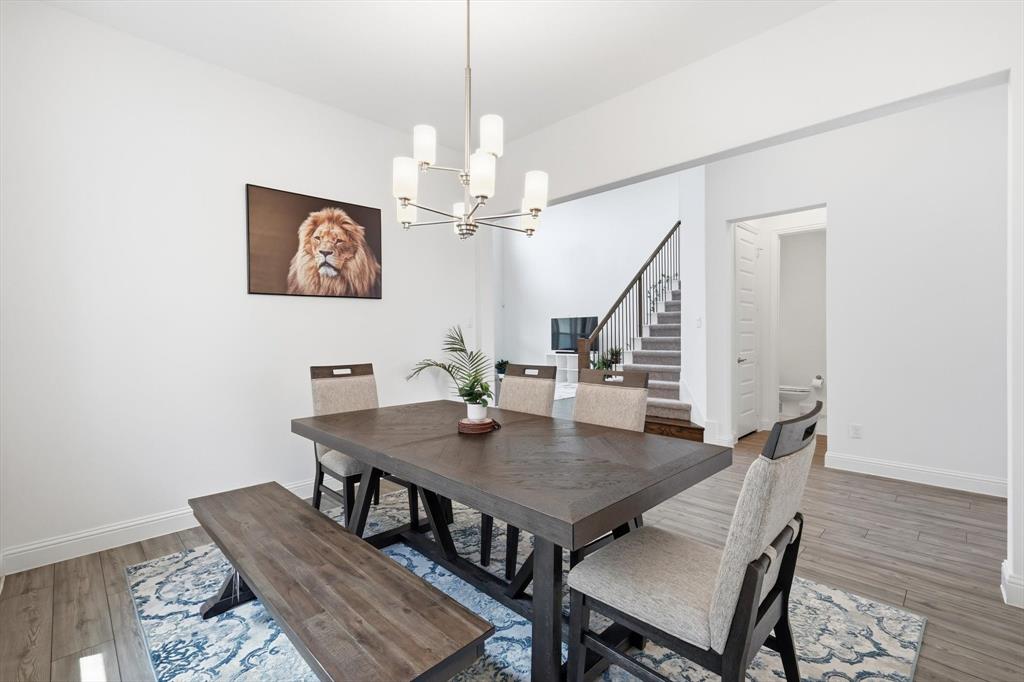
Dining Room 
Dimensions - 17 x 13Level - First
Game Room 
Dimensions - 29 x 20Level - SecondFeatures - Ceiling Fan(s)
Kitchen 
Dimensions - 20 x 11Level - FirstFeatures - Breakfast Bar, Eat-in Kitchen, Kitchen Island, Pantry
Laundry 
Dimensions - 12 x 6Level - First
Living Room 
Dimensions - 20 x 19Level - FirstFeatures - Ceiling Fan(s)
Master Bathroom 
Dimensions - 13 x 9Level - First
Master Bedroom 
Dimensions - 16 x 14Level - FirstFeatures - Ceiling Fan(s), Walk-In Closet(s)
Media Room 
Dimensions - 18 x 12Level - Second
Office 
Dimensions - 13 x 11Level - First
Save
Ask
Tour
Hide
Share
Exterior Features
Exterior 
Other
Fencing 
FencedGatePerimeter
Lot Features 
ClearedInterior Lot
Patio And Porch 
CoveredRear Porch
Roof 
CompositionShingle
Community Features
Association Fee 
$1315.0
Association Fee Frequency 
Annually
School District 
Melissa ISD
Financing Terms Available 
ConventionalFHAVA Loan
Schools
School District
Melissa ISD
Elementary School
Sumeer
Middle School
East Cardinal
High School
Melissa
Listing courtesy of Narsimha Ravula of DFW Home Helpers Realty LLC [email protected]


© 2020 North Texas Real Estate Information Systems. All rights reserved. Information is deemed reliable but is not guaranteed accurate by the MLS or NTREIS. The information being provided is for the consumer's personal, non-commercial use, and may not be reproduced, redistributed, or used for any purpose other than to identify prospective properties consumers may be interested in purchasing.
Last checked: 2026-10-07 09:00 PM CDT

Neighborhood & Commute
Source: Walkscore
Save
Ask
Tour
Hide
Share