Save
Ask
Tour
Hide
Share
$470,000
11 Days On Site

438 Salt Cedar Drive
Midlothian, TX76065

For Sale|Single Family Residence|Active
4
Beds
3
Total Baths
3
Full Baths
2,689
SqFt
$175
/SqFt
2016
Built
Subdivision:
THE GROVE PH 1
County:
Ellis
Call Now: 214-727-3686
Is this the listing for you? We can help make it yours.
214-727-3686
438 Salt Cedar Drive438 Salt Cedar Drive438 Salt Cedar Drive438 Salt Cedar Drive
Save
Ask
Tour
Hide
Share

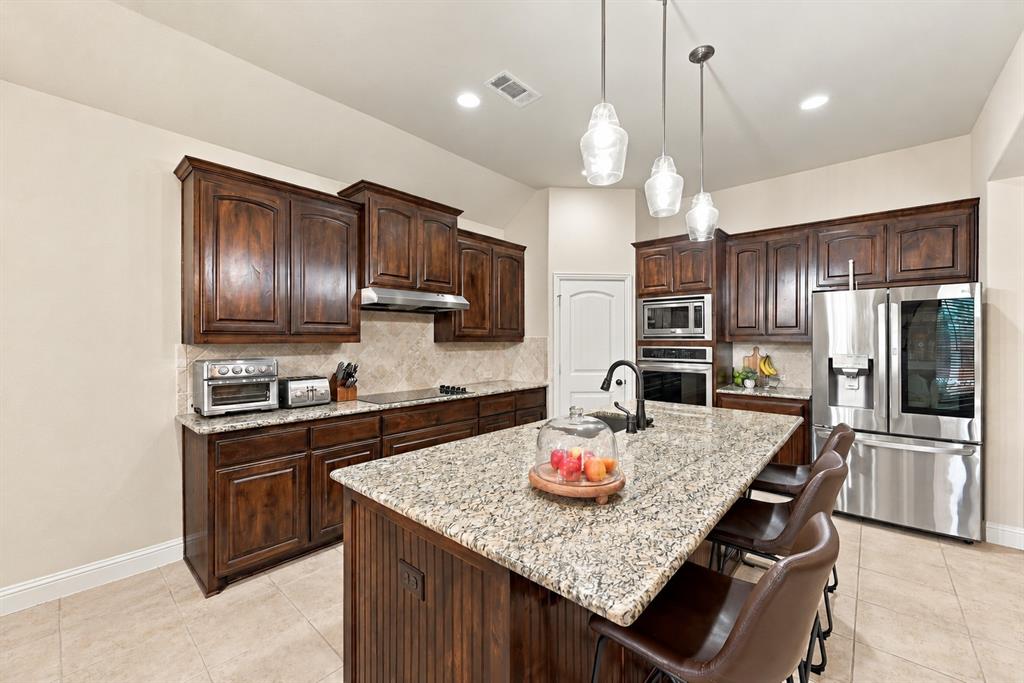
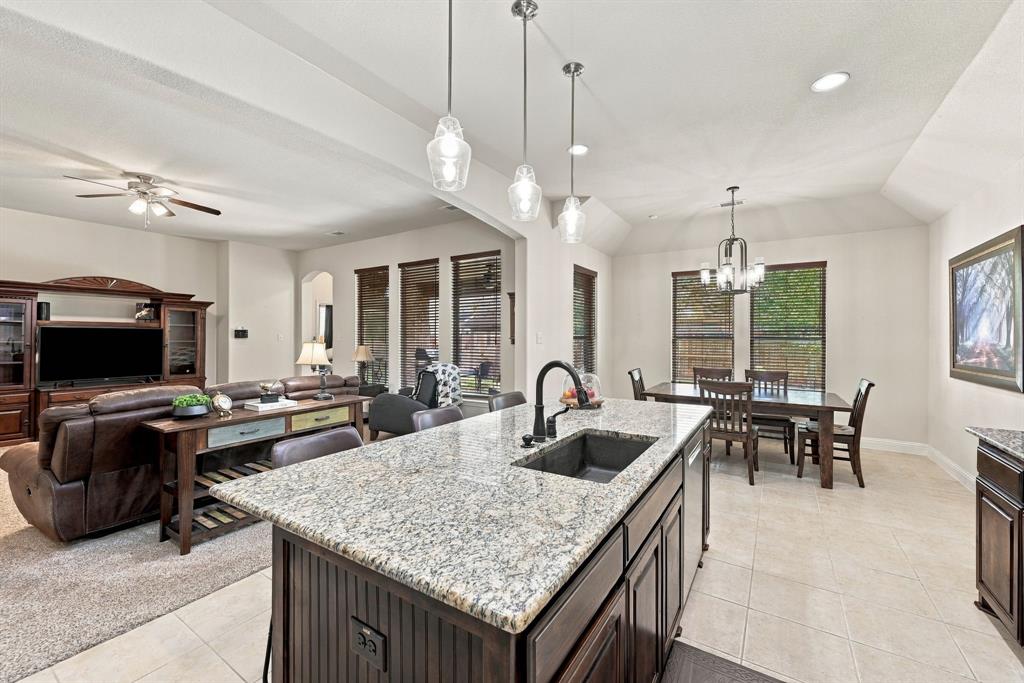
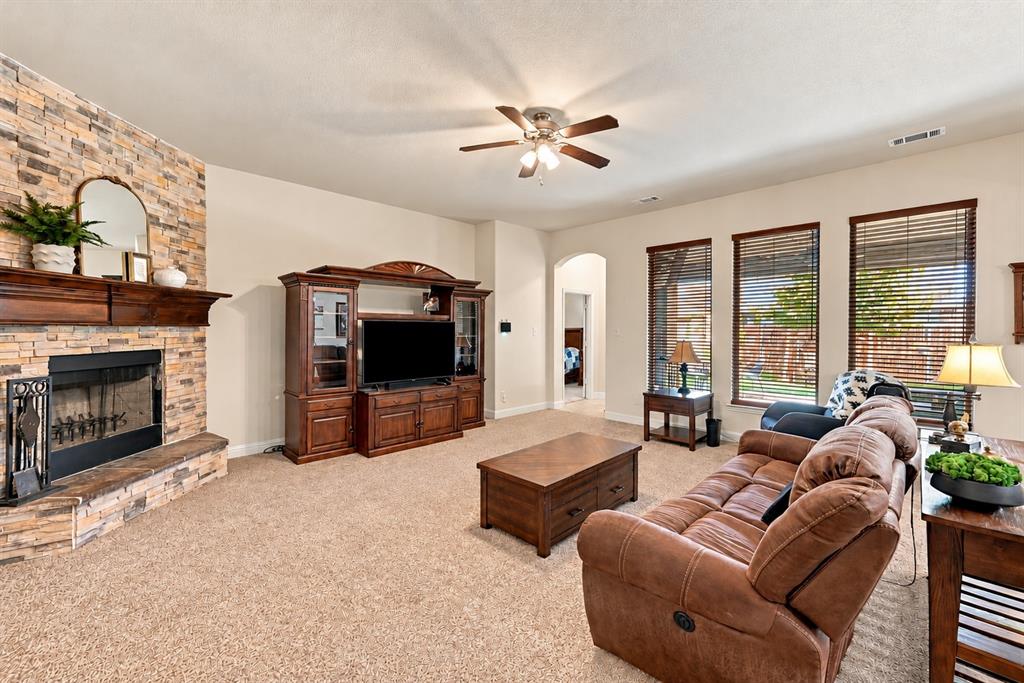
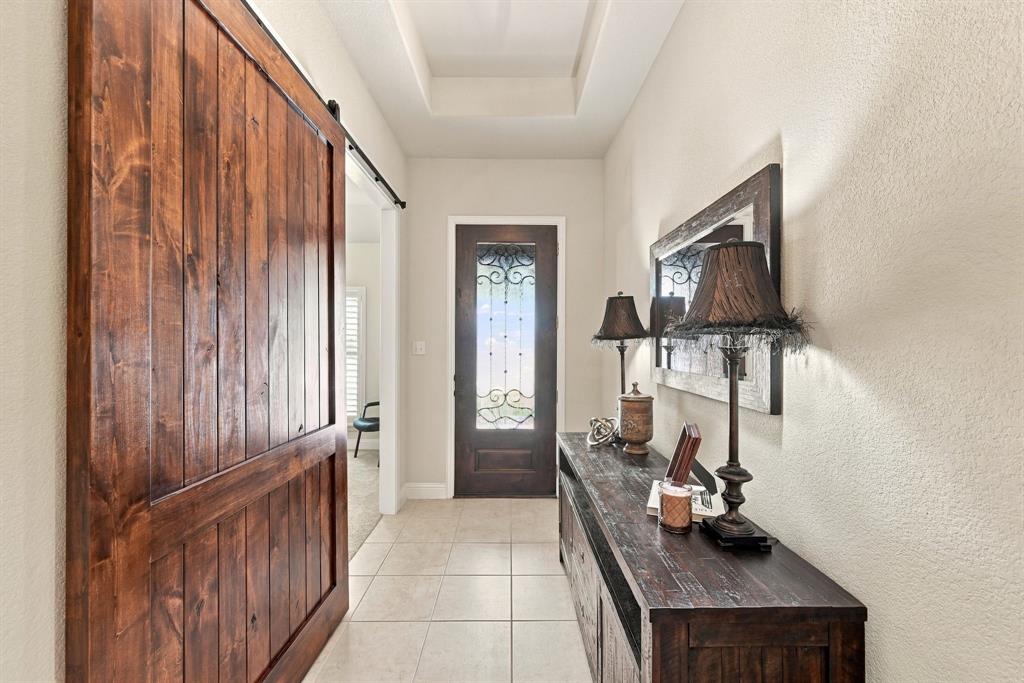
Gorgeous corner-lot with a BASKETBALL COURT in the highly sought-after neighborhood of The Grove! Situated on .259 acres, this impressive 2,689 sq. ft John Houston home with 4 bedrooms, 3 baths offers thoughtfully designed living space with room to fit the way you live. Built in 2016, the flexible floor plan allows for a 4th bedroom or the option to create a dedicated home office. The heart of the home provides comfortable gathering spaces, a cozy wood-burning fireplace to relax or unwind, beautiful granite counter tops, and a large kitchen island! Several windows feature plantation shutters for added beauty. Upstairs, a generous game room or flex room is conveniently located for entertaining, movie nights, recreation, or kids retreat. Step outside and enjoy relaxing or entertaining on the covered back porch overlooking the over-sized backyard, complete with a storage shed for added convenience. The basketball court is right around the patio corner for entertainment during cookouts or gatherings. This beautiful home is located just minutes from major highways, shopping, dining, entertainment, and Heritage High School. A great added feature: two water heaters for added hot water capacity and everyday convenience! Don't miss the opportunity to make this exceptional Midlothian property your new home!

Save
Ask
Tour
Hide
Share
Listing Snapshot
Price 
$470,000
Days On Site 
11 Days
Bedrooms 
4
Inside Area (SqFt) 
2,689 sqft
Total Baths 
3
Full Baths 
3
Partial Baths 
N/A
Lot Size 
0.259 Acres
Year Built 
2016
MLS Number 
21405944
Status 
Active
Property Tax 
N/A
HOA/Condo/Coop Fees 
$40.42 monthly
Sq Ft Source 
N/A
Friends & Family
Recent Activity
23 hours agoListing updated with changes from the MLS
5 days agoStatus changed to Active
2 weeks agoListing first seen on site
General Features
Acres 
0.259
Attached Garage 
Yes
Foundation 
Slab
Garage 
Yes
Garage Spaces 
2
Levels 
Two
Parking 
ConcreteCoveredDrivewayEnclosedGarageGarage Faces FrontLightedOn SiteOversizedAttached
Property Sub Type 
Single Family Residence
Sewer 
Public Sewer
Special Circumstances 
Standard
Style 
Traditional
Utilities 
Cable AvailableElectricity AvailableElectricity Connected
Water Source 
Public
Interior Features
Appliances 
DishwasherDisposalElectric CooktopElectric OvenMicrowaveDouble OvenVented Exhaust Fan
Cooling 
Ceiling Fan(s)Central AirElectricENERGY STAR Qualified Equipment
Fireplace 
Yes
Fireplace Features 
Living RoomWood Burning
Fireplaces 
1
Flooring 
CarpetCeramic TileTile
Heating 
Exhaust FanCentralElectricENERGY STAR Qualified EquipmentFireplace(s)
Interior 
ChandelierEat-in KitchenGranite CountersKitchen IslandNatural WoodworkOpen FloorplanPantryWalk-In Closet(s)High Speed Internet
Laundry Features 
Electric Dryer HookupWasher Hookup
Window Features 
ShuttersWindow Coverings
Save
Ask
Tour
Hide
Share
Exterior Features
Construction Details 
BrickStone
Exterior 
Basketball CourtRain GuttersLightingPrivate EntrancePrivate YardStorage
Fencing 
Back YardFencedPrivacyWood
Lot Features 
Corner LotFew TreesInterior LotLandscapedSubdivided
Other Structures 
Shed(s)Storage
Patio And Porch 
CoveredFront PorchPatioRear Porch
Roof 
CompositionShingle
Windows/Doors 
ShuttersWindow Coverings
Community Features
Association Fee 
$485.0
Association Fee Frequency 
Annually
Community Features 
CurbsParkPlaygroundSidewalks
School District 
Midlothian ISD
Financing Terms Available 
CashConventionalFHAVA Loan
Schools
School District
Midlothian ISD
Elementary School
Baxter
Middle School
Walnut Grove
High School
Heritage
Listing courtesy of Jimmy Culberson of CENTURY 21 Judge Fite Company [email protected]


© 2020 North Texas Real Estate Information Systems. All rights reserved. Information is deemed reliable but is not guaranteed accurate by the MLS or NTREIS. The information being provided is for the consumer's personal, non-commercial use, and may not be reproduced, redistributed, or used for any purpose other than to identify prospective properties consumers may be interested in purchasing.
Last checked: 2026-10-19 07:38 AM CDT

Neighborhood & Commute
Source: Walkscore
Save
Ask
Tour
Hide
Share