
Save
Ask
Tour
Hide
$275,000
4 Days On Site
928 Calder StreetHowe, TX75459
For Sale|Single Family Residence|Active
4
Beds
2
Total Baths
2
Full Baths
1,800
SqFt
$153
/SqFt
2001
Built
Subdivision:
Southern Heights Add Sec 7
County:
Grayson
Call Now: 214-727-3686
Is this the listing for you? We can help make it yours.
214-727-3686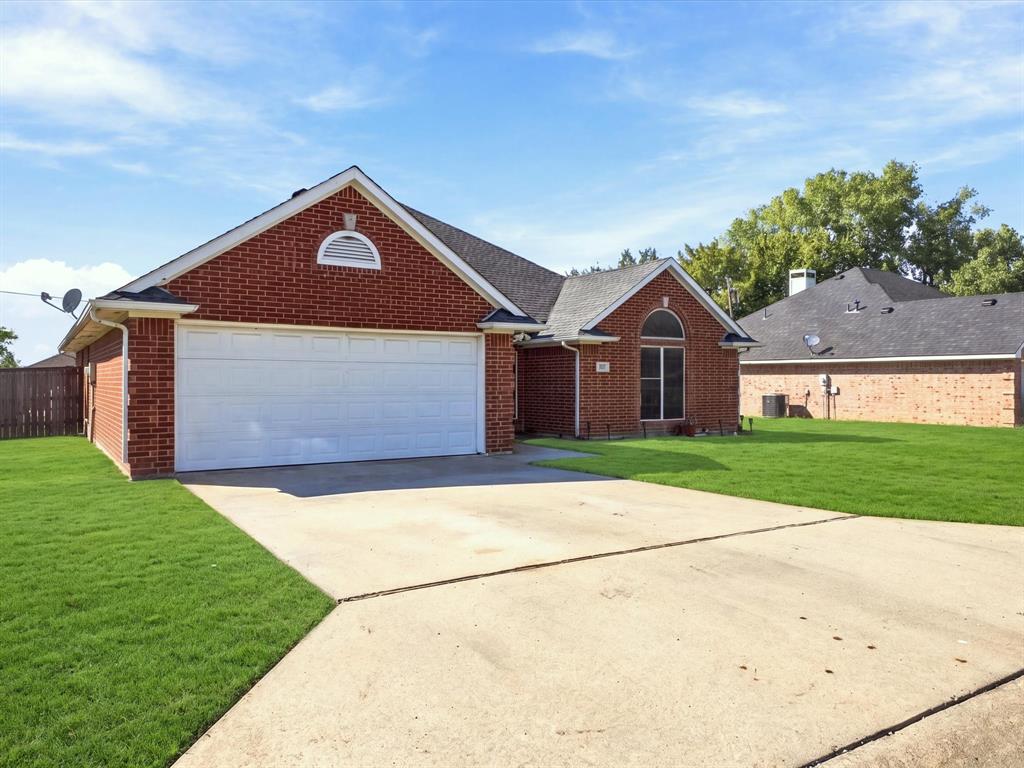
Save
Ask
Tour
Hide
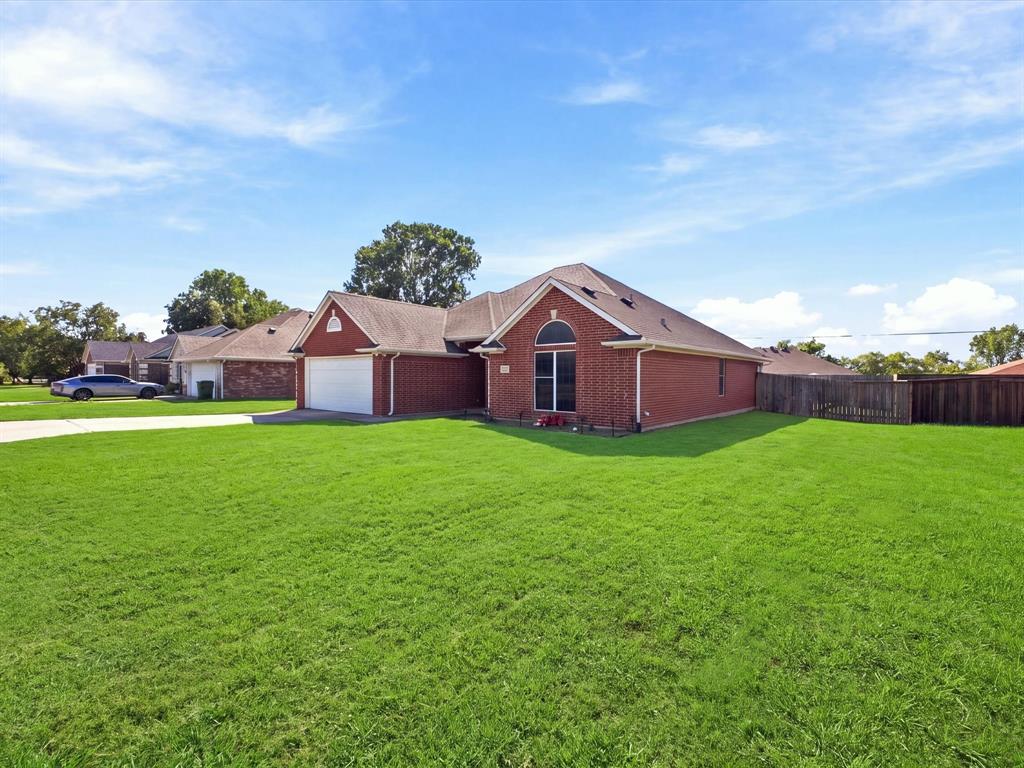
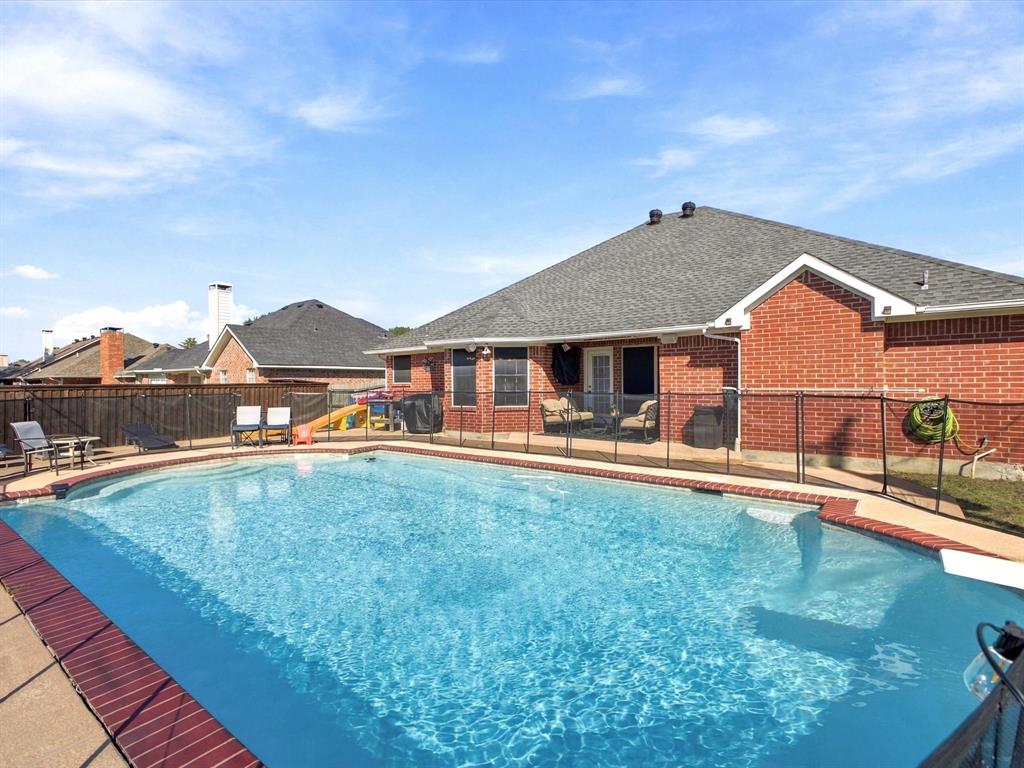
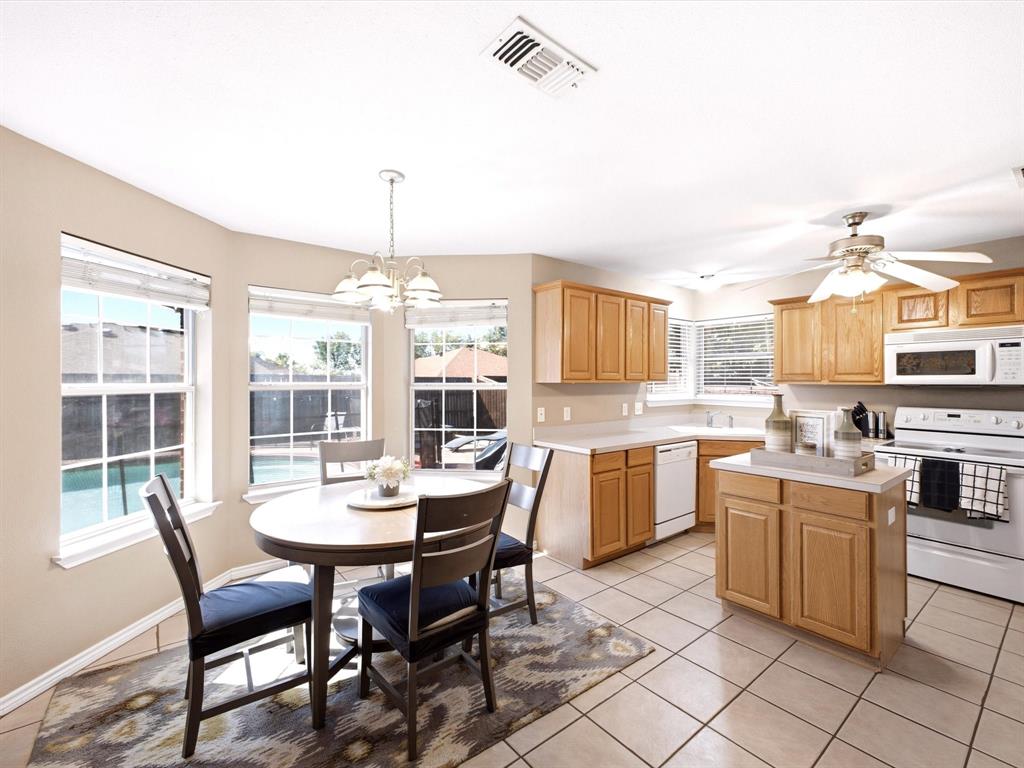
Welcome home to this well-maintained 4-bedroom, 2-bath home in Howe! Featuring a spacious and functional floor plan, this home offers plenty of room for everyday living and entertaining, along with a desirable split-bedroom layout for added privacy. Step outside and enjoy your own private diving pool—perfect for cooling off on warm summer days, relaxing afternoons, or making memories with family and friends. Conveniently located with easy access to US-75, this home combines comfortable living with a fantastic outdoor retreat. Come see everything 928 Calder St has to offer!
Save
Ask
Tour
Hide
Listing Snapshot
Price
$275,000
Days On Site
4 Days
Bedrooms
4
Inside Area (SqFt)
1,800 sqft
Total Baths
2
Full Baths
2
Partial Baths
N/A
Lot Size
0.224 Acres
Year Built
2001
MLS® Number
21405196
Status
Active
Property Tax
$5,967
HOA/Condo/Coop Fees
N/A
Sq Ft Source
N/A
Friends & Family
Recent Activity
| yesterday | Listing updated with changes from the MLS® | |
| 5 days ago | Listing first seen on site |
General Features
Acres
0.224
Attached Garage
Yes
Foundation
Slab
Garage
Yes
Garage Spaces
2
Levels
One
Parking
Additional ParkingDrivewayGarageAttached
Property Sub Type
Single Family Residence
Sewer
Public Sewer
Special Circumstances
Standard
Style
Traditional
Water Source
Public
Interior Features
Appliances
DishwasherDisposalElectric RangeMicrowave
Cooling
Ceiling Fan(s)Central AirElectric
Flooring
CarpetCeramic Tile
Heating
CentralElectric
Interior
High Speed Internet
Window Features
Window Coverings
Bedroom
Dimensions - 10 x 10Level - First
Dining Room
Dimensions - 13 x 10Level - First
Living Room
Dimensions - 20 x 15Level - Second
Master Bedroom
Dimensions - 16 x 13Level - FirstFeatures - Walk-In Closet(s)
Save
Ask
Tour
Hide
Exterior Features
Exterior
Rain Gutters
Fencing
FencedWood
Lot Features
Interior Lot
Patio And Porch
Covered
Roof
Composition
Windows/Doors
Window Coverings
Community Features
School District
Howe ISD
Financing Terms Available
CashConventionalFHAVA Loan
Schools
School District
Howe ISD
Elementary School
Summit Hill
Middle School
Howe
High School
Howe
Listing courtesy of Nikki Butcher of Ebby Halliday Realtors [email protected]

© 2020 North Texas Real Estate Information Systems. All rights reserved. Information is deemed reliable but is not guaranteed accurate by the MLS or NTREIS. The information being provided is for the consumer's personal, non-commercial use, and may not be reproduced, redistributed, or used for any purpose other than to identify prospective properties consumers may be interested in purchasing.
Last checked: 2026-10-11 10:11 PM CDT
© 2020 North Texas Real Estate Information Systems. All rights reserved. Information is deemed reliable but is not guaranteed accurate by the MLS or NTREIS. The information being provided is for the consumer's personal, non-commercial use, and may not be reproduced, redistributed, or used for any purpose other than to identify prospective properties consumers may be interested in purchasing.
Last checked: 2026-10-11 10:11 PM CDT
Neighborhood & Commute
Source: Walkscore
Save
Ask
Tour
Hide
Did you know? You can invite friends and family to your search. They can join your search, rate and discuss listings with you.