Save
Ask
Tour
Hide
Share
$245,000
3 Days On Site

933 Calder Street
Howe, TX75459

For Sale|Single Family Residence|Active
3
Beds
2
Total Baths
2
Full Baths
1,497
SqFt
$164
/SqFt
2000
Built
Subdivision:
Southern Heights Add Sec 7
County:
Grayson
Call Now: 214-727-3686
Is this the listing for you? We can help make it yours.
214-727-3686
933 Calder Street933 Calder Street933 Calder Street933 Calder Street
Save
Ask
Tour
Hide
Share

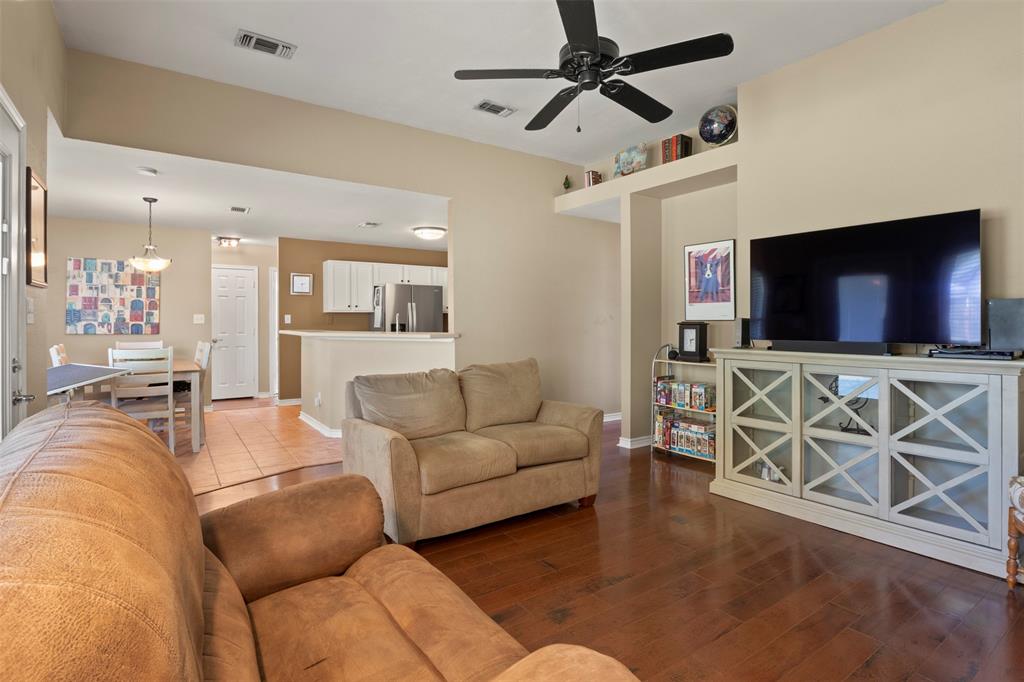
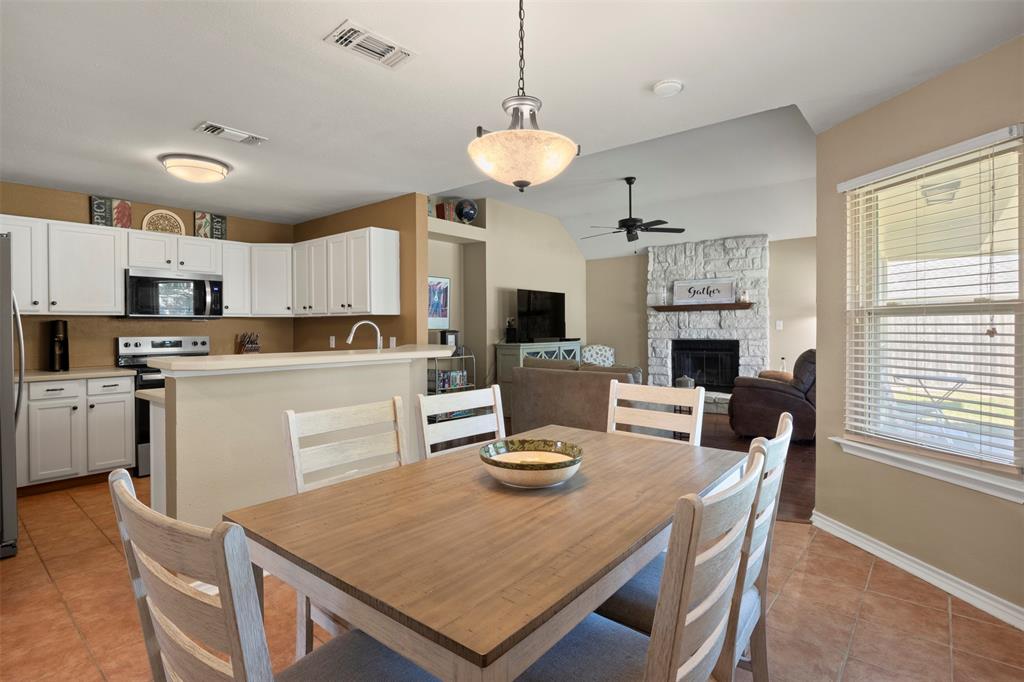
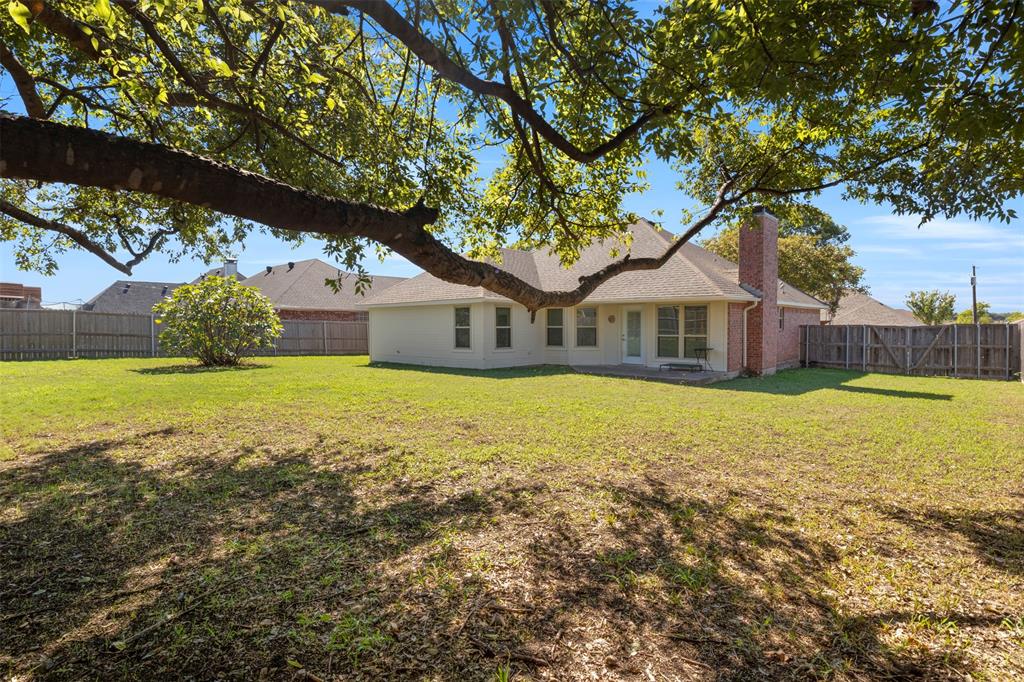
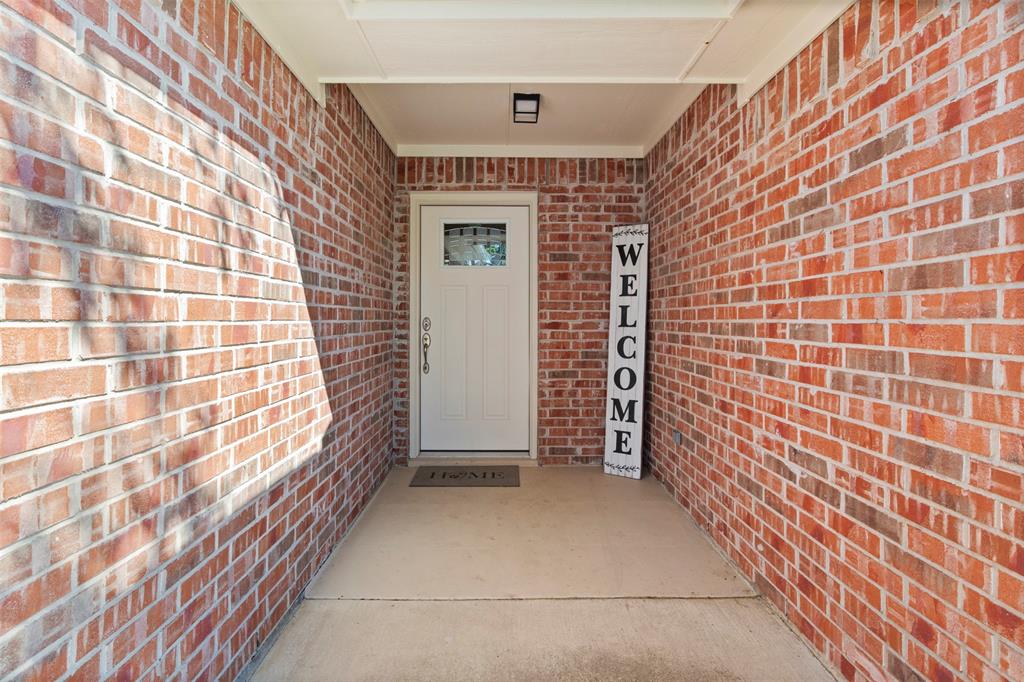
A welcoming entry opens to a bright interior with a spacious living area and large windows that bring in plenty of natural light. A floor-to-ceiling stone fireplace creates a cozy focal point, while laminate wood flooring adds warmth throughout the main living space! The kitchen features painted white cabinetry, a tall breakfast bar, and tile flooring that continues into the dining area. The vaulted ceiling adds an airy feel, while the comfortable layout keeps everyday living connected. The primary retreat offers generous proportions, tall ceilings, and large windows that let the daylight in. Secondary spaces provide flexibility for guests, a home office, hobbies, or other everyday needs. Outside, the large privacy-fenced backyard offers room for outdoor activities, gardening, or relaxing in the fresh air. A newer roof installed in 2017 adds an additional practical update. Charming and comfortable, this home is a rare find in Howe!

Save
Ask
Tour
Hide
Share
Listing Snapshot
Price 
$245,000
Days On Site 
3 Days
Bedrooms 
3
Inside Area (SqFt) 
1,497 sqft
Total Baths 
2
Full Baths 
2
Partial Baths 
N/A
Lot Size 
0.244 Acres
Year Built 
2000
MLS® Number 
21404954
Status 
Active
Property Tax 
$5,048
HOA/Condo/Coop Fees 
N/A
Sq Ft Source 
N/A
Friends & Family
Recent Activity
10 hours agoListing updated with changes from the MLS®
4 days agoListing first seen on site
General Features
Acres 
0.244
Attached Garage 
Yes
Foundation 
Slab
Garage 
Yes
Garage Spaces 
2
Levels 
One
Parking 
GarageGarage Door OpenerAttached
Property Sub Type 
Single Family Residence
Security 
Smoke Detector(s)
Sewer 
Public Sewer
Special Circumstances 
Standard
Style 
Traditional
Utilities 
Cable Available
Water Source 
Public
Interior Features
Appliances 
DisposalElectric OvenMicrowave
Cooling 
Ceiling Fan(s)Central AirElectric
Fireplace 
Yes
Fireplace Features 
Wood Burning
Fireplaces 
1
Flooring 
CarpetCeramic Tile
Heating 
CentralElectricFireplace(s)
Interior 
Built-in FeaturesHigh Speed Internet
Laundry Features 
Washer Hookup
Bedroom 
Dimensions - 9 x 10Level - First
Dining Room 
Dimensions - 13 x 10Level - First
Living Room 
Dimensions - 18 x 15Level - First
Master Bedroom 
Dimensions - 13 x 17Level - First
Save
Ask
Tour
Hide
Share
Exterior Features
Construction Details 
BrickStone
Roof 
Composition
Community Features
School District 
Howe ISD
Financing Terms Available 
CashConventionalFHAVA Loan
Schools
School District
Howe ISD
Elementary School
Summit Hill
Middle School
Howe
High School
Howe
Listing courtesy of Brittany Stewart of EXP REALTY [email protected]


© 2020 North Texas Real Estate Information Systems. All rights reserved. Information is deemed reliable but is not guaranteed accurate by the MLS or NTREIS. The information being provided is for the consumer's personal, non-commercial use, and may not be reproduced, redistributed, or used for any purpose other than to identify prospective properties consumers may be interested in purchasing.
Last checked: 2026-10-12 02:02 AM CDT

Neighborhood & Commute
Source: Walkscore
Save
Ask
Tour
Hide
Share