
Save
Ask
Tour
Hide
$260,000
14 Days On Site
206 Hubbard StreetHillsboro, TX76645
For Sale|Single Family Residence|Active
3
Beds
2
Total Baths
2
Full Baths
1,620
SqFt
$160
/SqFt
2020
Built
Subdivision:
Stoneridge
County:
Hill
Call Now: 214-727-3686
Is this the listing for you? We can help make it yours.
214-727-3686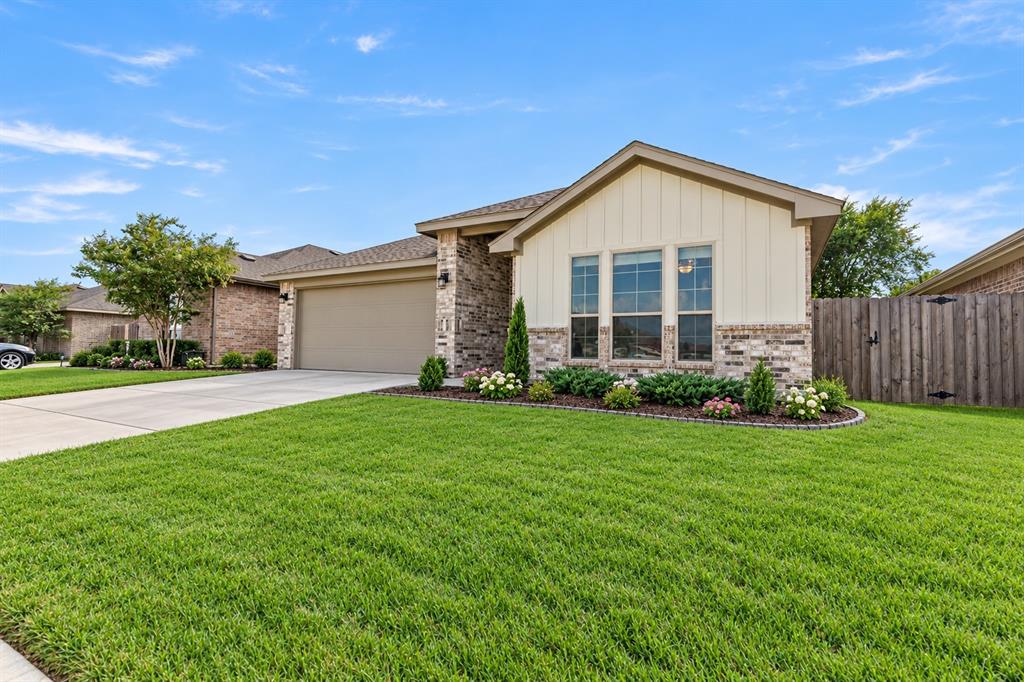
Save
Ask
Tour
Hide
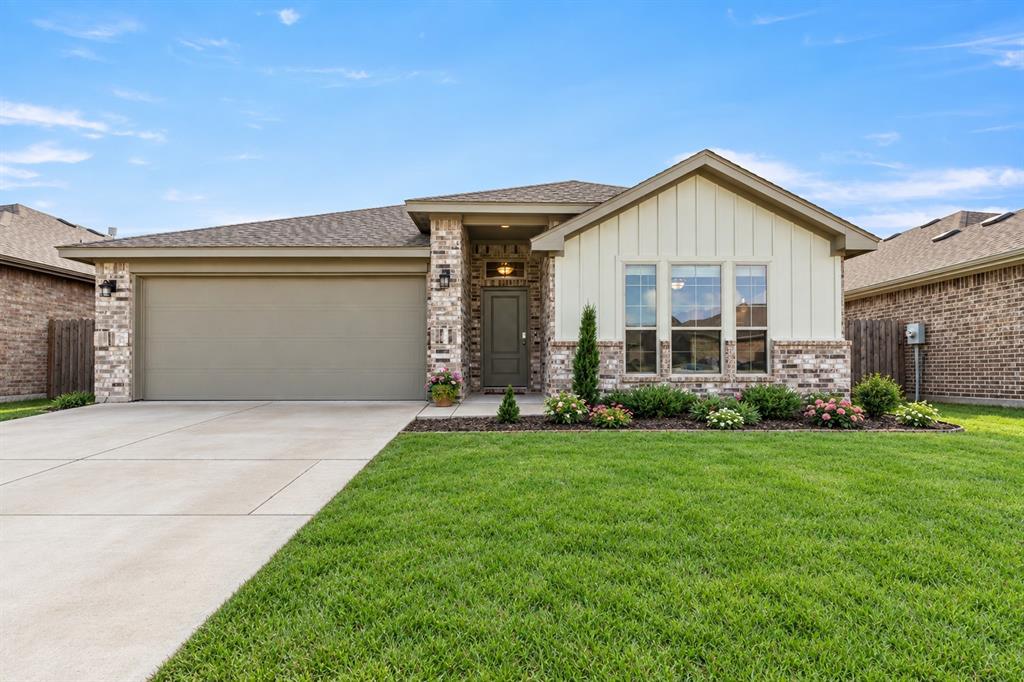
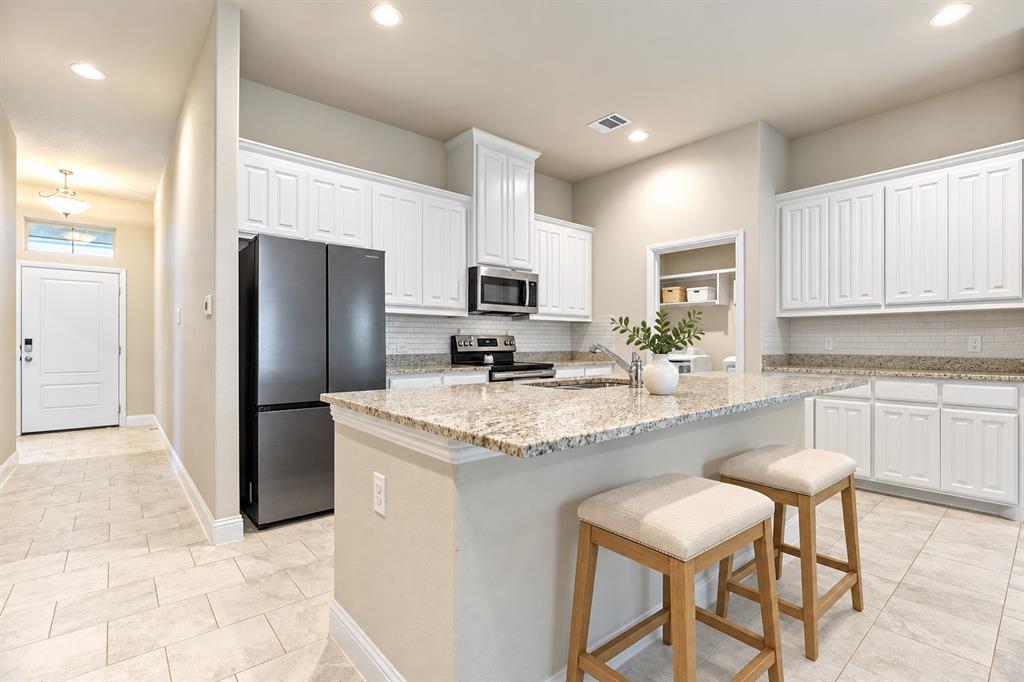
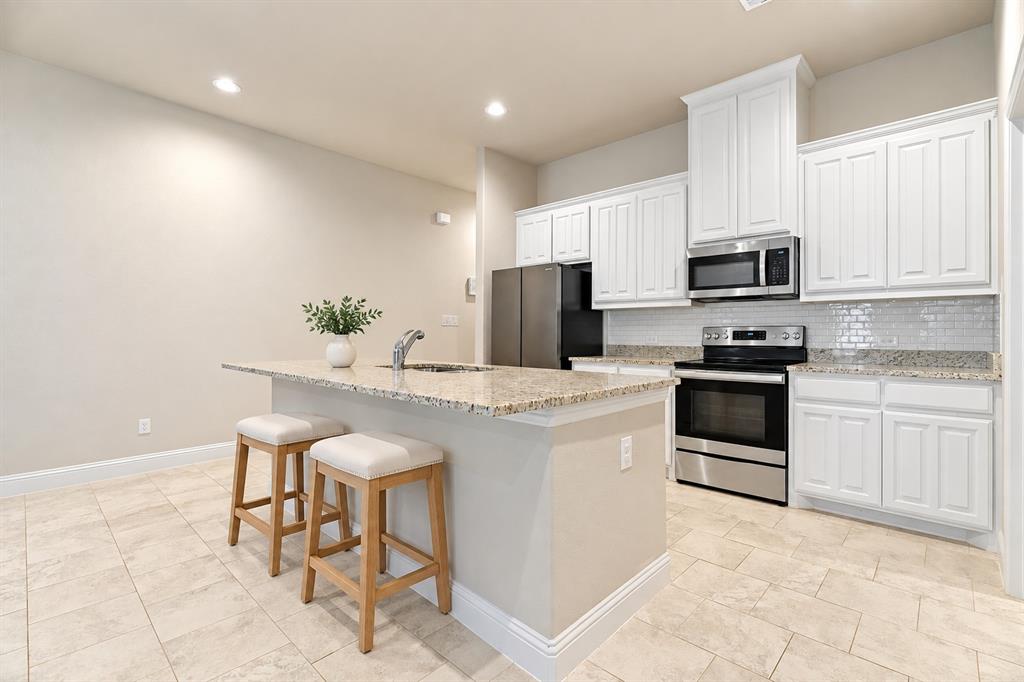
****$10,000 in Seller Concessions + Potentially Assumable 3.625% Mortgage Rate!**** Beautiful 2020-built home in Hillsboro’s Stoneridge community! Enjoy an open layout, high ceilings, and a spacious kitchen with granite countertops, and a large island. The split-bedroom design offers a private primary suite with dual sinks and a separate shower. Relax on the covered patio overlooking the fenced backyard. Solar panels, smart features, and a 2-car garage add convenience. Easy access to I-35, downtown Hillsboro, and Lake Whitney recreation. Current 3.625% mortgage rate may be assumable, subject to lender approval and program-specific eligibility. Move-in ready and a must-see!
Save
Ask
Tour
Hide
Listing Snapshot
Price
$260,000
Days On Site
14 Days
Bedrooms
3
Inside Area (SqFt)
1,620 sqft
Total Baths
2
Full Baths
2
Partial Baths
N/A
Lot Size
0.123 Acres
Year Built
2020
MLS Number
21404561
Status
Active
Property Tax
$6,565
HOA/Condo/Coop Fees
N/A
Sq Ft Source
N/A
Friends & Family
Recent Activity
| 18 hours ago | Listing updated with changes from the MLS | |
| 2 weeks ago | Listing first seen on site |
General Features
Acres
0.123
Attached Garage
Yes
Foundation
Slab
Garage
Yes
Garage Spaces
2
Levels
One
Parking
GarageGarage Door OpenerGarage Faces FrontAttached
Property Sub Type
Single Family Residence
Security
Smoke Detector(s)
Sewer
Public Sewer
Special Circumstances
Standard
Style
Traditional
Utilities
Cable Available
Water Source
Public
Interior Features
Appliances
DishwasherDisposalElectric RangeMicrowaveVented Exhaust Fan
Cooling
Central AirElectric
Flooring
CarpetTile
Heating
Exhaust FanCentralElectric
Interior
Eat-in KitchenGranite CountersKitchen IslandPantryWalk-In Closet(s)High Speed Internet
Window Features
Window Coverings
Bedroom
Dimensions - 10 x 11Level - First
Kitchen
Dimensions - 11 x 9Level - First
Living Room
Dimensions - 14 x 14Level - First
Master Bedroom
Dimensions - 14 x 14Level - FirstFeatures - Ceiling Fan(s)
Save
Ask
Tour
Hide
Exterior Features
Construction Details
BrickFiber Cement
Exterior
Other
Fencing
Wood
Lot Features
LandscapedSubdivided
Patio And Porch
Covered
Roof
Composition
Windows/Doors
Window Coverings
Community Features
School District
Hillsboro ISD
Financing Terms Available
AssumableCashConventionalFHAVA Loan
Schools
School District
Hillsboro ISD
Elementary School
Hillsboro
Middle School
Hillsboro
High School
Hillsboro
Listing courtesy of Krystal Hayes of Orchard Brokerage [email protected]

© 2020 North Texas Real Estate Information Systems. All rights reserved. Information is deemed reliable but is not guaranteed accurate by the MLS or NTREIS. The information being provided is for the consumer's personal, non-commercial use, and may not be reproduced, redistributed, or used for any purpose other than to identify prospective properties consumers may be interested in purchasing.
Last checked: 2026-10-24 02:08 AM CDT
Neighborhood & Commute
Source: Walkscore
Save
Ask
Tour
Hide