Save
Ask
Tour
Hide
Share
$1,196,000
1 Day On Site

10115 General Bond Court
McKinney, TX75071

For Sale|Single Family Residence|Active
3
Beds
2
Total Baths
2
Full Baths
4,628
SqFt
$258
/SqFt
1982
Built
Subdivision:
C Carter Surv Abs #220
County:
Collin
Call Now: 214-727-3686
Is this the listing for you? We can help make it yours.
214-727-3686
10115 General Bond Court10115 General Bond Court10115 General Bond Court10115 General Bond Court
Save
Ask
Tour
Hide
Share

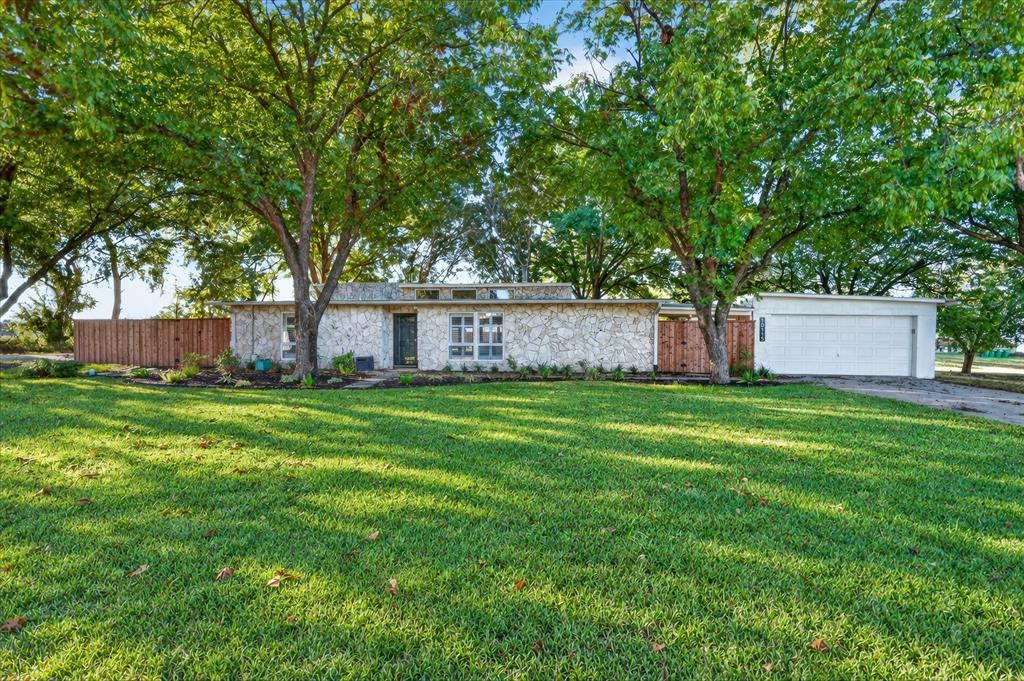
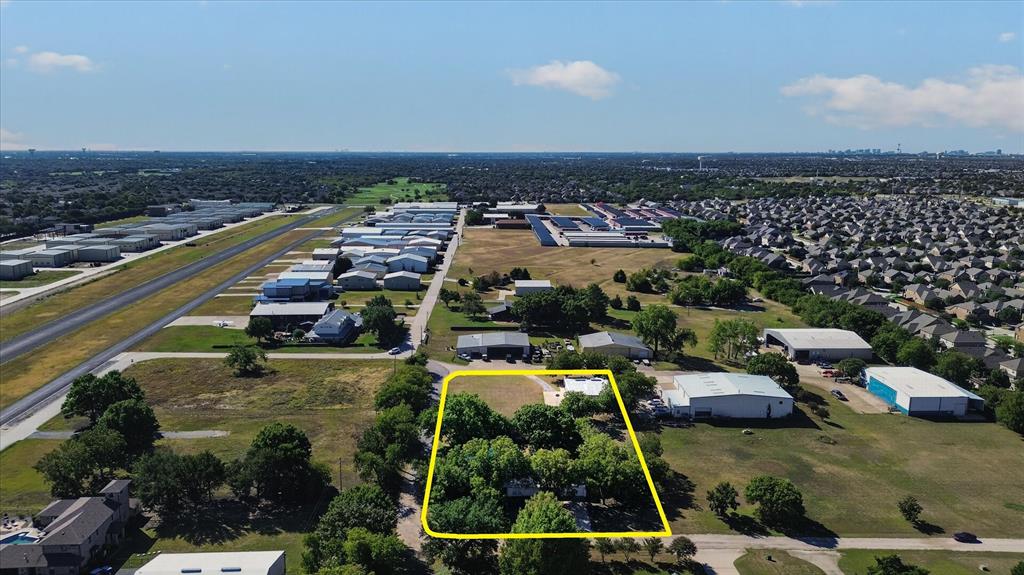
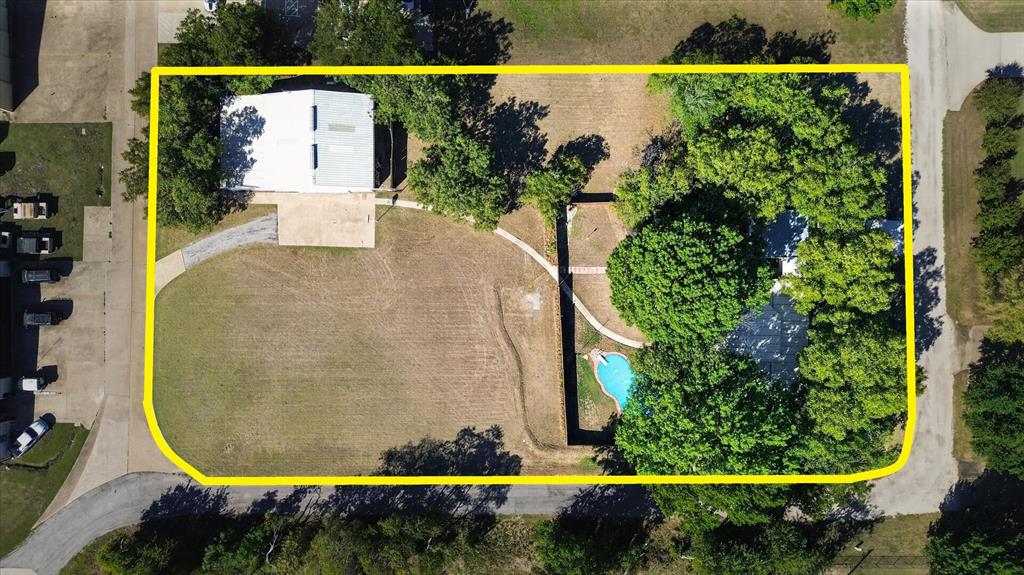
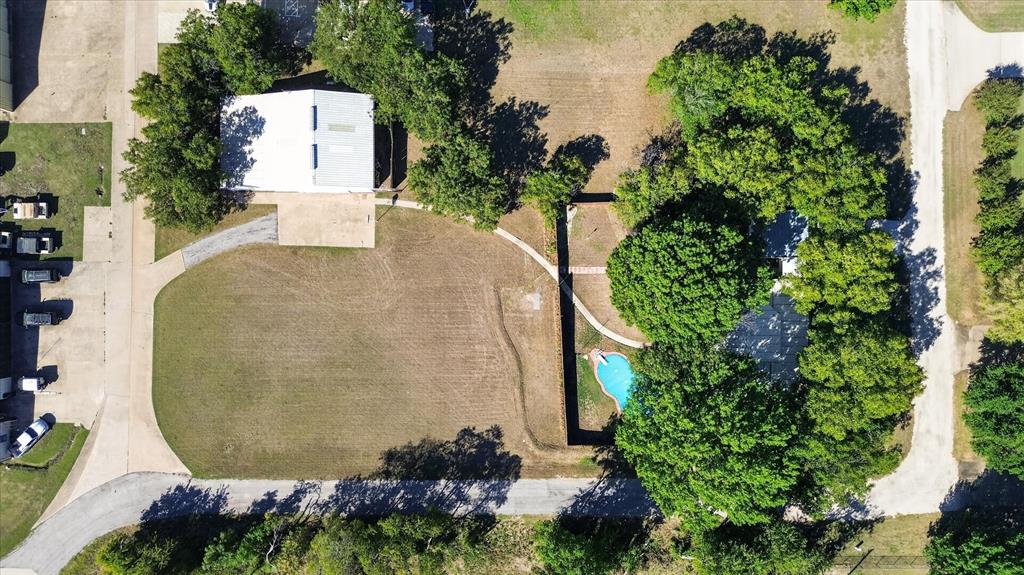
Bring your plane and experience the ultimate aviation lifestyle on this exceptional 1.5-acre property in a sought-after McKinney airplane community! Surrounded by mature trees with a private walkway to the oversized hangar, this unique property combines comfortable living, entertaining spaces, and versatile aviation accommodations. The main home features a spacious open floor plan with luxury vinyl plank wood-look flooring throughout, excluding the primary bedroom and bathrooms. The inviting living room showcases a striking rock wall, vaulted and beamed ceiling, cast iron wood stove, and double doors opening to the patio. The kitchen offers white cabinetry, large island, breakfast bar, smooth cooktop, farmhouse sink, wall of cabinetry for pantry storage, and convenient coffee bar area. The spacious primary suite includes a sitting area, ensuite bath, and oversized walk-in closet. A secondary bedroom features charming barn doors, shared walk-in closet, and ceiling fan, while an additional bedroom offers a ceiling fan and private ensuite bath with soaking tub and separate shower. A utility closet with barn door adds function and style. The oversized hangar is an aviation enthusiast’s dream and includes separate living quarters that could provide guest accommodations, a private retreat, or additional income potential. The hangar living area features a ceiling fan, kitchen with island, electric range, quartz countertops, white cabinetry, storage room, and bedroom with ceiling fan. The bath offers dual sinks, walk-in shower, and stackable washer and dryer. Outside, enjoy mature trees, a refreshing pool with diving board, and spacious deck with built-in bench seating—perfect for relaxing or entertaining. With its combination of acreage, aviation amenities, separate living quarters, and resort-style outdoor spaces, this is a rare opportunity to live where you park your plane. Bring your plane and make this one-of-a-kind McKinney property your own!

Save
Ask
Tour
Hide
Share
Listing Snapshot
Price 
$1,196,000
Days On Site 
1 Day
Bedrooms 
3
Inside Area (SqFt) 
4,628 sqft
Total Baths 
2
Full Baths 
2
Partial Baths 
N/A
Lot Size 
1.548 Acres
Year Built 
1982
MLS® Number 
21403525
Status 
Active
Property Tax 
N/A
HOA/Condo/Coop Fees 
$95.83 monthly
Sq Ft Source 
N/A
Friends & Family
Recent Activity
yesterdayListing updated with changes from the MLS®
yesterdayListing first seen on site
General Features
Acres 
1.548
Foundation 
Slab
Levels 
One
Parking 
Additional ParkingDrivewayGarageGarage Door OpenerLightedOtherOversizedParking Pad
Property Sub Type 
Single Family Residence
Security 
Carbon Monoxide Detector(s)Smoke Detector(s)Other
Sewer 
Public Sewer
Special Circumstances 
Standard
Style 
TraditionalOther
Utilities 
Electricity AvailableElectricity ConnectedNatural Gas AvailableOther
Water Source 
Public
Interior Features
Appliances 
DishwasherDisposalElectric CooktopElectric OvenElectric Water HeaterGas Water HeaterMicrowaveOther
Cooling 
Ceiling Fan(s)Central AirElectricWindow Unit(s)Other
Fireplace 
Yes
Fireplace Features 
Free StandingLiving RoomSee RemarksWood BurningOtherNone
Fireplaces 
1
Flooring 
CarpetOtherVinyl
Heating 
CentralElectricOther
Interior 
Eat-in KitchenGranite CountersKitchen IslandOpen FloorplanOtherVaulted Ceiling(s)Walk-In Closet(s)High Speed Internet
Laundry Features 
Washer HookupOther
Window Features 
ShuttersWindow Coverings
Bedroom 
Dimensions - 13 x 18Level - FirstFeatures - Ceiling Fan(s), Walk-In Closet(s)
Dining Room 
Dimensions - 13 x 25Level - First
Extra Strg Rm 
Dimensions - 16 x 10Level - FirstFeatures - Other
Kitchen 
Dimensions - 15 x 15Level - FirstFeatures - Breakfast Bar, Kitchen Island
Living Room 
Dimensions - 17 x 15Level - FirstFeatures - Ceiling Fan(s)
Master Bedroom 
Dimensions - 19 x 14Level - FirstFeatures - Ceiling Fan(s), Walk-In Closet(s)
Save
Ask
Tour
Hide
Share
Exterior Features
Construction Details 
Stone
Exterior 
Rain GuttersLightingOther
Lot Features 
Interior LotLandscapedMany TreesOtherSubdivided
Patio And Porch 
Deck
Pool Features 
Diving BoardGuniteIn GroundPrivateOther
Private Pool 
Yes
Roof 
Metal
Windows/Doors 
ShuttersWindow Coverings
Community Features
Association Fee 
$1150.0
Association Fee Frequency 
Annually
Community Features 
Airport/Runway
School District 
Prosper ISD
Financing Terms Available 
CashConventionalFHAVA Loan
Schools
School District
Prosper ISD
Elementary School
Jack and June Furr
Middle School
Bill Hays
High School
Rock Hill
Listing courtesy of Frankie Arthur of Coldwell Banker Apex, Realtors [email protected]


© 2020 North Texas Real Estate Information Systems. All rights reserved. Information is deemed reliable but is not guaranteed accurate by the MLS or NTREIS. The information being provided is for the consumer's personal, non-commercial use, and may not be reproduced, redistributed, or used for any purpose other than to identify prospective properties consumers may be interested in purchasing.
Last checked: 2026-10-08 11:10 PM CDT

Neighborhood & Commute
Source: Walkscore
Save
Ask
Tour
Hide
Share