Save
Ask
Tour
Hide
Share
$283,889
1 Day On Site

2113 Rannoch Street
Sherman, TX75092

For Sale|Single Family Residence|Active
4
Beds
2
Total Baths
2
Full Baths
1,605
SqFt
$177
/SqFt
2026
Built
Subdivision:
Westmoor
County:
Grayson
Call Now: 214-727-3686
Is this the listing for you? We can help make it yours.
214-727-3686
2113 Rannoch Street2113 Rannoch Street2113 Rannoch Street2113 Rannoch Street
Save
Ask
Tour
Hide
Share

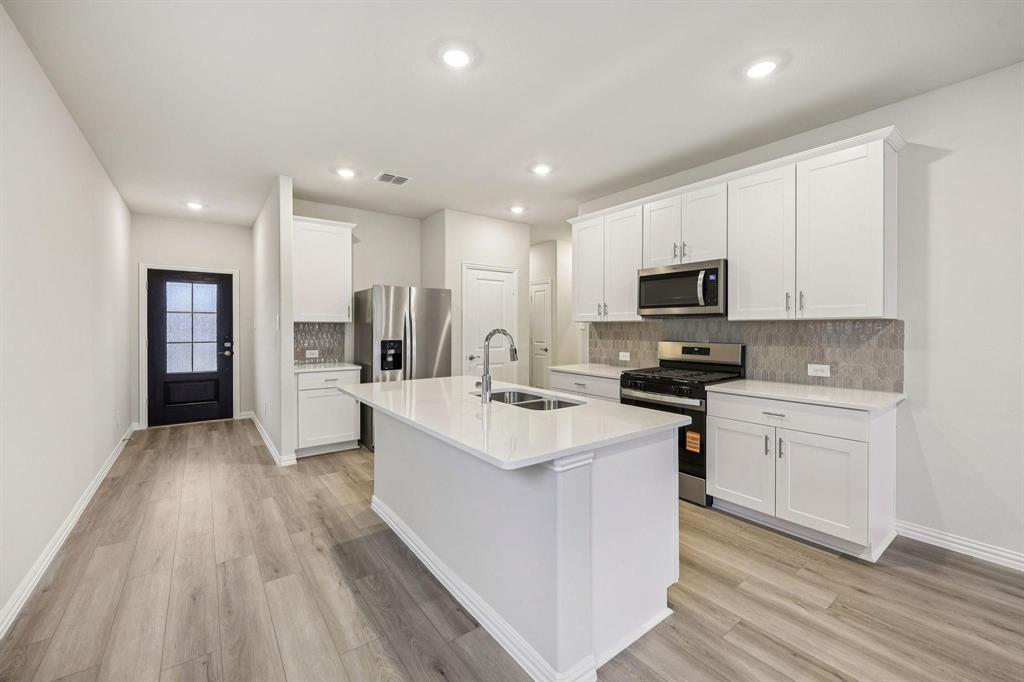
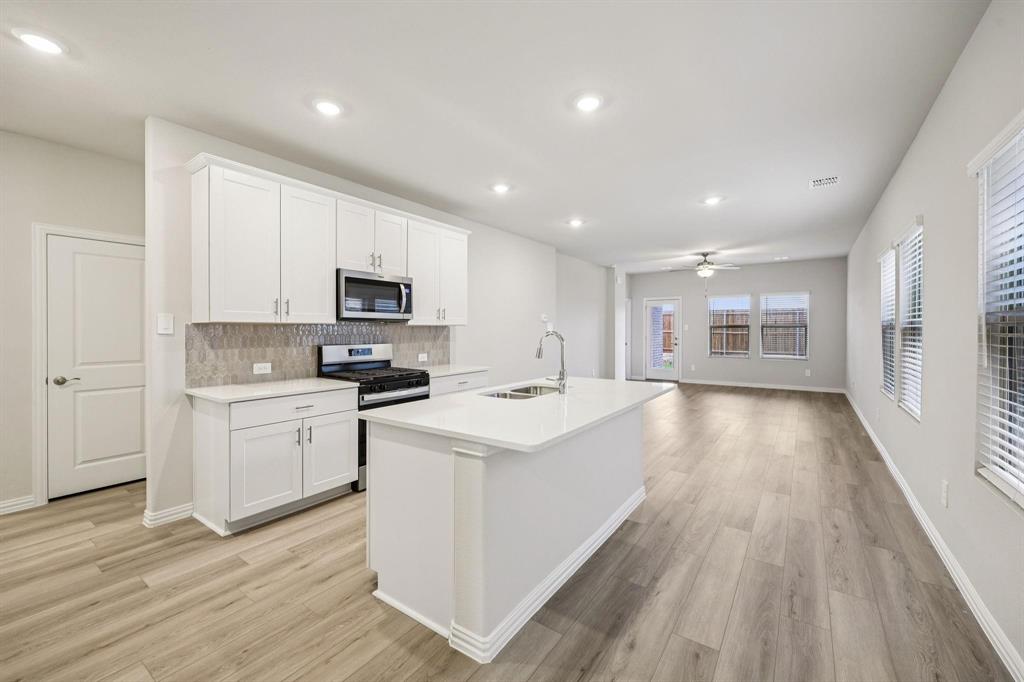
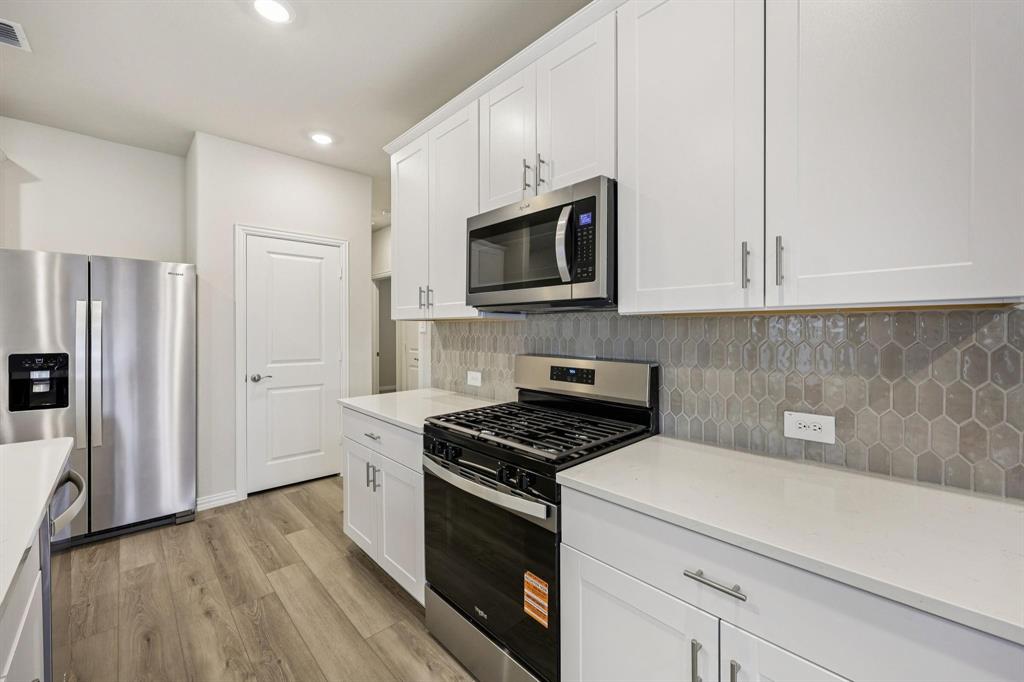
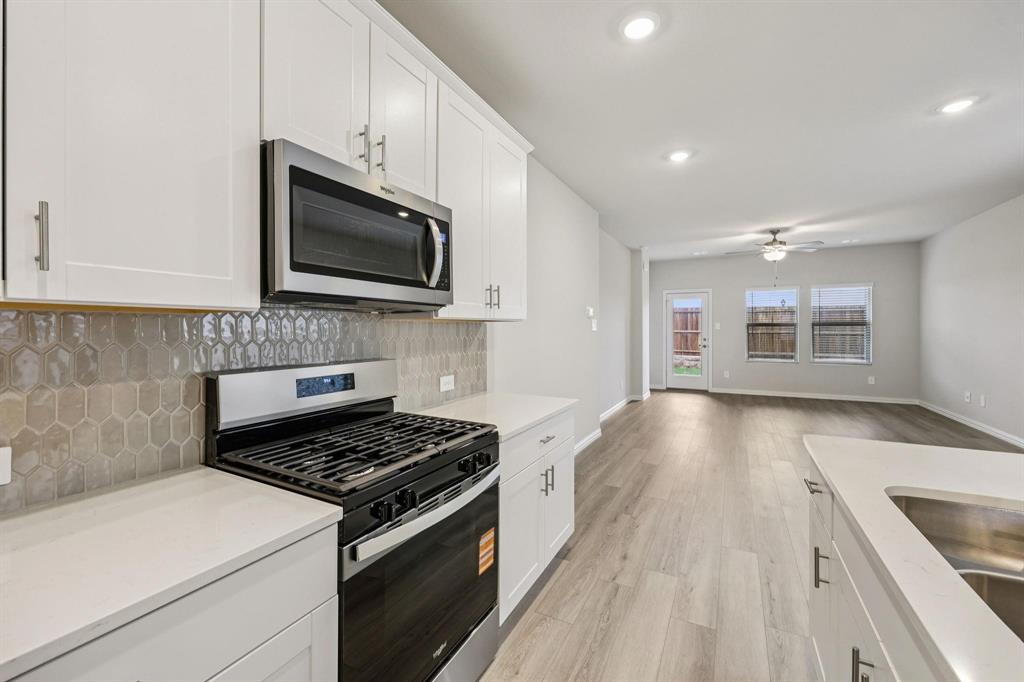
Brand-new and move-in ready, this energy-efficient Carlsbad floor plan offers four bedrooms and a flexible layout that can easily fit your family’s needs. The home features white cabinetry, veined white quartz countertops, muted beige EVP flooring, and soft taupe carpet for a light, neutral look throughout. Located in the Westmoor community in Sherman, you’ll enjoy the charm of small-town living while still being just about 40 miles north of the Dallas metroplex. The neighborhood offers playgrounds, walking and biking trails, and a scenic greenbelt, giving you plenty of ways to enjoy the outdoors close to home. Built with energy efficiency in mind, this home includes innovative features designed to help lower utility costs while providing added comfort and peace of mind. It’s a beautiful new home in a growing community with convenience, amenities, and everyday livability all in one.

Save
Ask
Tour
Hide
Share
Listing Snapshot
Price 
$283,889
Days On Site 
1 Day
Bedrooms 
4
Inside Area (SqFt) 
1,605 sqft
Total Baths 
2
Full Baths 
2
Partial Baths 
N/A
Lot Size 
0.149 Acres
Year Built 
2026
MLS® Number 
21400210
Status 
Active
Property Tax 
N/A
HOA/Condo/Coop Fees 
$52.08 monthly
Sq Ft Source 
N/A
Friends & Family
Recent Activity
yesterdayListing updated with changes from the MLS®
yesterdayListing first seen on site
General Features
Acres 
0.149
Attached Garage 
Yes
Foundation 
Slab
Garage 
Yes
Garage Spaces 
2
Levels 
One
Parking 
DrivewayGarage Door OpenerGarage Faces FrontAttached
Property Condition 
New Construction
Property Sub Type 
Single Family Residence
Security 
Smoke Detector(s)
Sewer 
Public Sewer
Style 
Traditional
Water Source 
Public
Interior Features
Appliances 
DishwasherDisposalDryerGas CooktopGas OvenMicrowaveRefrigeratorWasher
Cooling 
Ceiling Fan(s)Central AirENERGY STAR Qualified Equipment
Flooring 
CarpetCeramic TileVinyl
Heating 
ElectricENERGY STAR Qualified Equipment
Interior 
Kitchen IslandHigh Speed InternetSmart Home
Laundry Features 
Electric Dryer Hookup
Bedroom 
Dimensions - 10 x 10Level - First
Dining Room 
Dimensions - 9 x 14Level - First
Living Room 
Dimensions - 17 x 14Level - FirstFeatures - Ceiling Fan(s)
Master Bedroom 
Dimensions - 12 x 14Level - FirstFeatures - Ceiling Fan(s), Walk-In Closet(s)
Save
Ask
Tour
Hide
Share
Exterior Features
Construction Details 
BrickStone
Fencing 
Wood
Patio And Porch 
CoveredFront Porch
Roof 
Composition
Community Features
Association Fee 
$625.0
Association Fee Frequency 
Annually
Community Features 
Playground
School District 
Sherman ISD
Financing Terms Available 
1031 ExchangeCashConventionalFHAVA Loan
Schools
School District
Sherman ISD
Elementary School
Henry W Sory
Middle School
Piner
High School
Sherman
Listing courtesy of Crystal Walker of Butch Fife, REALTORS [email protected]


© 2020 North Texas Real Estate Information Systems. All rights reserved. Information is deemed reliable but is not guaranteed accurate by the MLS or NTREIS. The information being provided is for the consumer's personal, non-commercial use, and may not be reproduced, redistributed, or used for any purpose other than to identify prospective properties consumers may be interested in purchasing.
Last checked: 2026-10-04 02:12 PM CDT

Neighborhood & Commute
Source: Walkscore
Save
Ask
Tour
Hide
Share