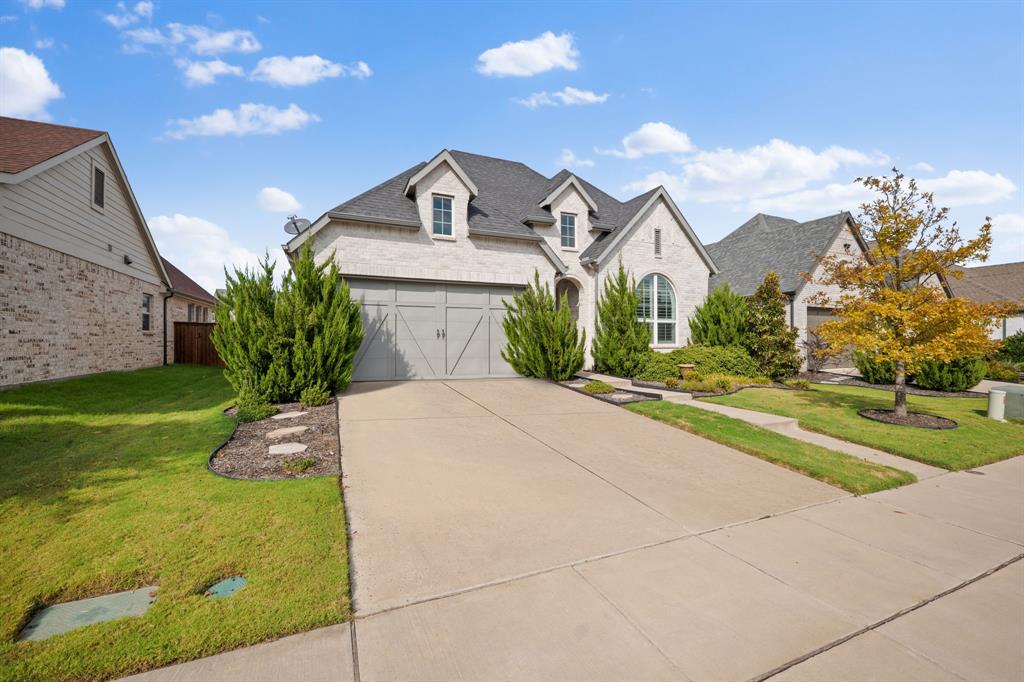
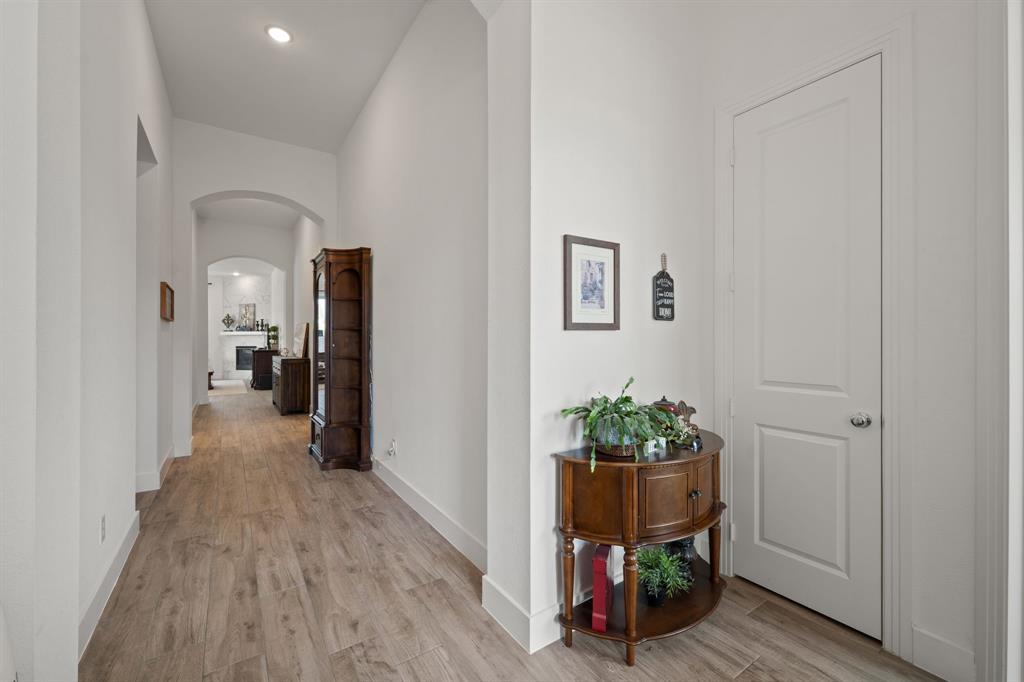
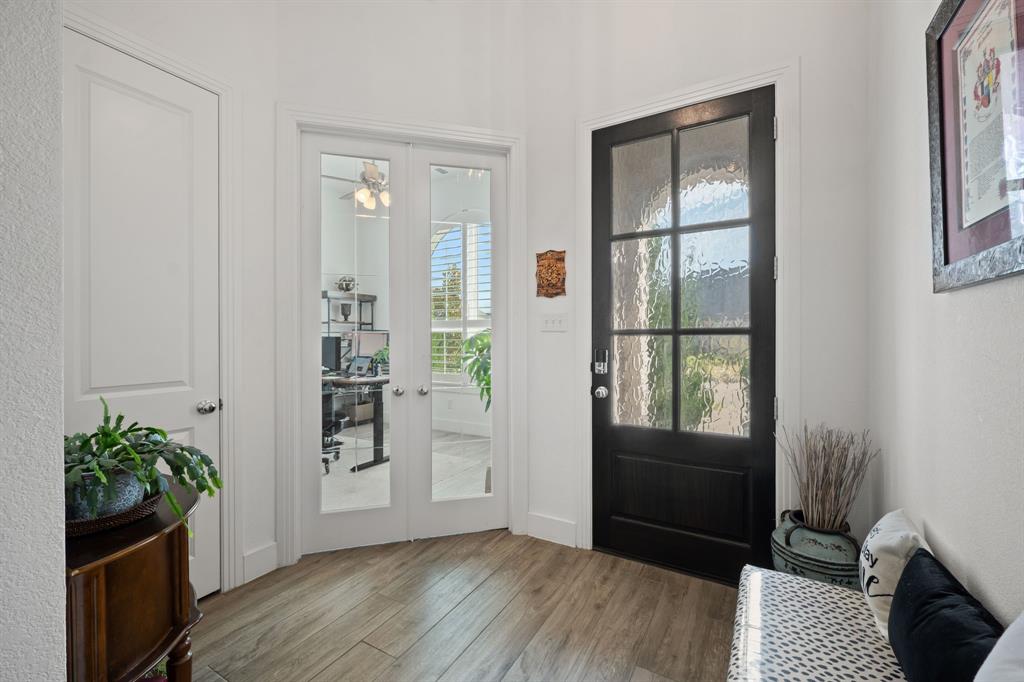
A beautifully crafted Highland Homes residence located in the highly desirable Mantua Point community in Van Alstyne. Featuring Highland Homes popular Denton floor plan, this thoughtfully designed single story offers 4-bedroom, 3 full baths, dedicated study and an open concept layout ideal for both everyday living and entertaining. The spacious kitchen flows seamlessly into the dining and living areas, creating a bright and inviting gathering space. Enjoy the quality craftsmanship and attention to detail Highland Homes is know for, along with the comfort of a functional well designed floor plan. Mantua Point offers exceptional community amenities, including a resort-style pool, clubhouse, playground, and beautifully planned outdoor spaces.
Conveniently located with access to US-75 while still offering the peaceful feel of Van Alstyne, this home is a must see!
Listing Snapshot
Inside Area (SqFt)
2,305 sqft
HOA/Condo/Coop Fees
$81.25 monthly
Recent Activity
| 3 weeks ago | | Listing updated with changes from the MLS |
| 3 weeks ago | | Listing first seen on site |
General Features
Parking
GarageGarage Faces FrontAttached
Property Sub Type
Single Family Residence
Security
PrewiredSmoke Detector(s)
Special Circumstances
Standard
Utilities
Underground Utilities
Interior Features
Appliances
DishwasherDisposalElectric OvenGas CooktopGas Water HeaterMicrowaveDouble OvenTankless Water Heater
Cooling
Ceiling Fan(s)Central AirElectric
Fireplace Features
GasGas StarterGlass DoorsLiving RoomGas Log
Flooring
CarpetCeramic Tile
Heating
CentralNatural Gas
Interior
Built-in FeaturesKitchen IslandOpen FloorplanWalk-In Closet(s)
Laundry Features
Electric Dryer HookupWasher Hookup
Window Features
ShuttersWindow Coverings
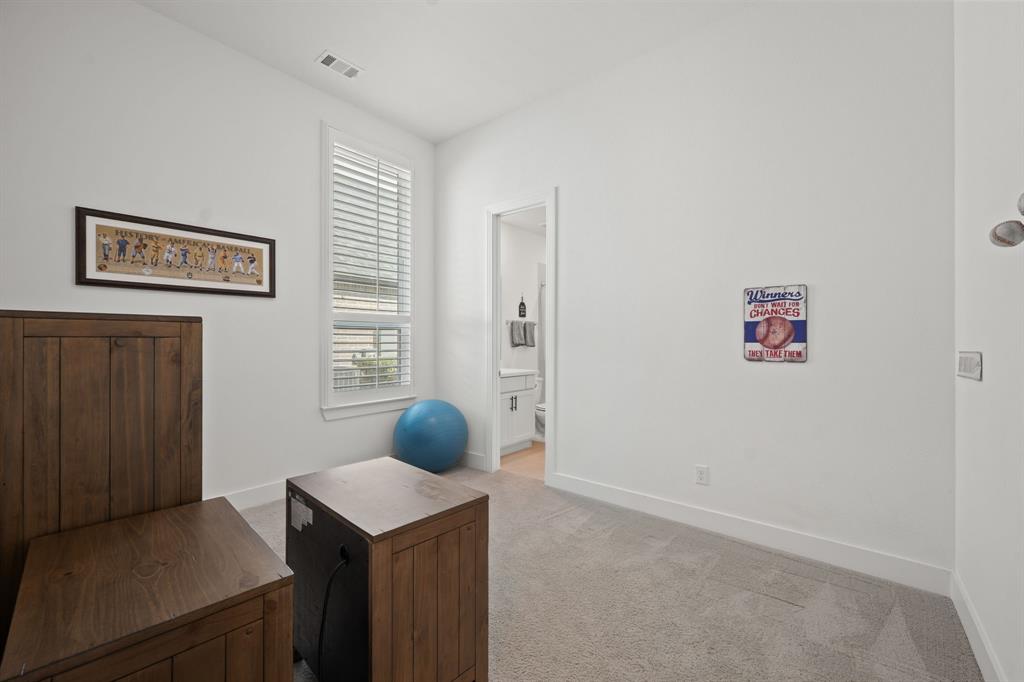
Bedroom
Dimensions - 12 x 10Level - FirstFeatures - Walk-In Closet(s)
Kitchen
Dimensions - 12 x 10Level - FirstFeatures - Kitchen Island
Living Room
Dimensions - 15 x 20Level - FirstFeatures - Ceiling Fan(s)
Master Bedroom
Dimensions - 16 x 13Level - FirstFeatures - Ceiling Fan(s), Walk-In Closet(s)
Office
Dimensions - 10 x 9Level - First
Utility Room
Dimensions - 7 x 6Level - First
Exterior Features
Construction Details
BrickStone
Exterior
Rain GuttersGarden
Fencing
Back YardFencedWood
Lot Features
Few TreesInterior LotLandscapedSubdivided
Windows/Doors
ShuttersWindow Coverings
Community Features
Association Fee Frequency
Annually
Community Features
PoolClubhousePlaygroundSidewalks
School District
Van Alstyne ISD
Financing Terms Available
CashConventionalFHAVA Loan
Schools
School DistrictVan Alstyne ISD
Elementary SchoolJohn and Nelda Partin
Listing courtesy of Derek Baiza of Engel & Volkers Frisco
[email protected]

© 2020 North Texas Real Estate Information Systems. All rights reserved. Information is deemed reliable but is not guaranteed accurate by the MLS or NTREIS. The information being provided is for the consumer's personal, non-commercial use, and may not be reproduced, redistributed, or used for any purpose other than to identify prospective properties consumers may be interested in purchasing.
Last checked: 2026-10-24 03:11 AM CDT
Source: Walkscore

Did you know? You can invite friends and family to your search. They can join your search, rate and discuss listings with you.