
206 Lila Blue LaneVan Alstyne, TX75495
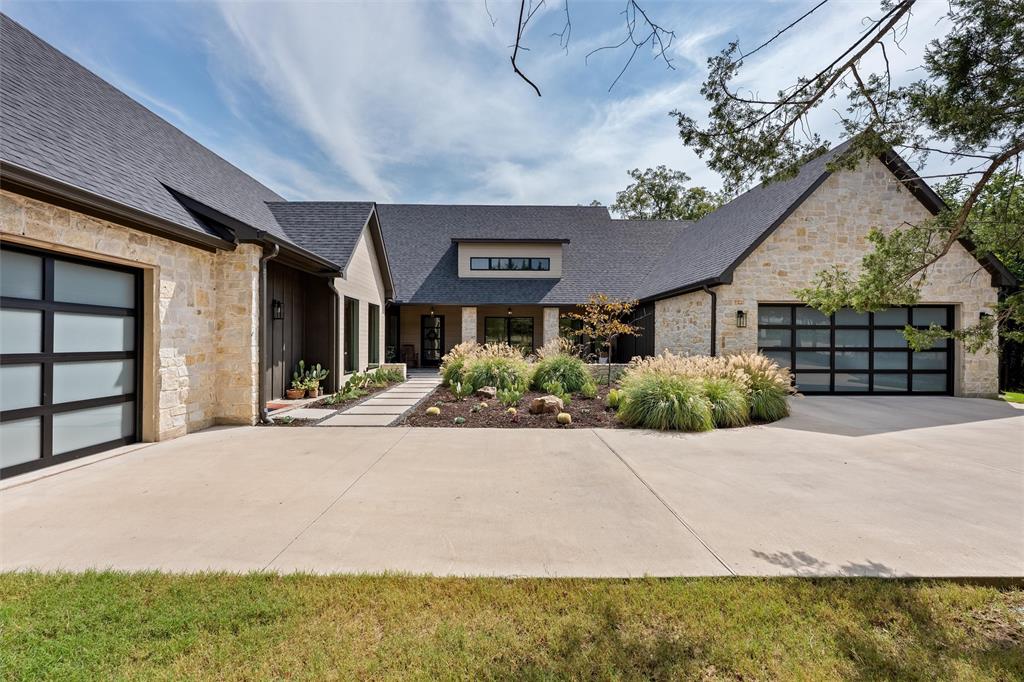
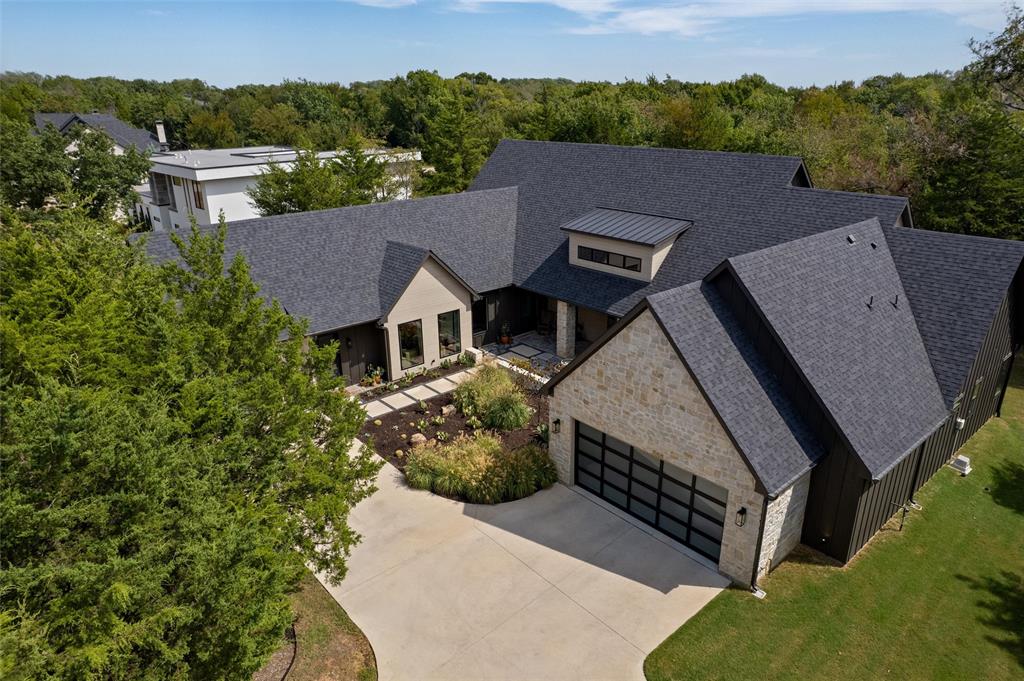
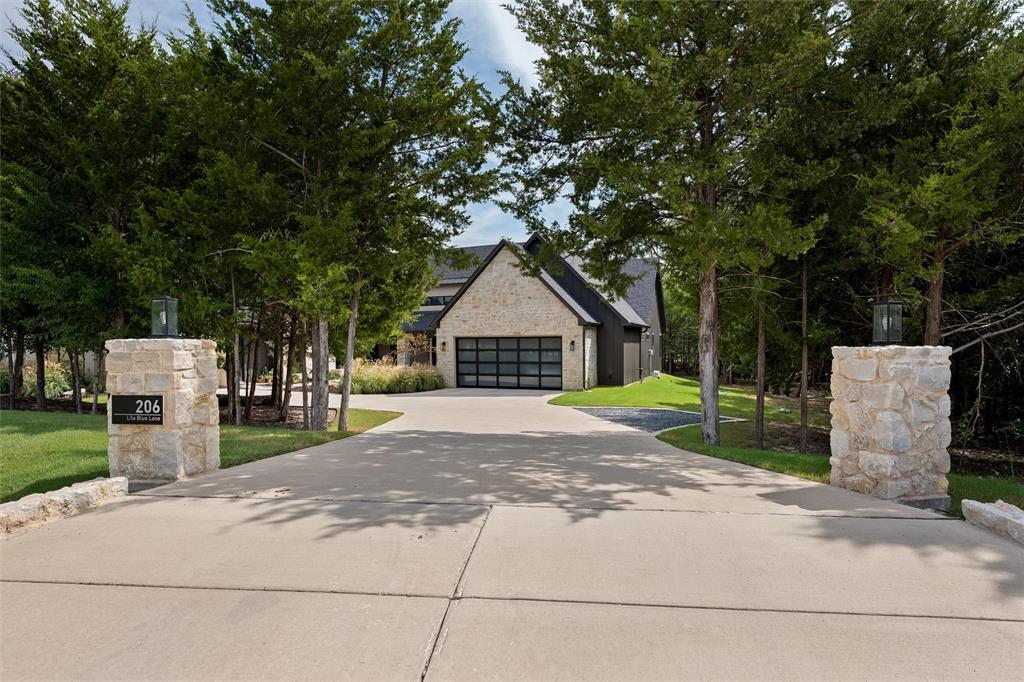
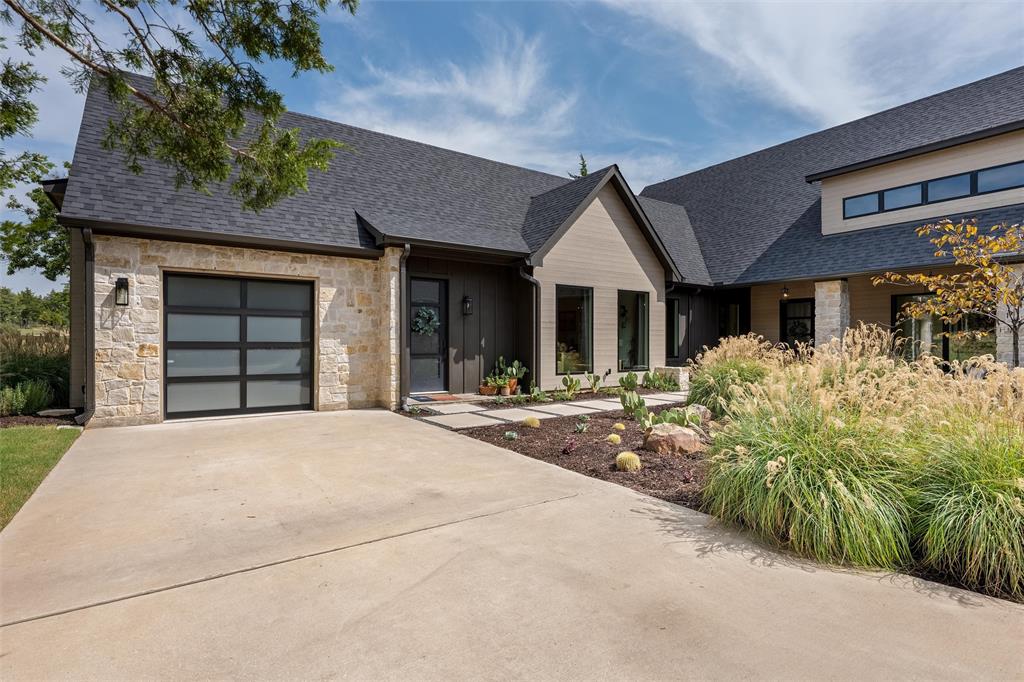
Hidden behind mature trees on just over an acre in Blue Hills, this one-of-a-kind custom home offers a level of privacy, craftsmanship, and flexibility that is hard to find in North Texas. Built in 2024 by the homeowner for their own family, the nearly 4,000-square-foot home was thoughtfully designed with a modern Hill Country feel and attention to detail throughout. Inside, soaring ceilings, wood floors, abundant natural light, and warm custom finishes create an impressive yet inviting atmosphere. The heart of the home features a spacious kitchen with luxury appliances, extensive cabinetry, generous counter space, and an oversized island overlooking the dining and living areas. A floor-to-ceiling stone fireplace and custom built-ins anchor the main living space. The primary suite feels like a private retreat, highlighted by a spa-inspired bath with dual vanities, soaking tub, oversized shower, and a large walk-in closet. Even more unique is a concealed safe room located within the primary suite, offering discreet and secure additional storage. One of the home's most valuable features is its private Next Gen living suite. Complete with its own exterior entrance, dedicated one-car garage, bedroom, full bath, living area, and kitchenette, the space provides exceptional flexibility for multigenerational living, extended family, guests, or long-term stays while maintaining privacy from the main residence. Outside, the property feels like a private Hill Country escape. A covered outdoor living area with an outdoor kitchen creates the perfect setting for entertaining, while a separate fire-pit area overlooks the expansive backyard. Mature trees surround the property, and a creek along the rear adds to the peaceful, secluded setting.
| 6 days ago | Listing updated with changes from the MLS® | |
| 7 days ago | Status changed to Active Under Contract | |
| 2 weeks ago | Listing first seen on site |

© 2020 North Texas Real Estate Information Systems. All rights reserved. Information is deemed reliable but is not guaranteed accurate by the MLS or NTREIS. The information being provided is for the consumer's personal, non-commercial use, and may not be reproduced, redistributed, or used for any purpose other than to identify prospective properties consumers may be interested in purchasing.
Last checked: 2026-10-13 07:35 PM CDT
Did you know? You can invite friends and family to your search. They can join your search, rate and discuss listings with you.