
Save
Ask
Tour
Hide
$579,900
2 Days On Site
3200 Windmill RoadVan Alstyne, TX75495
For Sale|Single Family Residence|Active
4
Beds
3
Total Baths
3
Full Baths
2,843
SqFt
$204
/SqFt
2026
Built
Subdivision:
West Farmington Add Ph 2
County:
Grayson
Call Now: 214-727-3686
Is this the listing for you? We can help make it yours.
214-727-3686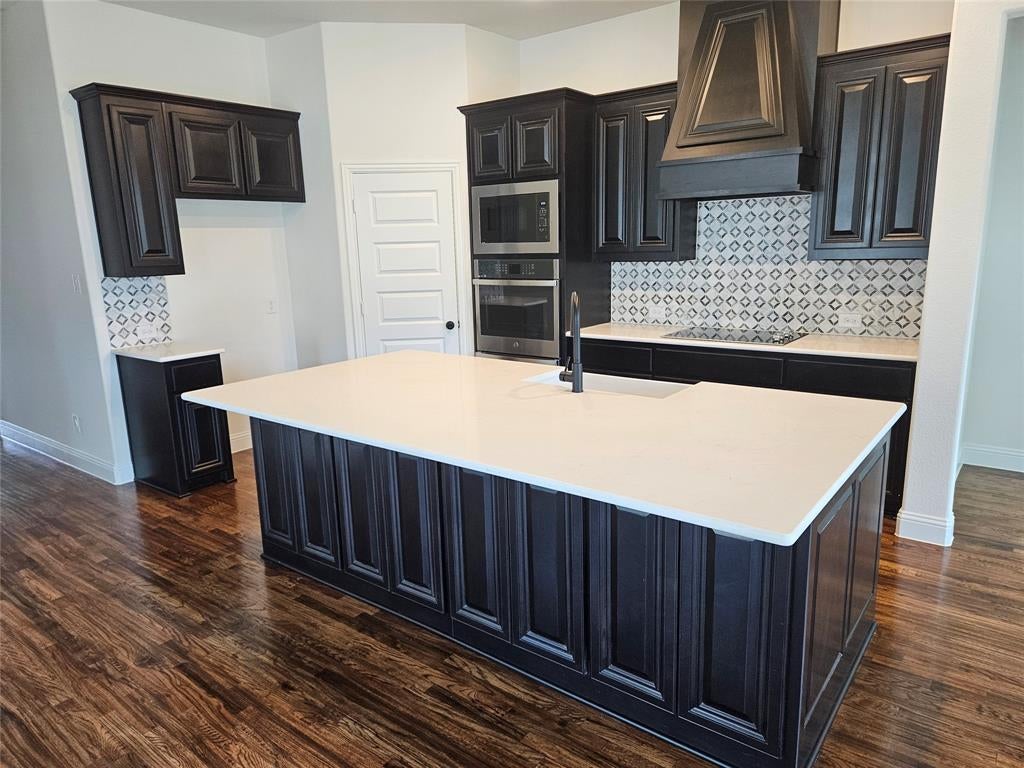
Save
Ask
Tour
Hide
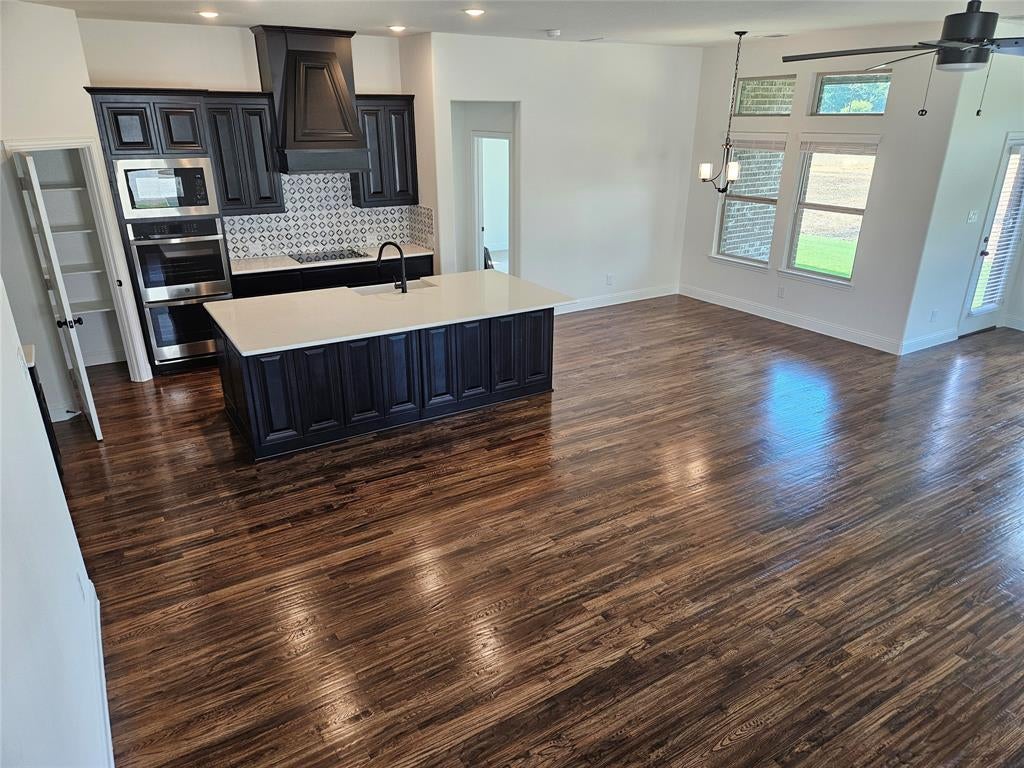
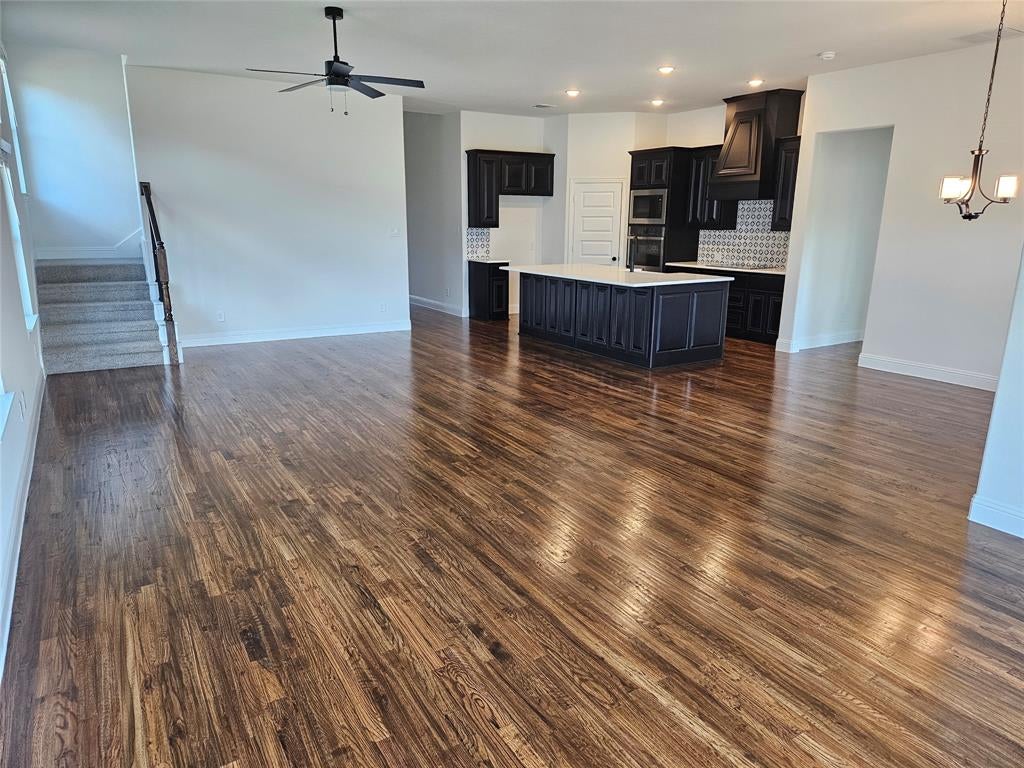
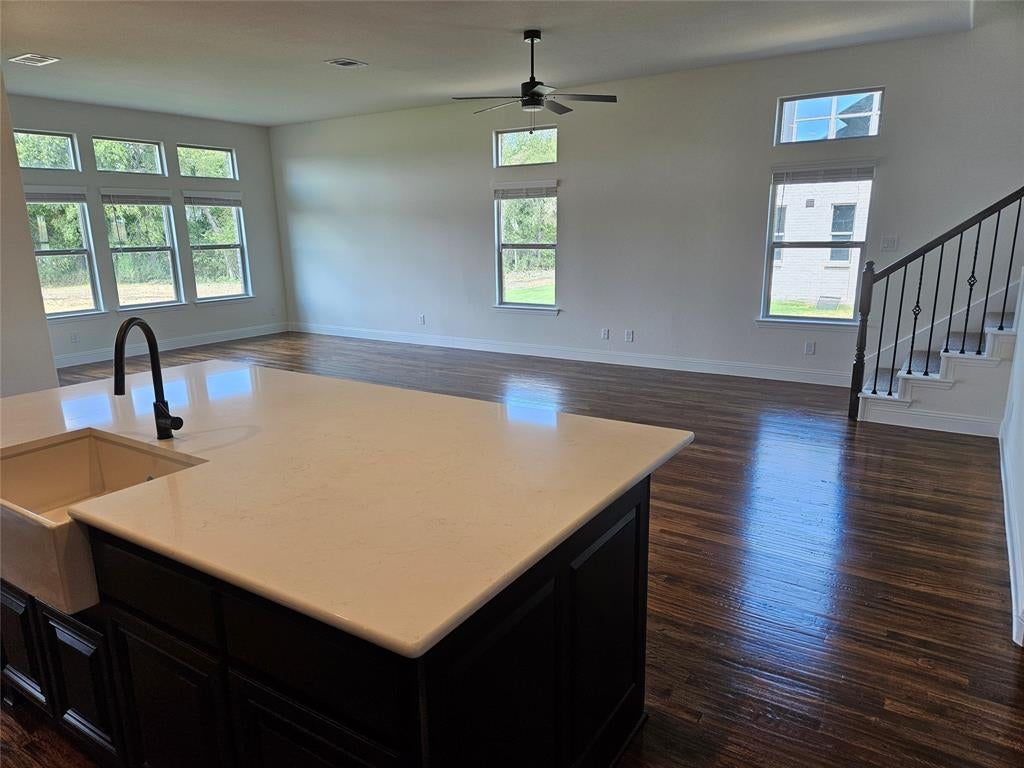
New home built by Astoria Homes on a 1 acre lot. This home comes with the oversized 6 car Super Stall with one garage door extra wide & 9ft tall for that awesome truck you can’t fit in your current garage. Large open floor plan with real hand scraped hardwood floors, quartz counter tops in kitchen and all bathrooms. Maple cabinets, beautiful backsplash, matte black fixtures and 5.25 baseboard. Garage is full finished with insulated garage door, opener & epoxy floors with baseboards. Sod, Sprinkler, landscaped package in front yard and full gutters.
Save
Ask
Tour
Hide
Listing Snapshot
Price
$579,900
Days On Site
2 Days
Bedrooms
4
Inside Area (SqFt)
2,843 sqft
Total Baths
3
Full Baths
3
Partial Baths
N/A
Lot Size
1.03 Acres
Year Built
2026
MLS® Number
21396984
Status
Active
Property Tax
$1,075
HOA/Condo/Coop Fees
N/A
Sq Ft Source
N/A
Friends & Family
Recent Activity
| 19 hours ago | Listing updated with changes from the MLS® | |
| 24 hours ago | Price changed to $579,900 | |
| 2 days ago | Listing first seen on site |
General Features
Acres
1.03
Attached Garage
Yes
Garage
Yes
Garage Spaces
6
Levels
Two
Parking
GarageGarage Door OpenerGarage Faces SideOversizedTandemAttached
Property Condition
New Construction
Property Sub Type
Single Family Residence
Sewer
Septic Tank
Style
Traditional
Interior Features
Appliances
DishwasherDisposalElectric OvenMicrowaveDouble Oven
Interior
Eat-in KitchenKitchen IslandHigh Speed Internet
Game Room
Dimensions - 19 x 17Level - SecondFeatures - Ceiling Fan(s)
Living Room
Dimensions - 35 x 17Level - FirstFeatures - Ceiling Fan(s)
Master Bedroom
Dimensions - 19 x 15Level - FirstFeatures - Ceiling Fan(s)
Office
Dimensions - 13 x 12Level - FirstFeatures - Ceiling Fan(s)
Save
Ask
Tour
Hide
Community Features
School District
Howe ISD
Schools
School District
Howe ISD
Elementary School
Summit Hill
Middle School
Howe
High School
Howe
Listing courtesy of Kyle Skaar of Ultima Real Estate [email protected]

© 2020 North Texas Real Estate Information Systems. All rights reserved. Information is deemed reliable but is not guaranteed accurate by the MLS or NTREIS. The information being provided is for the consumer's personal, non-commercial use, and may not be reproduced, redistributed, or used for any purpose other than to identify prospective properties consumers may be interested in purchasing.
Last checked: 2026-09-29 02:26 AM CDT
© 2020 North Texas Real Estate Information Systems. All rights reserved. Information is deemed reliable but is not guaranteed accurate by the MLS or NTREIS. The information being provided is for the consumer's personal, non-commercial use, and may not be reproduced, redistributed, or used for any purpose other than to identify prospective properties consumers may be interested in purchasing.
Last checked: 2026-09-29 02:26 AM CDT
Neighborhood & Commute
Source: Walkscore
Save
Ask
Tour
Hide
Did you know? You can invite friends and family to your search. They can join your search, rate and discuss listings with you.