Save
Ask
Tour
Hide
Share
$525,000
20 Days On Site

2613 Saint Lawrence Drive
Sherman, TX75092

For Sale|Single Family Residence|Active
4
Beds
4
Total Baths
3
Full Baths
1
Partial Bath
3,230
SqFt
$163
/SqFt
2022
Built
Subdivision:
Parkhaven Estates Phase II
County:
Grayson
Call Now: 214-727-3686
Is this the listing for you? We can help make it yours.
214-727-3686
2613 Saint Lawrence Drive2613 Saint Lawrence Drive2613 Saint Lawrence Drive2613 Saint Lawrence Drive
Save
Ask
Tour
Hide
Share

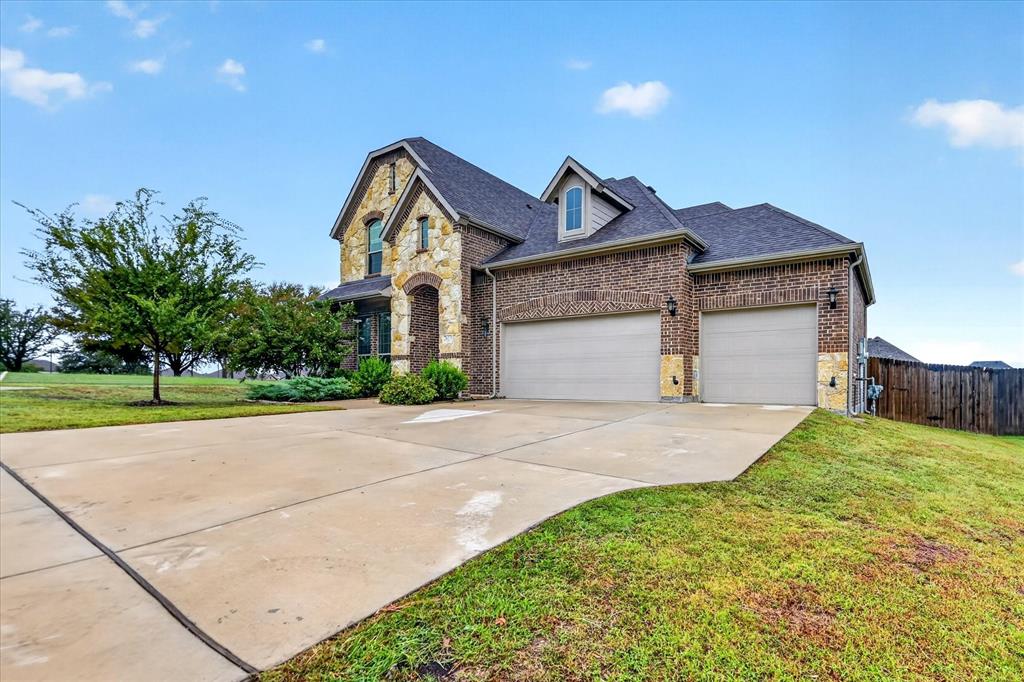
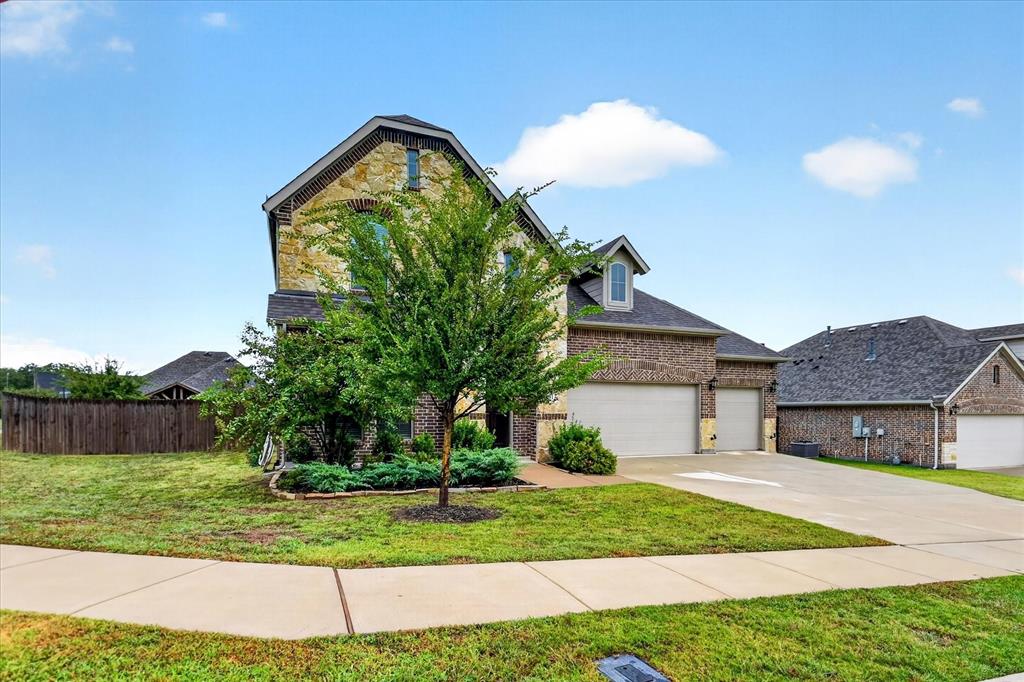
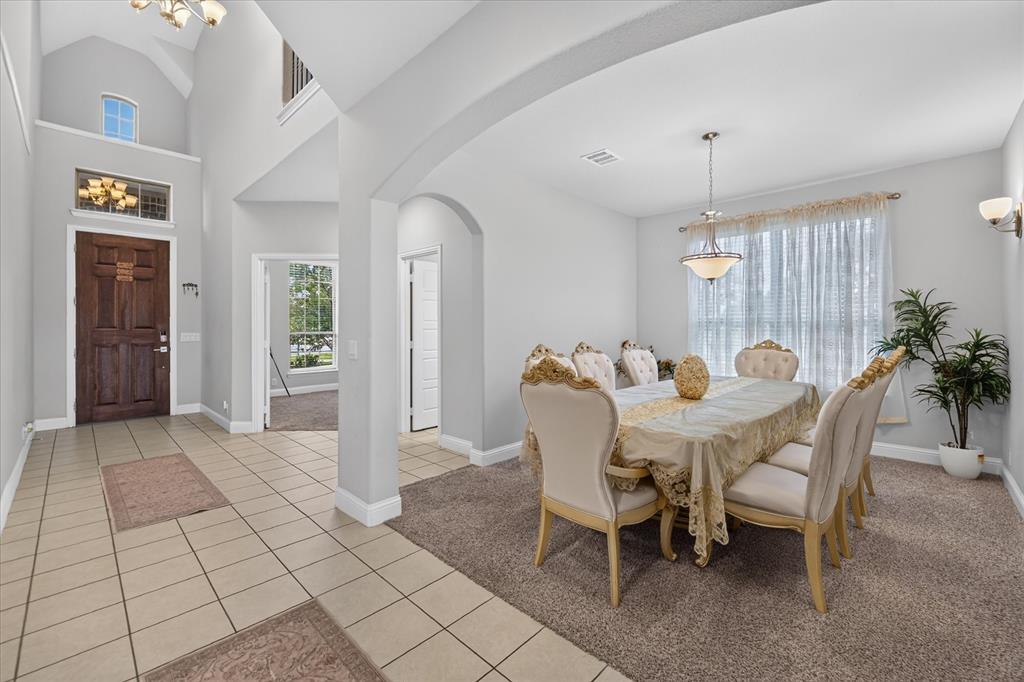
Sophisticated and beautifully maintained, this one-owner 2022 residence is positioned on a generous 0.26-acre corner lot in Parkhaven Estates Phase II. Offering approximately 3,230 sq ft, the thoughtfully designed two-story floor plan features 4 bedrooms, 3.5 baths, a 3-car garage, and a private primary suite conveniently located on the main level. The expansive upstairs game room is currently being used as a bedroom without permanent modifications, offering exceptional flexibility as a game room, media space, home office, or guest area. Additional highlights include spacious living areas, a versatile layout, and a New Roof installed in September 2026. A refined combination of modern construction, generous space, and thoughtful functionality, this home offers effortless living with room to make it your own.

Save
Ask
Tour
Hide
Share
Listing Snapshot
Price 
$525,000
Days On Site 
20 Days
Bedrooms 
4
Inside Area (SqFt) 
3,230 sqft
Total Baths 
4
Full Baths 
3
Partial Baths 
1
Lot Size 
0.26 Acres
Year Built 
2022
MLS Number 
21394126
Status 
Active
Property Tax 
$11,526
HOA/Condo/Coop Fees 
N/A
Sq Ft Source 
N/A
Friends & Family
Recent Activity
7 days agoListing updated with changes from the MLS
3 weeks agoListing first seen on site
General Features
Acres 
0.26
Attached Garage 
Yes
Foundation 
Slab
Garage 
Yes
Garage Spaces 
3
Levels 
Two
Parking 
GarageGarage Faces FrontAttached
Property Sub Type 
Single Family Residence
Sewer 
Public Sewer
Special Circumstances 
Standard
Water Source 
Public
Interior Features
Appliances 
DishwasherGas RangeMicrowave
Cooling 
Central Air
Fireplace 
Yes
Fireplace Features 
GasLiving RoomGas Log
Fireplaces 
1
Flooring 
CarpetCeramic Tile
Heating 
Central
Interior 
Eat-in KitchenGranite CountersPantryWalk-In Closet(s)
Laundry Features 
Electric Dryer HookupWasher Hookup
Bedroom 
Dimensions - 13 x 14Level - Second
Bedroom-2nd Primary 
Dimensions - 14 x 11Level - SecondFeatures - Walk-In Closet(s)
Breakfast Room 
Dimensions - 12 x 12Level - FirstFeatures - Walk-In Closet(s)
Dining Room 
Dimensions - 13 x 16Level - First
Game Room 
Dimensions - 15 x 18Level - Second
Kitchen 
Dimensions - 14 x 14Level - FirstFeatures - Eat-in Kitchen, Pantry
Laundry 
Dimensions - 6 x 6Level - First
Living Room 
Dimensions - 15 x 18Level - First
Master Bedroom 
Dimensions - 12 x 14Level - First
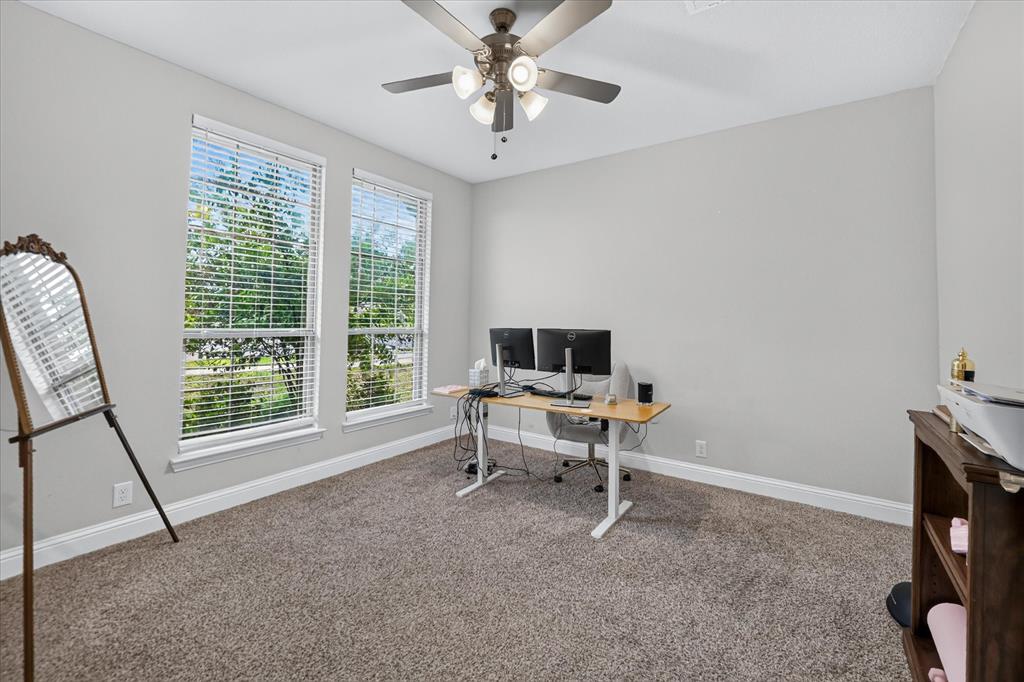
Office 
Dimensions - 13 x 12Level - FirstFeatures - Walk-In Closet(s)
Save
Ask
Tour
Hide
Share
Exterior Features
Lot Features 
Corner Lot
Roof 
Composition
Community Features
Community Features 
Pool
School District 
Sherman ISD
Financing Terms Available 
CashConventionalFHAVA Loan
Schools
School District
Sherman ISD
Elementary School
Dillingham
Middle School
Piner
High School
Sherman
Listing courtesy of Randa Huseini of JPAR North Metro [email protected]


© 2020 North Texas Real Estate Information Systems. All rights reserved. Information is deemed reliable but is not guaranteed accurate by the MLS or NTREIS. The information being provided is for the consumer's personal, non-commercial use, and may not be reproduced, redistributed, or used for any purpose other than to identify prospective properties consumers may be interested in purchasing.
Last checked: 2026-10-24 02:08 AM CDT

Neighborhood & Commute
Source: Walkscore
Save
Ask
Tour
Hide
Share