Save
Ask
Tour
Hide
Share
$748,000
29 Days On Site

2510 Creekbend Circle
Sherman, TX75092

For Sale|Single Family Residence|Active
4
Beds
4
Total Baths
3
Full Baths
1
Partial Bath
3,125
SqFt
$239
/SqFt
2026
Built
Subdivision:
Creekbend West
County:
Grayson
Call Now: 214-727-3686
Is this the listing for you? We can help make it yours.
214-727-3686
2510 Creekbend Circle2510 Creekbend Circle2510 Creekbend Circle2510 Creekbend Circle
Save
Ask
Tour
Hide
Share

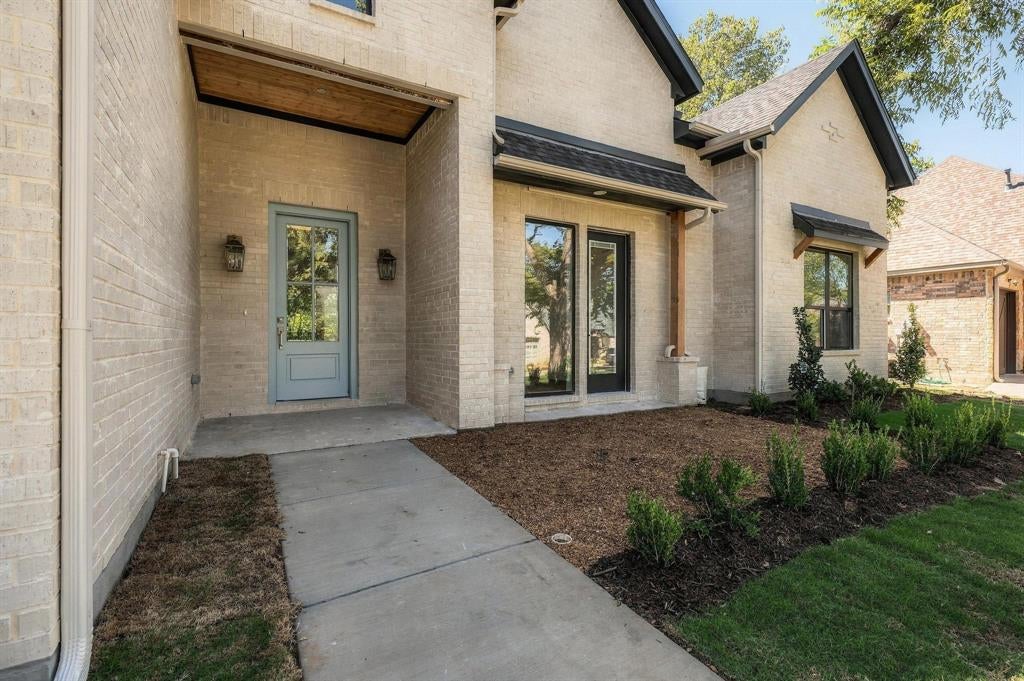
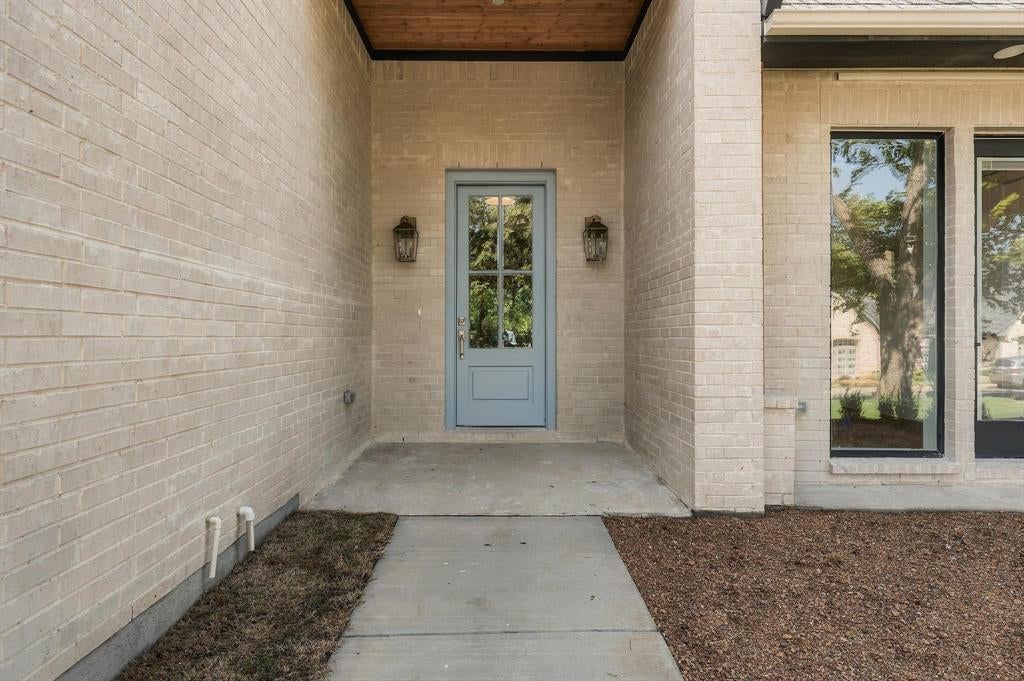
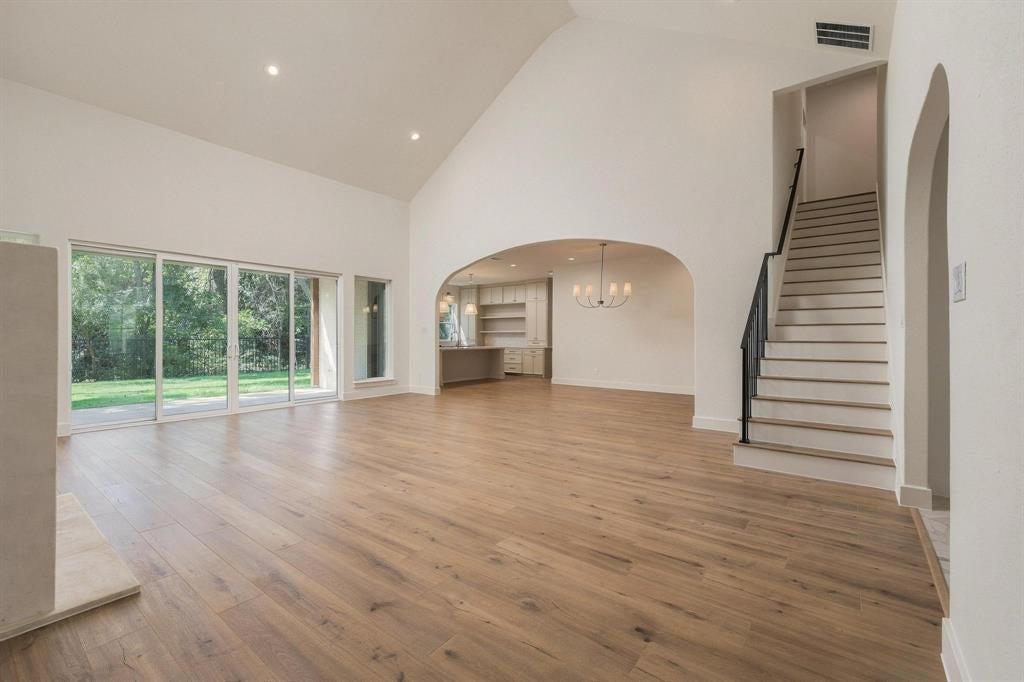
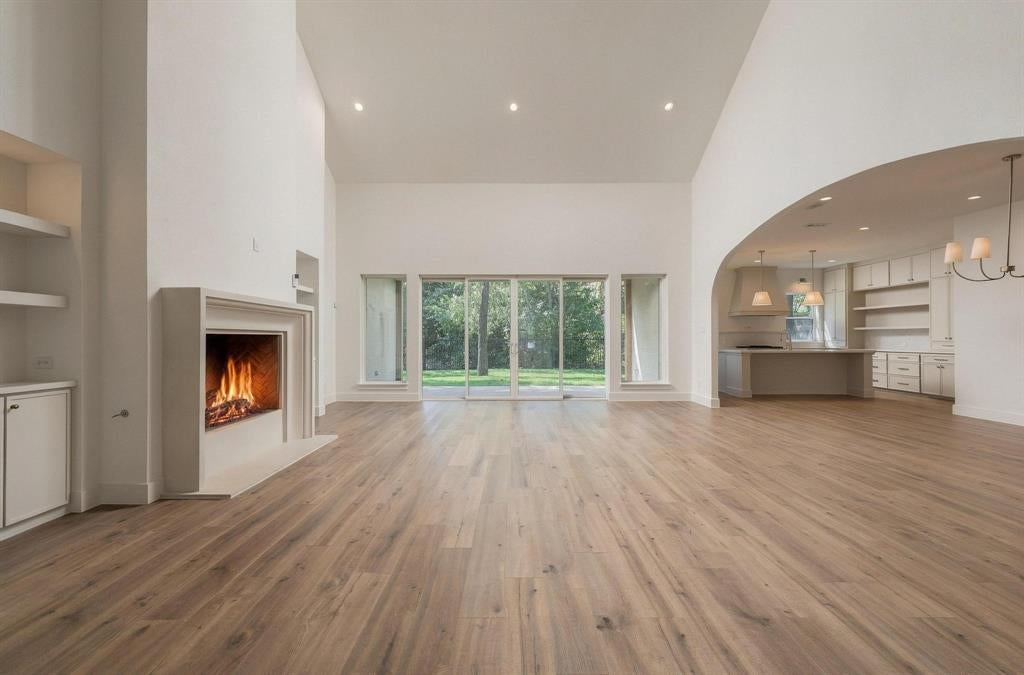
Brand-new construction tucked away on a quiet cul-de-sac in an established neighborhood with an adjacent creek and beautiful greenbelt backdrop! This 4-bedroom, 3.5-bath home with a dedicated study combines thoughtful design, elevated finishes, and a peaceful setting surrounded by mature trees. The open, light-filled living area features soaring ceilings, a fireplace with built-ins, and expansive glass doors overlooking the backyard. Arched openings add architectural character and lead into the dining area and beautifully appointed kitchen featuring an oversized island, quartz countertops, abundant cabinetry, stainless steel appliances, statement lighting, and a large walk-in pantry with extensive built-in storage. The private primary suite features a spa-inspired bath with a freestanding soaking tub, oversized glass-enclosed shower, dual vanities, and generous walk-in closet with custom shelving. Additional highlights include a built-in wet bar, designer tile and lighting, spacious utility room with sink and cabinetry, and side-entry 2-car garage. Outside, enjoy the large covered patio with wood-plank ceiling and ceiling fan overlooking the shaded backyard and peaceful natural surroundings. A rare combination of brand-new construction and no HOA! Carpet has since been installed.

Save
Ask
Tour
Hide
Share
Listing Snapshot
Price 
$748,000
Days On Site 
29 Days
Bedrooms 
4
Inside Area (SqFt) 
3,125 sqft
Total Baths 
4
Full Baths 
3
Partial Baths 
1
Lot Size 
0.109 Acres
Year Built 
2026
MLS Number 
21394009
Status 
Active
Property Tax 
$1,022
HOA/Condo/Coop Fees 
N/A
Sq Ft Source 
N/A
Friends & Family
Recent Activity
3 days agoListing updated with changes from the MLS
4 weeks agoListing first seen on site
General Features
Acres 
0.109
Attached Garage 
Yes
Foundation 
Slab
Garage 
Yes
Garage Spaces 
2
Levels 
Two
Parking 
DrivewayGarageGarage Faces SideAttached
Property Condition 
New Construction
Property Sub Type 
Single Family Residence
Security 
Fire AlarmSmoke Detector(s)
Sewer 
Public Sewer
Special Circumstances 
Standard
Style 
Traditional
Utilities 
Cable Available
Water Source 
Public
Interior Features
Appliances 
DishwasherDisposalGas RangeVented Exhaust Fan
Cooling 
Ceiling Fan(s)Central AirElectric
Fireplace 
Yes
Fireplace Features 
Gas StarterLiving Room
Fireplaces 
1
Flooring 
Ceramic TileVinyl
Heating 
Exhaust FanCentral
Interior 
Built-in FeaturesGranite CountersKitchen IslandOpen FloorplanPantryVaulted Ceiling(s)Walk-In Closet(s)Wet BarHigh Speed Internet
Laundry Features 
Electric Dryer HookupWasher Hookup
Bath-Full 
Dimensions - 0 x 0Level - Second
Bedroom 
Dimensions - 0 x 0Level - FirstFeatures - Ceiling Fan(s)
Dining Room 
Dimensions - 0 x 0Level - First
Kitchen 
Dimensions - 0 x 0Level - FirstFeatures - Breakfast Bar, Kitchen Island, Pantry
Living Room 
Dimensions - 0 x 0Level - First
Master Bathroom 
Dimensions - 0 x 0Level - First
Master Bedroom 
Dimensions - 0 x 0Level - FirstFeatures - Ceiling Fan(s)
Office 
Dimensions - 0 x 0Level - FirstFeatures - Ceiling Fan(s)
Utility Room 
Dimensions - 0 x 0Level - First
Save
Ask
Tour
Hide
Share
Exterior Features
Construction Details 
Brick
Exterior 
Rain Gutters
Fencing 
Back YardFenced
Lot Features 
Interior LotLandscaped
Patio And Porch 
CoveredPatio
Roof 
Composition
Community Features
School District 
S and S Cons ISD
Financing Terms Available 
CashConventionalFHAVA Loan
Schools
School District
S and S Cons ISD
Elementary School
S And S
Middle School
S And S
High School
S And S
Listing courtesy of Clay Gilbert of C-21 DEAN GILBERT, REALTORS [email protected]


© 2020 North Texas Real Estate Information Systems. All rights reserved. Information is deemed reliable but is not guaranteed accurate by the MLS or NTREIS. The information being provided is for the consumer's personal, non-commercial use, and may not be reproduced, redistributed, or used for any purpose other than to identify prospective properties consumers may be interested in purchasing.
Last checked: 2026-10-24 03:11 AM CDT

Neighborhood & Commute
Source: Walkscore
Save
Ask
Tour
Hide
Share