Save
Ask
Tour
Hide
Share
$568,583
22 Days On Site

1739 Whispering Meadow Drive
Van Alstyne, TX75495

For Sale|Single Family Residence|Active
4
Beds
3
Total Baths
3
Full Baths
2,317
SqFt
$245
/SqFt
2026
Built
Subdivision:
Thompson Farms
County:
Grayson
Call Now: 214-727-3686
Is this the listing for you? We can help make it yours.
214-727-3686
1739 Whispering Meadow Drive1739 Whispering Meadow Drive1739 Whispering Meadow Drive1739 Whispering Meadow Drive
Save
Ask
Tour
Hide
Share

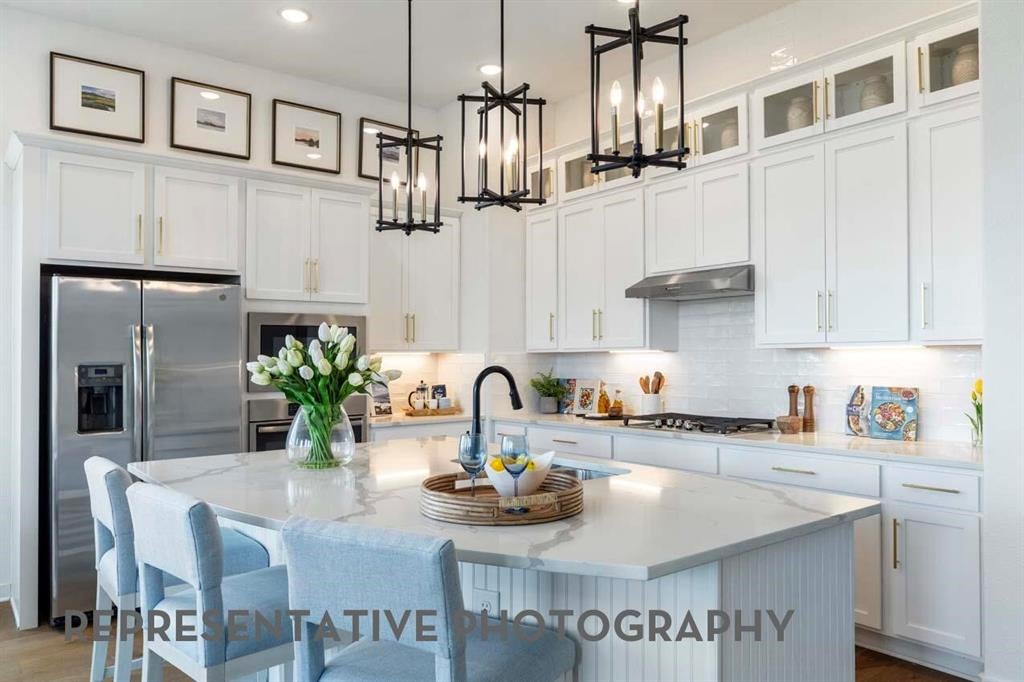
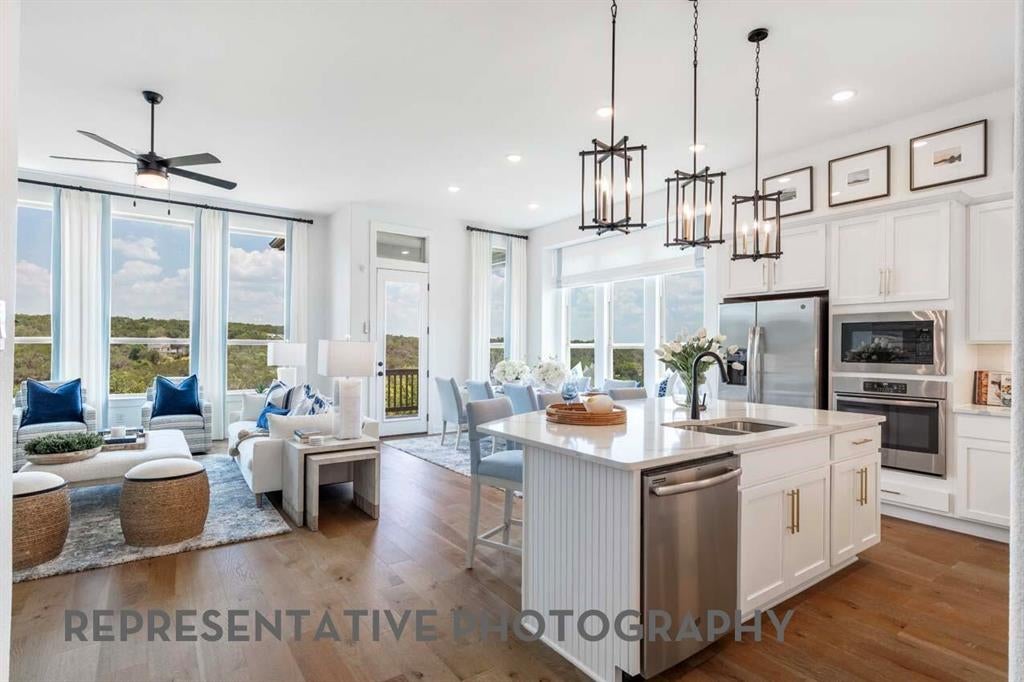
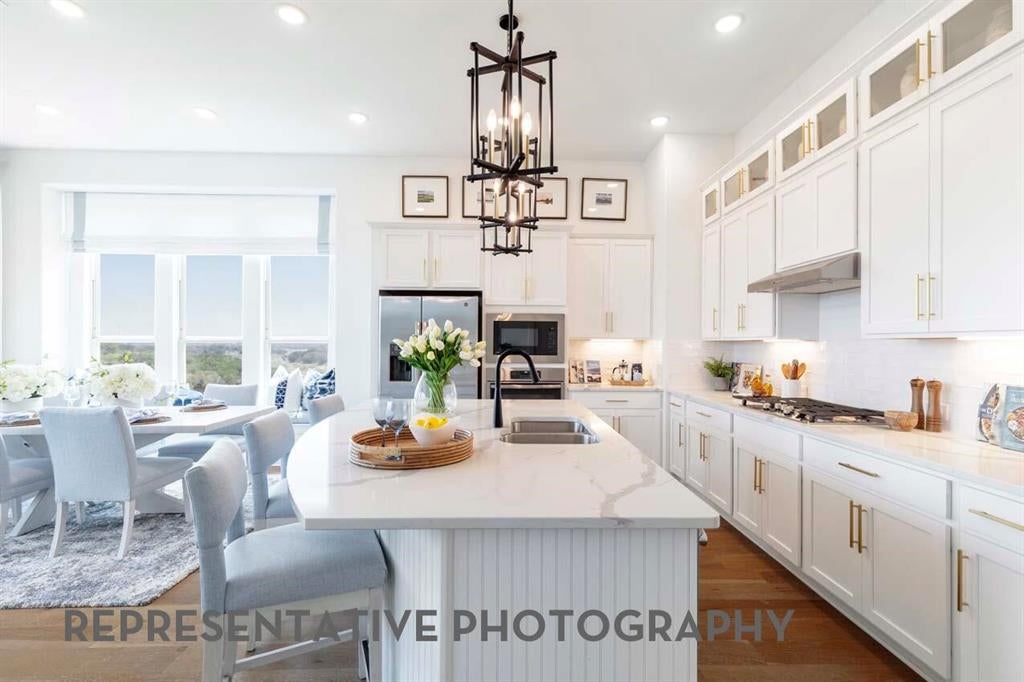
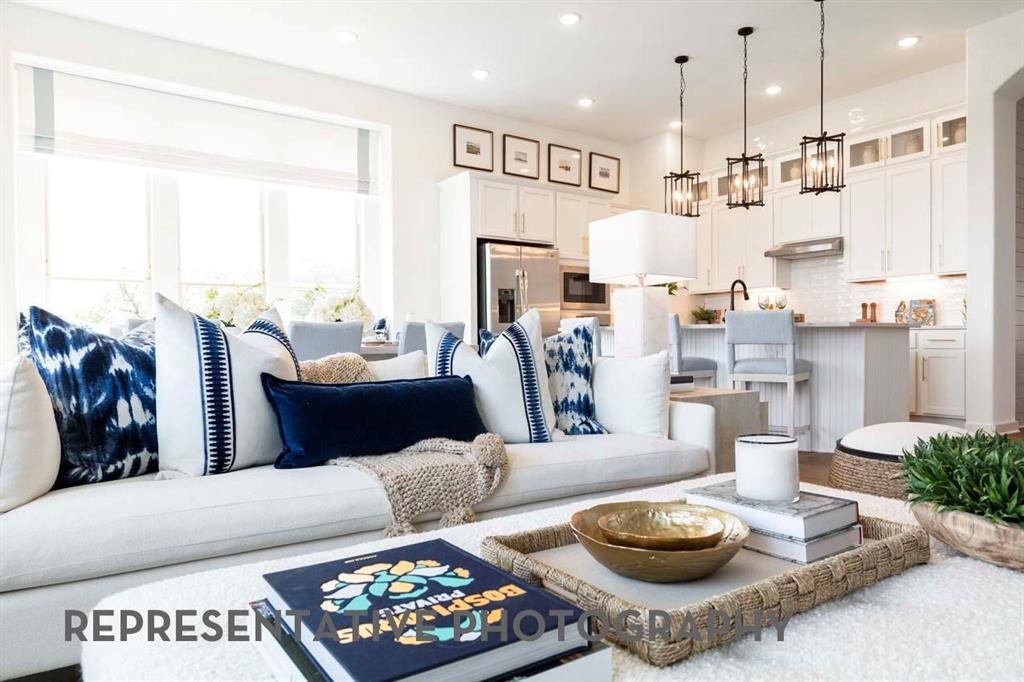
NEW CONSTRUCTION by Highland Homes in Thompson Farms in Van Alstyne, with estimated completion in November 2026. The Davenport plan offers 2,317 square feet of single story living with 4 bedrooms, 3 full baths and a 2 car garage. The open floor plan includes a spacious family room with fireplace, dining area and kitchen with island and stained upper cabinets. The primary bedroom features a bay window, while the primary bath includes an upgraded spa shower in place of the standard tub. The secondary bath also features an upgraded marble shower pan. Additional upgrades include extended outdoor living, rear brick detailing and convenient bath linen storage. Thompson Farms offers a community pool and cabana, parks, open green spaces and hike and bike trails. Conveniently located near US 75 and FM 121 with access to shopping, dining and entertainment in Van Alstyne, McKinney and Sherman. Highland Homes is an award winning builder, and this new home includes the Highland Homes 1 2 6 warranty.

Save
Ask
Tour
Hide
Share
Listing Snapshot
Price 
$568,583
Days On Site 
22 Days
Bedrooms 
4
Inside Area (SqFt) 
2,317 sqft
Total Baths 
3
Full Baths 
3
Partial Baths 
N/A
Lot Size 
0.13 Acres
Year Built 
2026
MLS® Number 
21393017
Status 
Active
Property Tax 
N/A
HOA/Condo/Coop Fees 
$50 monthly
Sq Ft Source 
N/A
Friends & Family
Recent Activity
3 weeks agoListing updated with changes from the MLS®
3 weeks agoListing first seen on site
General Features
Acres 
0.13
Attached Garage 
Yes
Foundation 
Slab
Garage 
Yes
Garage Spaces 
2
Green Energy Efficient 
AppliancesDoorsHVACInsulationLightingThermostatWater HeaterWindows
Levels 
One
Parking 
GarageGarage Door OpenerGarage Faces FrontAttached
Property Condition 
New Construction
Property Sub Type 
Single Family Residence
Security 
Smoke Detector(s)
Sewer 
Public Sewer
Style 
Traditional
Utilities 
Cable AvailableUnderground Utilities
Water Source 
Public
Interior Features
Appliances 
DishwasherDisposalDryerElectric OvenGas CooktopIce MakerMicrowaveRefrigeratorTankless Water HeaterVented Exhaust Fan
Cooling 
Central AirElectric
Fireplace 
Yes
Fireplace Features 
Family Room
Fireplaces 
1
Flooring 
CarpetVinyl
Heating 
Exhaust FanCentralElectricFireplace(s)Natural Gas
Interior 
Eat-in KitchenKitchen IslandOpen FloorplanPantryVaulted Ceiling(s)Walk-In Closet(s)
Laundry Features 
Electric Dryer HookupWasher Hookup
Bedroom 
Dimensions - 10 x 13Level - First
Dining Room 
Dimensions - 13 x 10Level - First
Kitchen 
Dimensions - 13 x 13Level - First
Living Room 
Dimensions - 18 x 15Level - First
Master Bathroom 
Dimensions - 12 x 10Level - First
Master Bedroom 
Dimensions - 15 x 13Level - First
Office 
Dimensions - 10 x 13Level - First
Save
Ask
Tour
Hide
Share
Exterior Features
Construction Details 
Brick
Exterior 
Private Yard
Fencing 
Back YardFenced
Patio And Porch 
Covered
Roof 
Shingle
Community Features
Association Fee 
$600.0
Association Fee Frequency 
Annually
Community Features 
ParkPool
School District 
Van Alstyne ISD
Financing Terms Available 
CashConventionalFHAVA Loan
Schools
School District
Van Alstyne ISD
Elementary School
Bob and Lola Sanford
Middle School
Van Alstyne
High School
Van Alstyne
Listing courtesy of Dina Verteramo of HIGHLAND HOMES REALTY [email protected]


© 2020 North Texas Real Estate Information Systems. All rights reserved. Information is deemed reliable but is not guaranteed accurate by the MLS or NTREIS. The information being provided is for the consumer's personal, non-commercial use, and may not be reproduced, redistributed, or used for any purpose other than to identify prospective properties consumers may be interested in purchasing.
Last checked: 2026-10-14 08:54 PM CDT

Neighborhood & Commute
Source: Walkscore
Save
Ask
Tour
Hide
Share