Save
Ask
Tour
Hide
Share
$459,000
25 Days On Site

1104 Holcombe Drive
Anna, TX75409

For Sale|Single Family Residence|Active
4
Beds
3
Total Baths
2
Full Baths
1
Partial Bath
2,154
SqFt
$213
/SqFt
2022
Built
Subdivision:
West Crossing Ph 11
County:
Collin
Call Now: 214-727-3686
Is this the listing for you? We can help make it yours.
214-727-3686
1104 Holcombe Drive1104 Holcombe Drive1104 Holcombe Drive1104 Holcombe Drive
Save
Ask
Tour
Hide
Share

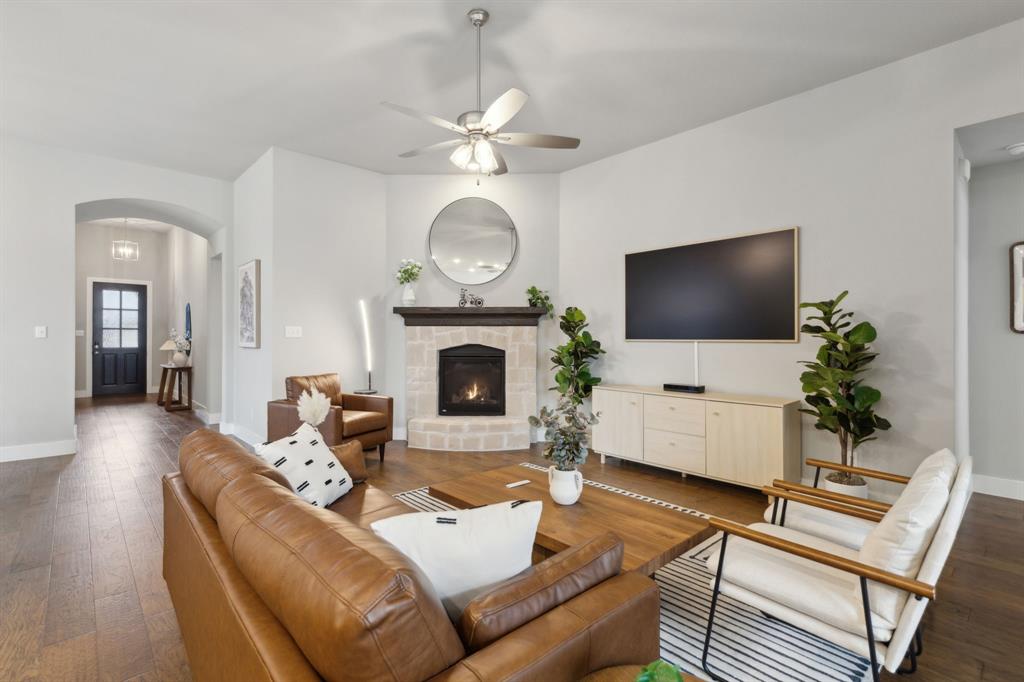
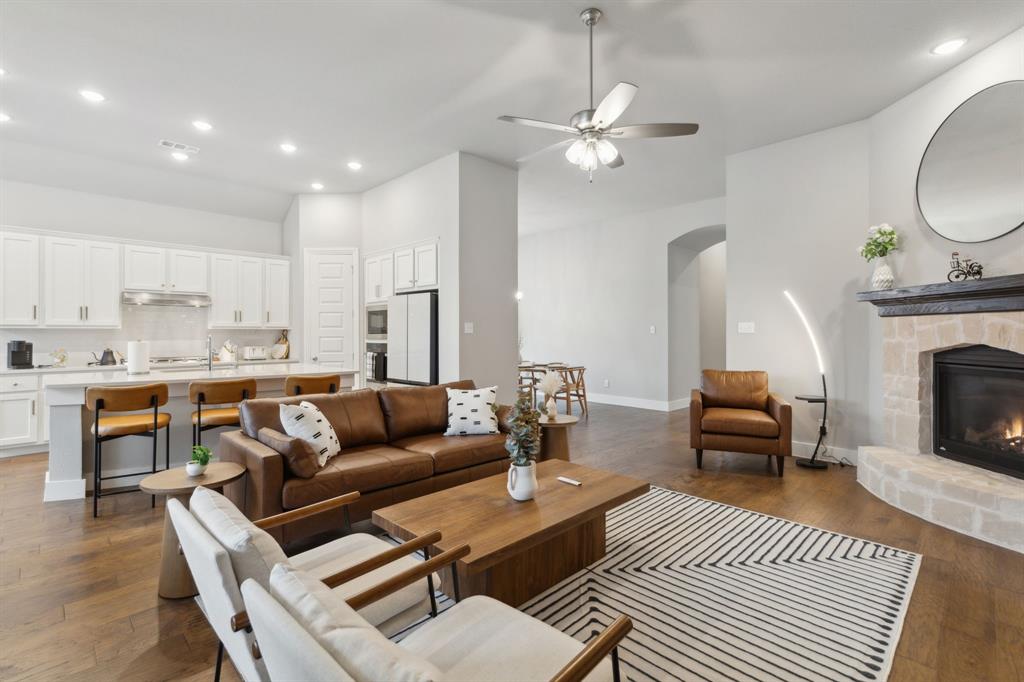
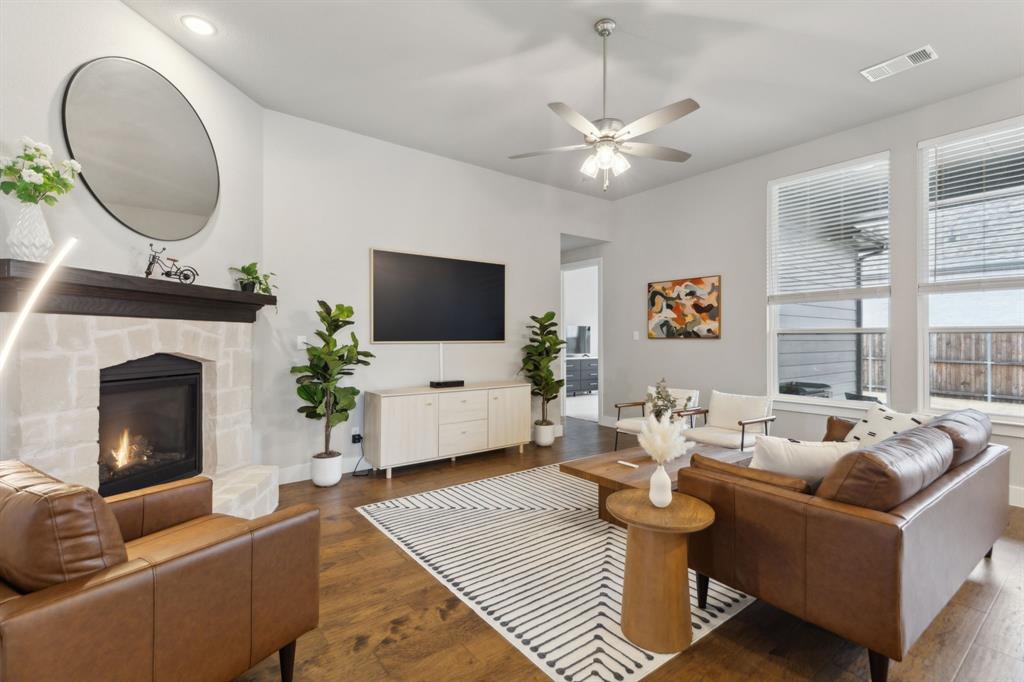
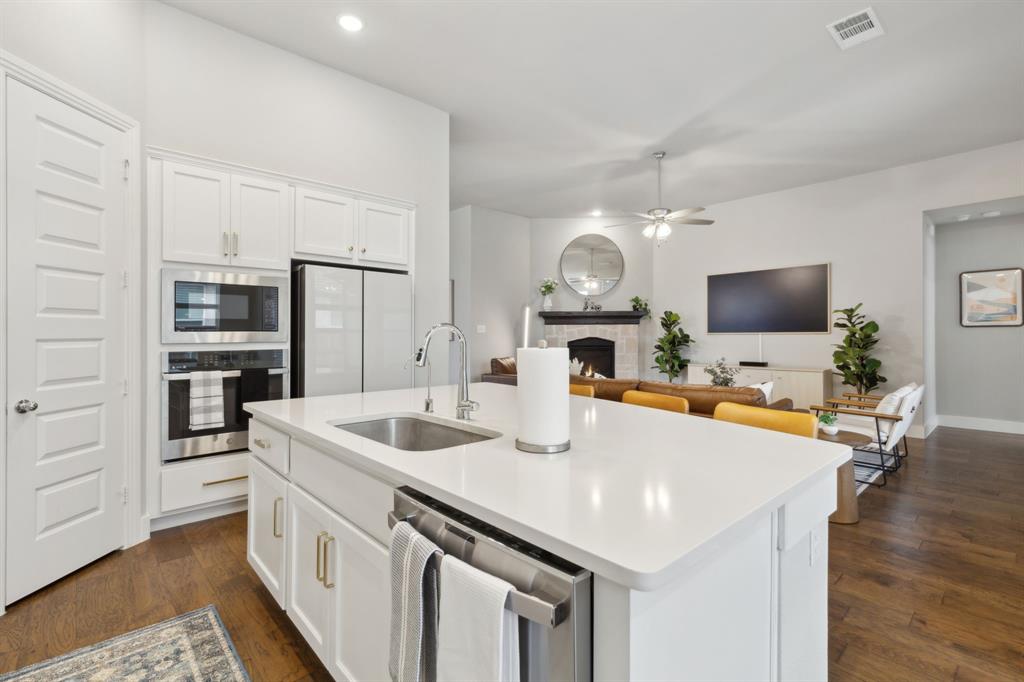
TURNKEY AND FULLY FURNISHED! This exceptional Highland Home offers 2,124 square feet of beautifully designed living space on a desirable corner homesite in West Crossing. This 4-bedroom, 3-bath home features two ensuite bedrooms, soaring 11-foot ceilings, 8-foot interior doors, engineered hardwood flooring throughout, window coverings, and abundant natural light. The beautifully appointed kitchen features an Electrolux five-burner gas range, GE oven, microwave and dishwasher, farmhouse sink, gold cabinet hardware, and an open layout ideal for everyday living and entertaining. The family room is anchored by a striking fireplace with stone surround and mantel. Additional upgrades include a whole-home water filtration system and tankless water heater. Best of all, the home is being offered fully furnished and truly turnkey, including furniture, beds, TVs and wall mounts in each bedroom, Samsung refrigerator, Samsung washer and dryer, appliances, window coverings, and more. The thoughtfully selected furnishings complement the home beautifully and provide a rare opportunity to purchase a move-in-ready home without the time and expense of furnishing it yourself. West Crossing residents also enjoy community amenities including a pool, clubhouse, playground, basketball court, walking trails, and parks. Whether you're relocating, purchasing your next primary residence, or simply looking for the convenience of a beautifully furnished home that's ready from day one, this Highland Home delivers an exceptional combination of style, comfort, quality, and convenience. Simply bring your personal belongings and make yourself at home.

Save
Ask
Tour
Hide
Share
Listing Snapshot
Price 
$459,000
Days On Site 
25 Days
Bedrooms 
4
Inside Area (SqFt) 
2,154 sqft
Total Baths 
3
Full Baths 
2
Partial Baths 
1
Lot Size 
0.17 Acres
Year Built 
2022
MLS Number 
21392910
Status 
Active
Property Tax 
$8,338
HOA/Condo/Coop Fees 
$248 Semi-Annually
Sq Ft Source 
N/A
Friends & Family
Recent Activity
a week agoListing updated with changes from the MLS
4 weeks agoListing first seen on site
General Features
Acres 
0.17
Attached Garage 
Yes
Foundation 
Slab
Garage 
Yes
Garage Spaces 
2
Levels 
One
Parking 
CoveredGarageGarage Door OpenerGarage Faces FrontAttached
Property Sub Type 
Single Family Residence
Security 
Carbon Monoxide Detector(s)Fire AlarmSmoke Detector(s)
Sewer 
Public Sewer
Special Circumstances 
Standard
Style 
Traditional
Utilities 
Underground Utilities
Water Source 
Public
Interior Features
Appliances 
DishwasherDisposalGas CooktopGas Water HeaterMicrowaveTankless Water HeaterVented Exhaust Fan
Cooling 
Ceiling Fan(s)Central Air
Fireplace 
Yes
Fireplace Features 
Gas StarterStone
Fireplaces 
1
Flooring 
CarpetTileWood
Heating 
Exhaust FanCentralENERGY STAR Qualified Equipment
Interior 
Built-in FeaturesCathedral Ceiling(s)Eat-in KitchenKitchen IslandOpen FloorplanPantryWalk-In Closet(s)High Speed InternetSmart Home
Laundry Features 
Electric Dryer HookupWasher Hookup
Window Features 
Window Coverings
Bedroom 
Dimensions - 10 x 12Level - FirstFeatures - Walk-In Closet(s)
Breakfast Room 
Dimensions - 9 x 12Level - First
Kitchen 
Dimensions - 12 x 13Level - FirstFeatures - Eat-in Kitchen, Kitchen Island, Pantry
Living Room 
Dimensions - 16 x 20Level - FirstFeatures - Ceiling Fan(s)
Master Bathroom 
Dimensions - 13 x 9Level - First
Master Bedroom 
Dimensions - 15 x 15Level - FirstFeatures - Walk-In Closet(s)
Utility Room 
Dimensions - 7 x 5Level - First
Save
Ask
Tour
Hide
Share
Exterior Features
Construction Details 
Wood SidingBrickFiber Cement
Exterior 
Rain Gutters
Fencing 
Back YardWood
Lot Features 
Interior LotLandscapedSubdivided
Patio And Porch 
Covered
Roof 
Composition
Windows/Doors 
Window Coverings
Community Features
Association Fee 
$248.0
Association Fee Frequency 
Semi-Annually
Community Features 
PoolClubhouseCurbsParkSidewalks
School District 
Anna ISD
Financing Terms Available 
CashConventionalFHAVA Loan
Schools
School District
Anna ISD
Elementary School
Joe K Bryant
Middle School
Anna
High School
Anna
Listing courtesy of John Richardson of INC Realty, LLC [email protected]


© 2020 North Texas Real Estate Information Systems. All rights reserved. Information is deemed reliable but is not guaranteed accurate by the MLS or NTREIS. The information being provided is for the consumer's personal, non-commercial use, and may not be reproduced, redistributed, or used for any purpose other than to identify prospective properties consumers may be interested in purchasing.
Last checked: 2026-10-19 07:38 AM CDT

Neighborhood & Commute
Source: Walkscore
Save
Ask
Tour
Hide
Share