Save
Ask
Tour
Hide
Share
$515,000
4 Days On Site

3216 Mountwell Drive
McKinney, TX75071

For Sale|Single Family Residence|Active
3
Beds
2
Total Baths
2
Full Baths
2,076
SqFt
$248
/SqFt
2021
Built
Subdivision:
Erwin Farms
County:
Collin
Call Now: 214-727-3686
Is this the listing for you? We can help make it yours.
214-727-3686
3216 Mountwell Drive3216 Mountwell Drive3216 Mountwell Drive3216 Mountwell Drive
Save
Ask
Tour
Hide
Share

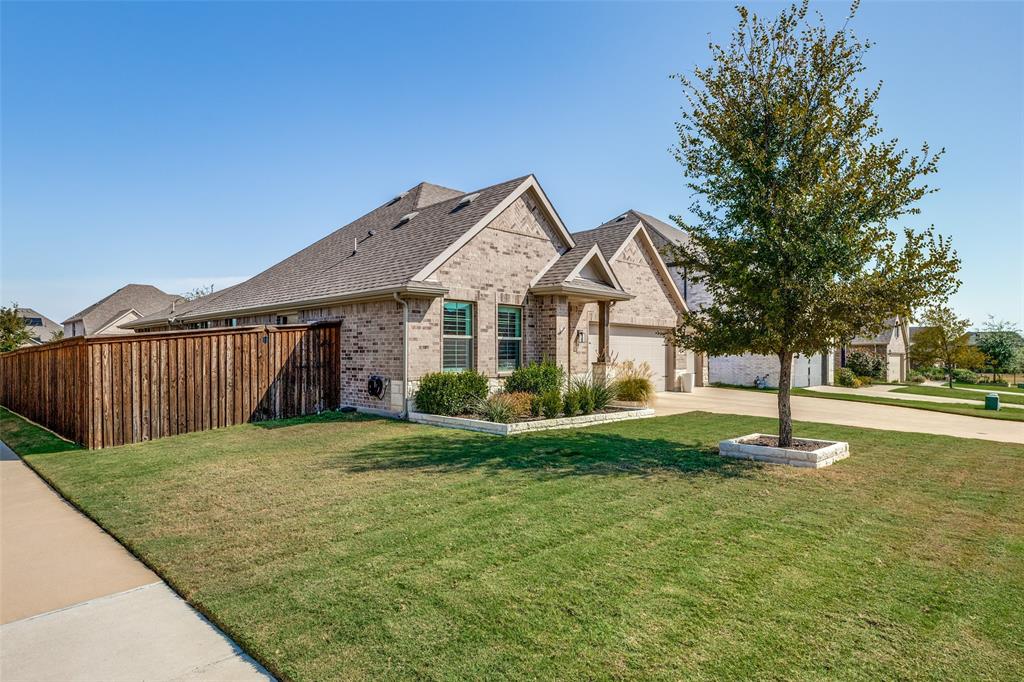
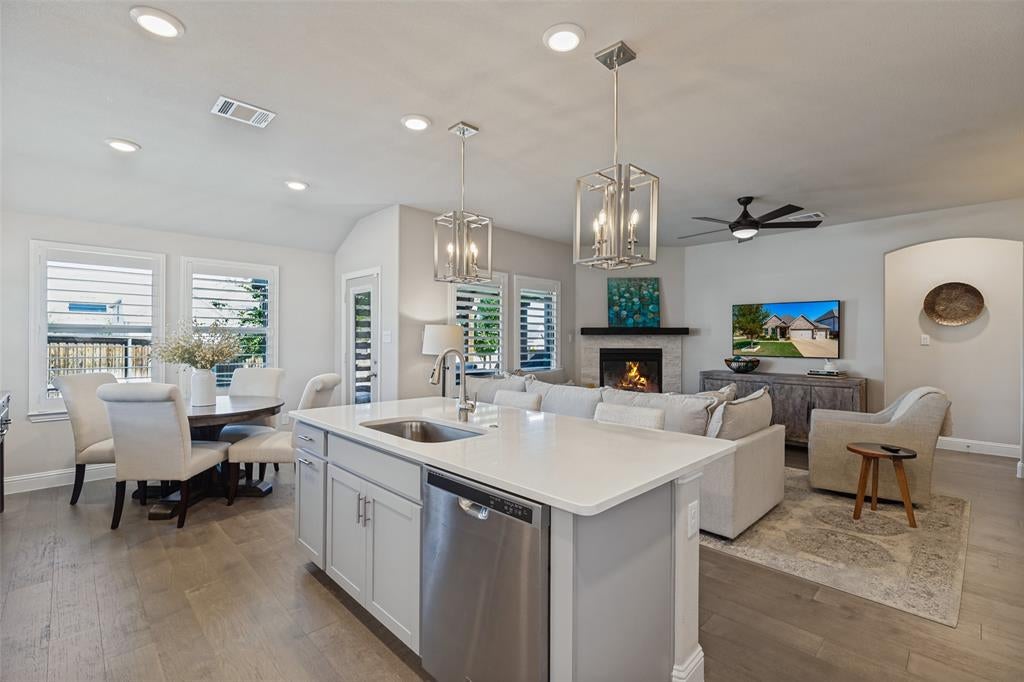
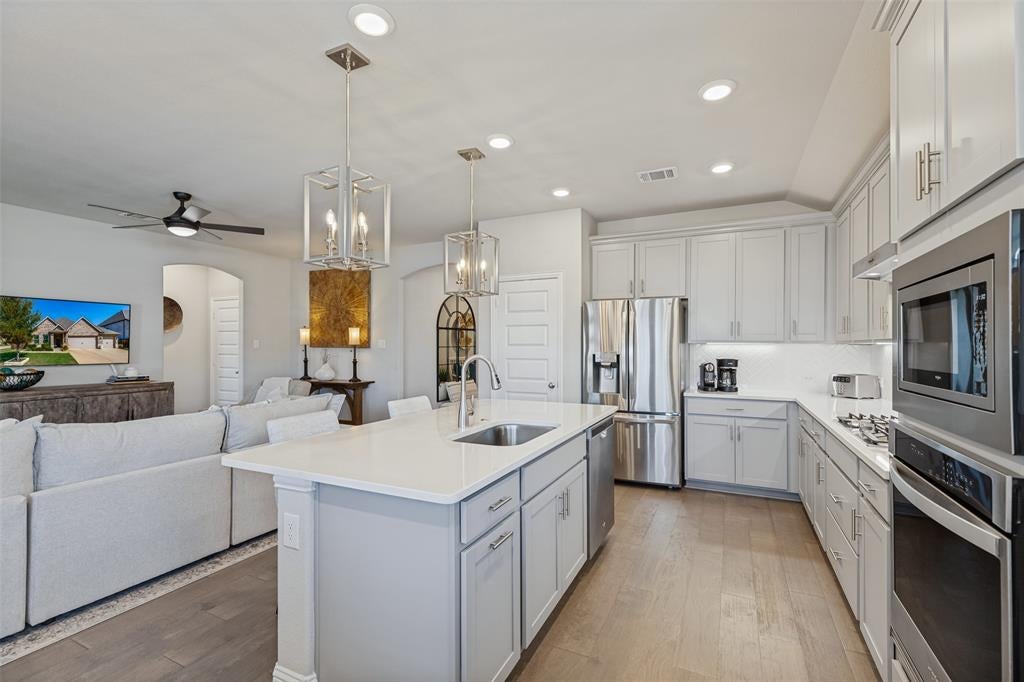
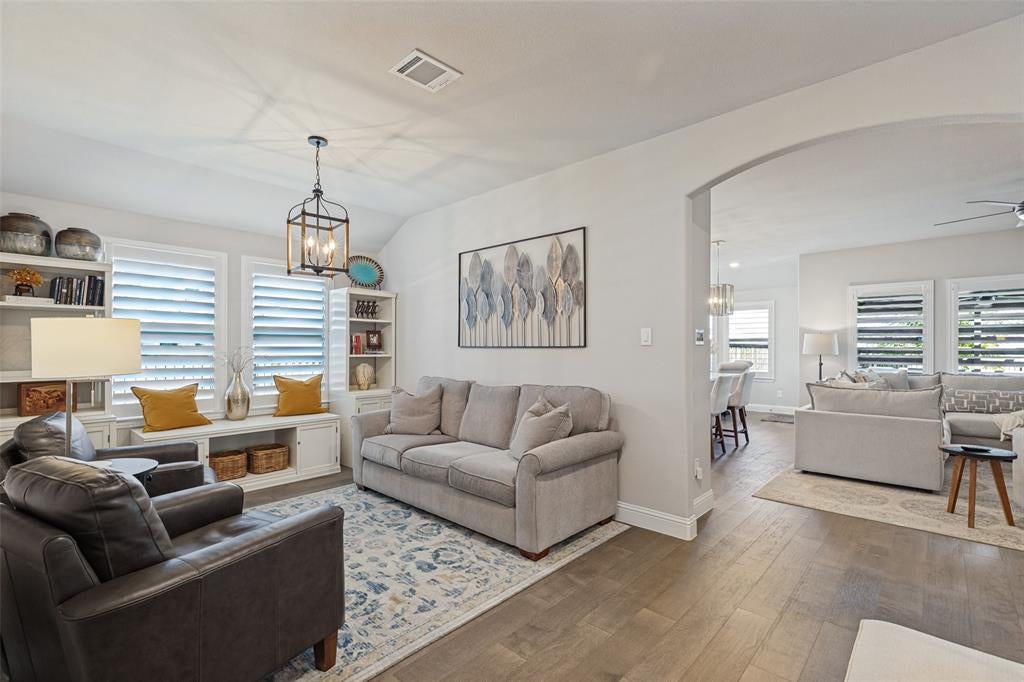
Immaculate and truly move-in ready, this beautiful home in highly sought-after Erwin Farms sits on a desirable corner lot and shows like a model! Thoughtfully designed with a light, inviting interior and an effortless blend of style and functionality, this home is sure to impress. Spacious living areas flow seamlessly for everyday living and entertaining, with a beautiful gas fireplace creating a warm and inviting focal point in the living area. The well-appointed kitchen features a gas cooktop, center island, tons of cabinets and provides the perfect gathering space. Step outside to the covered patio with retractable screens, creating an ideal outdoor living area for morning coffee, evening gatherings or relaxing year-round. The corner-lot setting adds curb appeal and provides a little extra space and privacy. Additional highlights include an epoxy-coated garage floor and meticulous attention to detail throughout. From the moment you arrive, you'll appreciate how beautifully this home has been maintained. Pristine, polished and truly move-in ready—this one shows like a model and is a must-see!

Save
Ask
Tour
Hide
Share
Listing Snapshot
Price 
$515,000
Days On Site 
4 Days
Bedrooms 
3
Inside Area (SqFt) 
2,076 sqft
Total Baths 
2
Full Baths 
2
Partial Baths 
N/A
Lot Size 
0.207 Acres
Year Built 
2021
MLS® Number 
21392454
Status 
Active
Property Tax 
$8,368
HOA/Condo/Coop Fees 
$88 monthly
Sq Ft Source 
N/A
Friends & Family
Recent Activity
17 hours agoListing updated with changes from the MLS®
5 days agoListing first seen on site
General Features
Acres 
0.207
Attached Garage 
Yes
Foundation 
Slab
Garage 
Yes
Garage Spaces 
3
Levels 
One
Parking 
DrivewayGarage Door OpenerAttached
Property Sub Type 
Single Family Residence
Security 
Security SystemSecurity System Owned
Sewer 
Public Sewer
Special Circumstances 
Standard
Style 
Traditional
Water Source 
Public
Interior Features
Appliances 
DishwasherDisposalGas CooktopGas OvenGas Water HeaterMicrowave
Cooling 
Ceiling Fan(s)Central AirElectric
Fireplace 
Yes
Fireplace Features 
GasGas Log
Fireplaces 
1
Flooring 
CarpetTileWood
Heating 
CentralNatural Gas
Interior 
Built-in FeaturesGranite CountersWalk-In Closet(s)High Speed Internet
Laundry Features 
Gas Dryer Hookup
Window Features 
Window Coverings
Living Room 
Dimensions - 1 x 1Level - First
Master Bedroom 
Dimensions - 1 x 1Level - First
Save
Ask
Tour
Hide
Share
Exterior Features
Construction Details 
Brick
Exterior 
Rain GuttersPrivate Yard
Fencing 
Wood
Lot Features 
Corner LotCul-De-Sac
Patio And Porch 
Covered
Roof 
Composition
Windows/Doors 
Window Coverings
Community Features
Association Fee 
$264.0
Association Fee Frequency 
Quarterly
Community Features 
Pool
School District 
McKinney ISD
Financing Terms Available 
1031 ExchangeCashConventionalFHAVA Loan
Schools
School District
McKinney ISD
Elementary School
Vega
Middle School
Johnson
High School
McKinney North
Listing courtesy of Robert Schrickel of Ebby Halliday, REALTORS [email protected]


© 2020 North Texas Real Estate Information Systems. All rights reserved. Information is deemed reliable but is not guaranteed accurate by the MLS or NTREIS. The information being provided is for the consumer's personal, non-commercial use, and may not be reproduced, redistributed, or used for any purpose other than to identify prospective properties consumers may be interested in purchasing.
Last checked: 2026-09-28 06:35 AM CDT

Neighborhood & Commute
Source: Walkscore
Save
Ask
Tour
Hide
Share