Save
Ask
Tour
Hide
Share
$570,000
New Listing

3105 Trowbridge Lane
McKinney, TX75071

For Sale|Single Family Residence|Active
5
Beds
4
Total Baths
4
Full Baths
2,714
SqFt
$210
/SqFt
2026
Built
Subdivision:
Painted Tree
County:
Collin
Call Now: 214-727-3686
Is this the listing for you? We can help make it yours.
214-727-3686
Upcoming Open Houses
Fri, Sep 25, 12:00 PM - 5:00 PM
Sat, Sep 26, 12:00 PM - 5:00 PM
Sun, Sep 27, 12:00 PM - 5:00 PM
3105 Trowbridge Lane3105 Trowbridge Lane3105 Trowbridge Lane3105 Trowbridge Lane
Save
Ask
Tour
Hide
Share

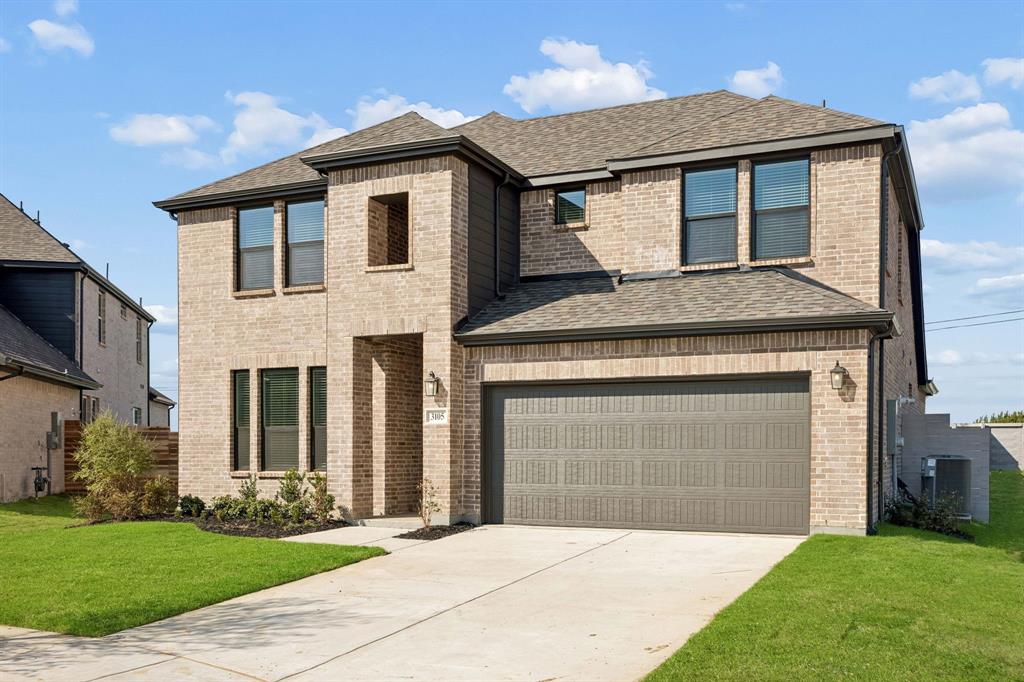
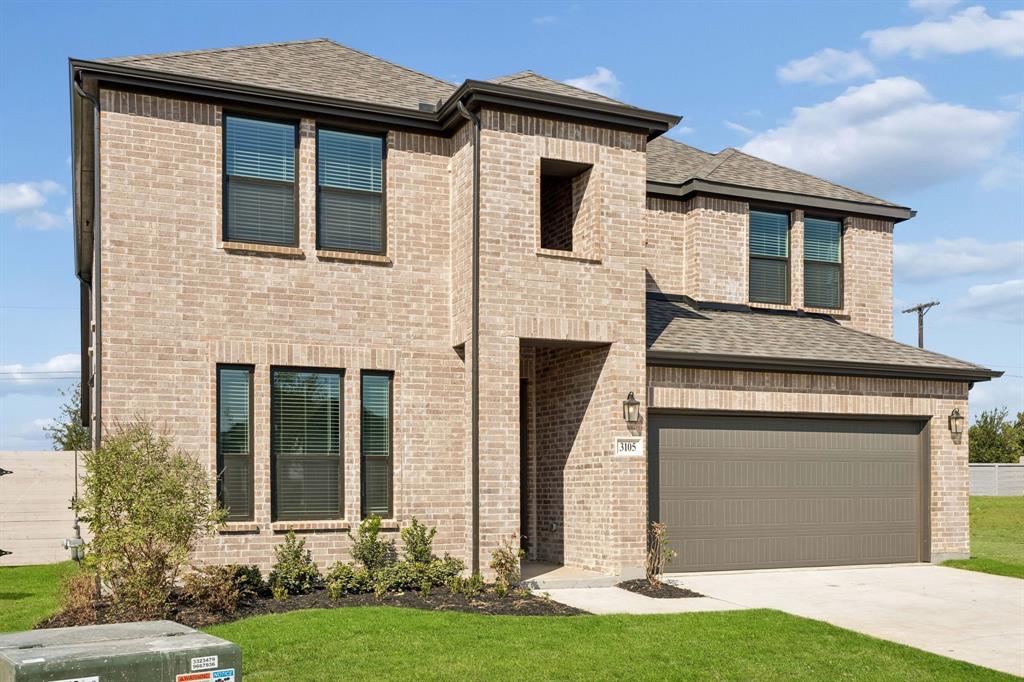
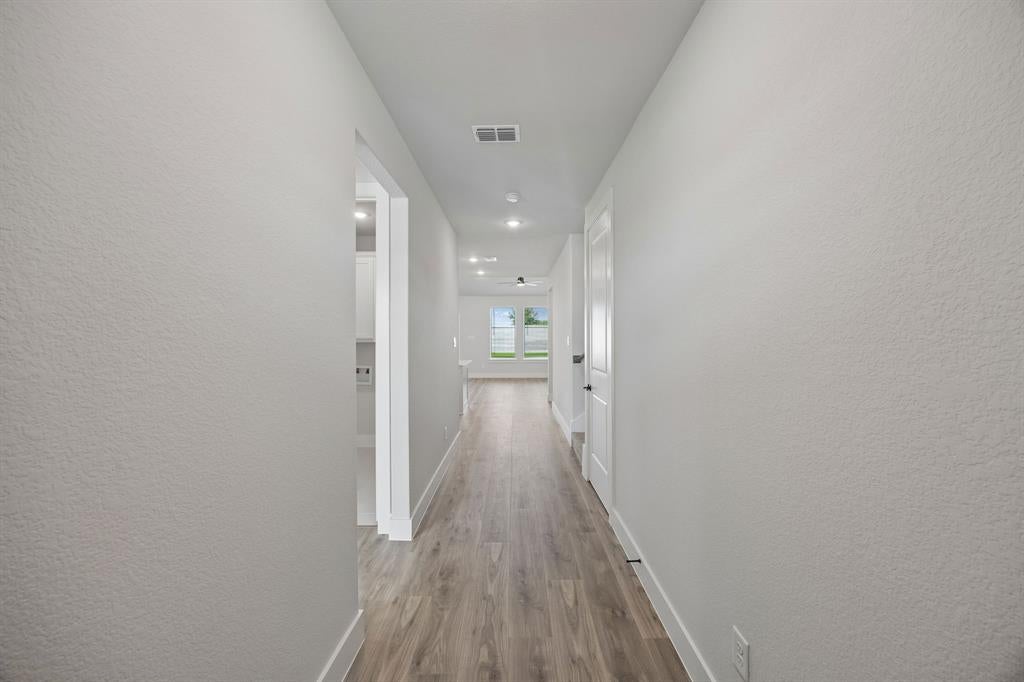
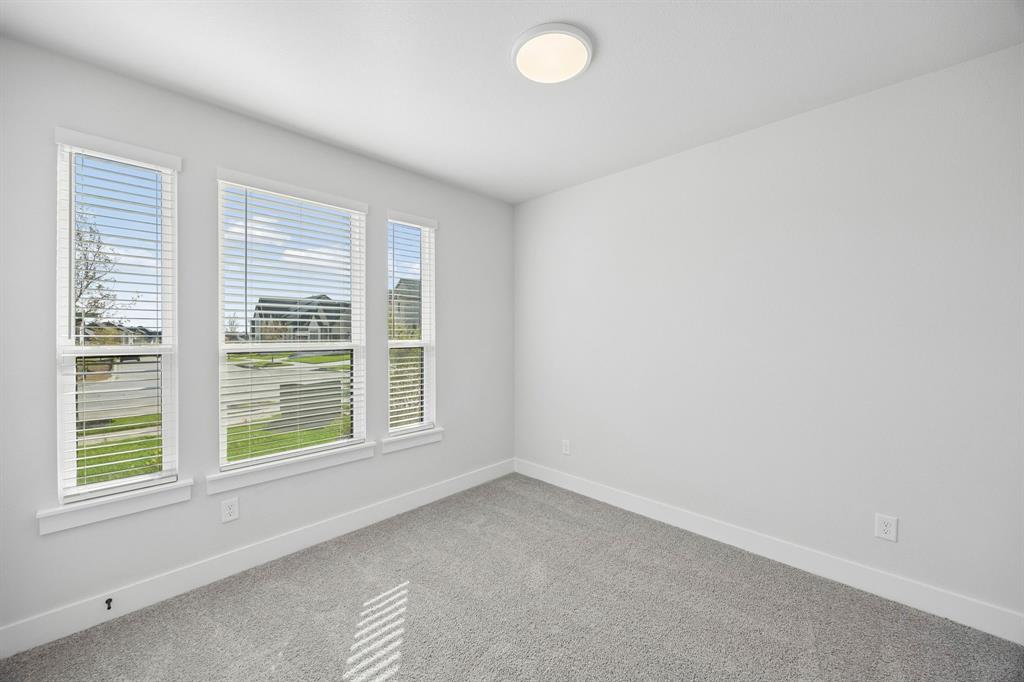
HOME READY FOR QUICK MOVE-IN — ASK ABOUT OUR COMPETITIVE LENDER INCENTIVES! Welcome to the amazing brand-new Centre Living Homes community in Painted Tree Woodlands West, featuring the impressive Magnolia floorplan just 30 miles North of Dallas and minutes from historic downtown McKinney. In our NEW Painted Tree Woodlands West development, explore miles of greenways, pathways, nature trails, and breathtaking pools in this amazing community! This stunning 5-bedroom, 4-bath home offers open-concept living, a spacious family room, a lofted game room, space for intimate gatherings, walk-in closets in every bedroom, and abundant storage throughout! Enjoy oversized primary and secondary bedrooms, and a beautiful kitchen perfect for entertaining. To add the icing on the cake, the spacious backyard makes this space PERFECT for outdoor living! Located in highly acclaimed McKinney ISD with a low 1.78% tax rate and no PID or MUD —this home is truly a rare find! ASK ABOUT OUR CURRENT LENDER INCINTIVES TODAY!!

Save
Ask
Tour
Hide
Share
Listing Snapshot
Price 
$570,000
Days On Site 
0 Days
Bedrooms 
5
Inside Area (SqFt) 
2,714 sqft
Total Baths 
4
Full Baths 
4
Partial Baths 
N/A
Lot Size 
0.1579 Acres
Year Built 
2026
MLS® Number 
21390797
Status 
Active
Property Tax 
N/A
HOA/Condo/Coop Fees 
$90 monthly
Sq Ft Source 
N/A
Friends & Family
Recent Activity
2 hours agoListing updated with changes from the MLS®
6 hours agoListing first seen on site
General Features
Acres 
0.1579
Attached Garage 
Yes
Foundation 
Slab
Garage 
Yes
Garage Spaces 
2
Green Energy Efficient 
InsulationLightingWater HeaterWindows
Levels 
Two
Parking 
GarageGarage Door OpenerGarage Faces FrontLightedOff StreetAttached
Property Condition 
New Construction
Property Sub Type 
Single Family Residence
Security 
Carbon Monoxide Detector(s)Smoke Detector(s)
Sewer 
Public Sewer
Style 
Traditional
Utilities 
Cable Available
Interior Features
Appliances 
DishwasherDisposalGas CooktopMicrowaveConvection OvenTankless Water HeaterVented Exhaust Fan
Cooling 
Ceiling Fan(s)Central AirENERGY STAR Qualified Equipment
Fireplace Features 
Living Room
Flooring 
CarpetTileVinyl
Heating 
Exhaust FanCentralENERGY STAR Qualified Equipment
Interior 
Cathedral Ceiling(s)Eat-in KitchenGranite CountersKitchen IslandOpen FloorplanPantryVaulted Ceiling(s)Walk-In Closet(s)Wired for DataHigh Speed InternetSmart HomeIn-Law Floorplan
Laundry Features 
Electric Dryer Hookup
Bedroom 
Dimensions - 12 x 11Level - FirstFeatures - Walk-In Closet(s)
Save
Ask
Tour
Hide
Share
Exterior Features
Construction Details 
Wood SidingBrickConcreteStone
Exterior 
Rain GuttersLightingPrivate Entrance
Fencing 
Back YardPrivacyWood
Lot Features 
Interior Lot
Patio And Porch 
CoveredFront PorchPatio
Pool Features 
Other
Roof 
Composition
Community Features
Accessibility Features 
Accessible KitchenSmart Technology
Association Fee 
$270.0
Association Fee Frequency 
Quarterly
School District 
McKinney ISD
Financing Terms Available 
CashConventionalFHAVA Loan
Schools
School District
McKinney ISD
Elementary School
Lizzie Nell Cundiff McClure
Middle School
Johnson
High School
Mckinney Boyd
Listing courtesy of Khalil Willis of Pinnacle Realty Advisors [email protected]


© 2020 North Texas Real Estate Information Systems. All rights reserved. Information is deemed reliable but is not guaranteed accurate by the MLS or NTREIS. The information being provided is for the consumer's personal, non-commercial use, and may not be reproduced, redistributed, or used for any purpose other than to identify prospective properties consumers may be interested in purchasing.
Last checked: 2026-09-24 06:34 PM CDT

Neighborhood & Commute
Source: Walkscore
Save
Ask
Tour
Hide
Share