Save
Ask
Tour
Hide
Share
$399,900
15 Days On Site

1112 El Sol Boulevard
Sherman, TX75090

For Sale|Single Family Residence|Active Under Contract
4
Beds
4
Total Baths
4
Full Baths
3,056
SqFt
$131
/SqFt
2023
Built
Subdivision:
Bel Air Village
County:
Grayson
Call Now: 214-727-3686
Is this the listing for you? We can help make it yours.
214-727-3686
1112 El Sol Boulevard1112 El Sol Boulevard1112 El Sol Boulevard1112 El Sol Boulevard
Save
Ask
Tour
Hide
Share

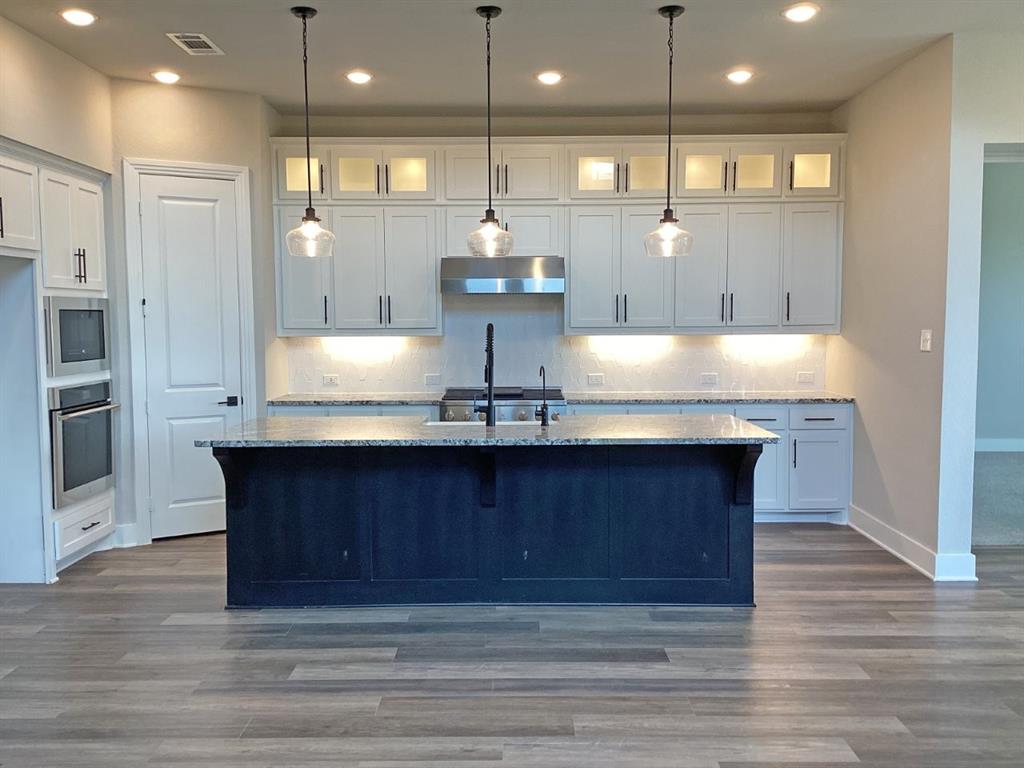
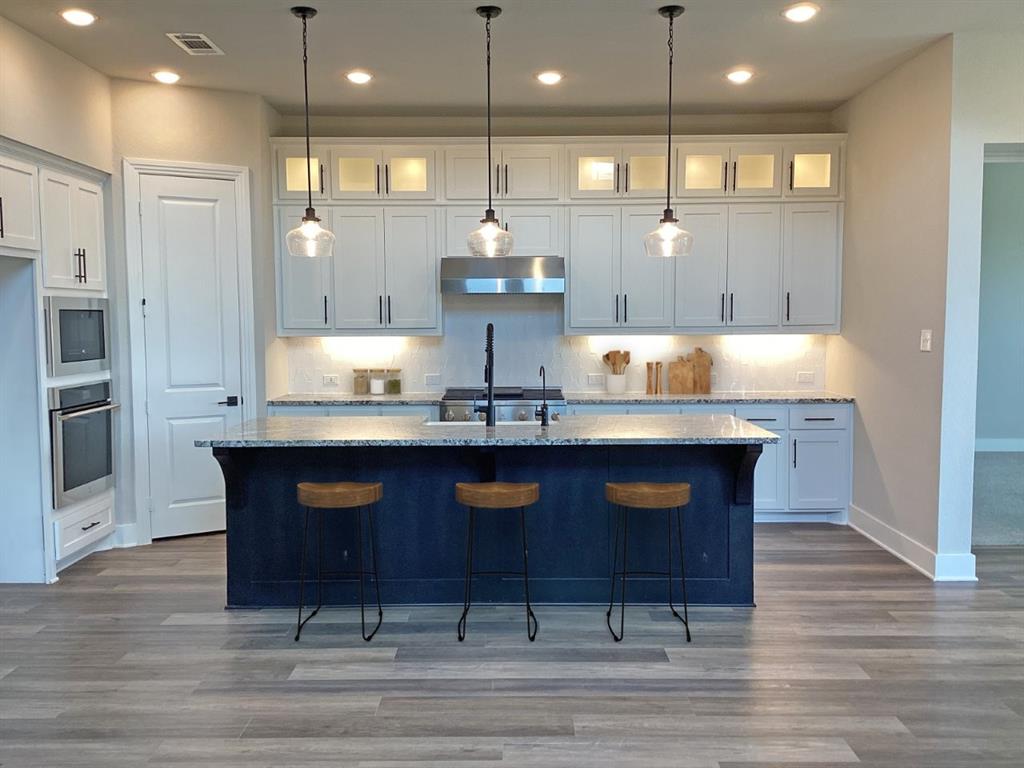
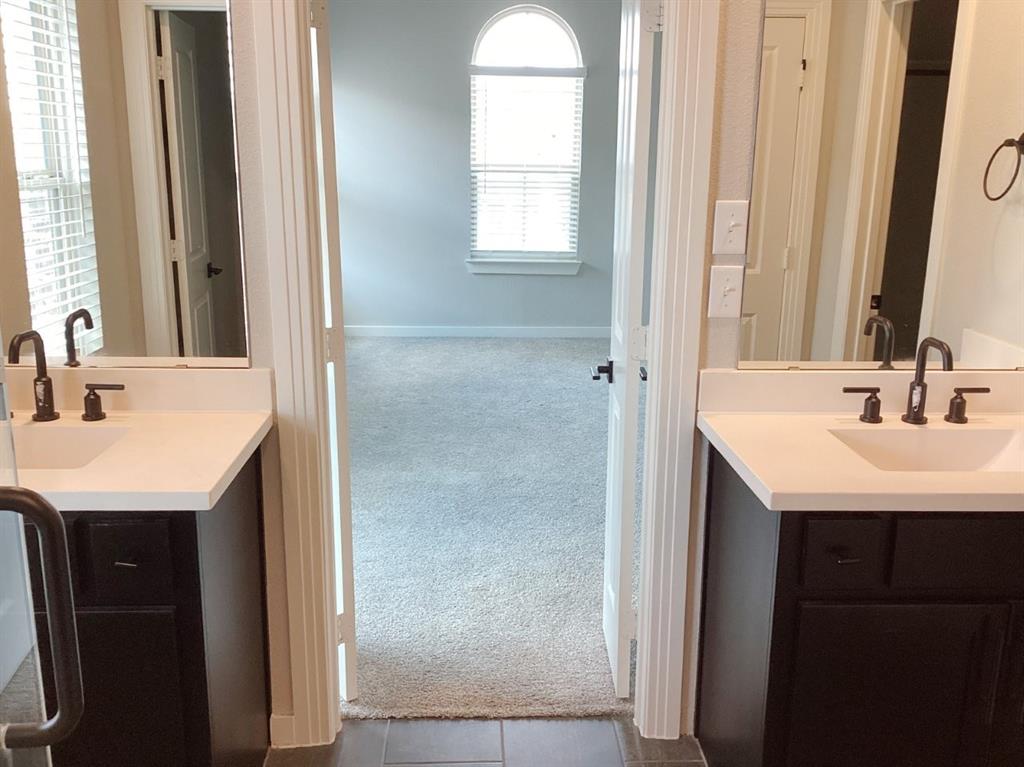
View this barely lived in 4 bedroom home and four full baths located in beautiful Bel Air Village in Sherman, TX. The home has two primary suites, one up and one down. Media room, private office suite, breakfast area with coffee bar. Tankless water heaters, fireplace, covered patio, privacy wood fencing, along with energy saving Solar panels. Upstairs Media room is great for the family for movie night, along with a separate area upstairs for a second living area or play area. 2 bedrooms up with 2 full baths, 2 bedrooms down with two full baths. Oversized laundry room. Great home for entertaining inside or outside. Beautiful front covered porch. Enjoy all the benefits this community has to offer with a play area for the residents, walking trails. Close travels to Texas Instruments and Highway 75. This area is growing, so don't miss your opportunity to own this beautiful home before its gone. ATTENTION: DO NOT SUBMIT OFFERS TO LA. CHECK IN TRANSACTIONS WHERE TO SUBMIT YOUR OFFER PLEASE. ANY QUESIONS PHONE LA.

Save
Ask
Tour
Hide
Share
Listing Snapshot
Price 
$399,900
Days On Site 
15 Days
Bedrooms 
4
Inside Area (SqFt) 
3,056 sqft
Total Baths 
4
Full Baths 
4
Partial Baths 
N/A
Lot Size 
0.16 Acres
Year Built 
2023
MLS® Number 
21390334
Status 
Active Under Contract
Property Tax 
$13,174
HOA/Condo/Coop Fees 
$100 monthly
Sq Ft Source 
N/A
Friends & Family
Recent Activity
3 days agoListing updated with changes from the MLS®
3 days agoStatus changed to Active Under Contract
2 weeks agoListing first seen on site
General Features
Acres 
0.16
Attached Garage 
Yes
Foundation 
Slab
Garage 
Yes
Garage Spaces 
2
Levels 
Two
Parking 
GarageGarage Door OpenerGarage Faces FrontAttached
Property Sub Type 
Single Family Residence
Sewer 
Public Sewer
Special Circumstances 
Real Estate Owned
Style 
Split Level
Utilities 
Cable Available
Water Source 
Public
Interior Features
Appliances 
DishwasherDisposalElectric OvenGas CooktopMicrowaveTankless Water HeaterVented Exhaust Fan
Cooling 
Ceiling Fan(s)Central AirElectric
Fireplace 
Yes
Fireplace Features 
Gas
Fireplaces 
1
Flooring 
CarpetCeramic Tile
Heating 
Exhaust FanCentralFireplace(s)Natural GasSolar
Interior 
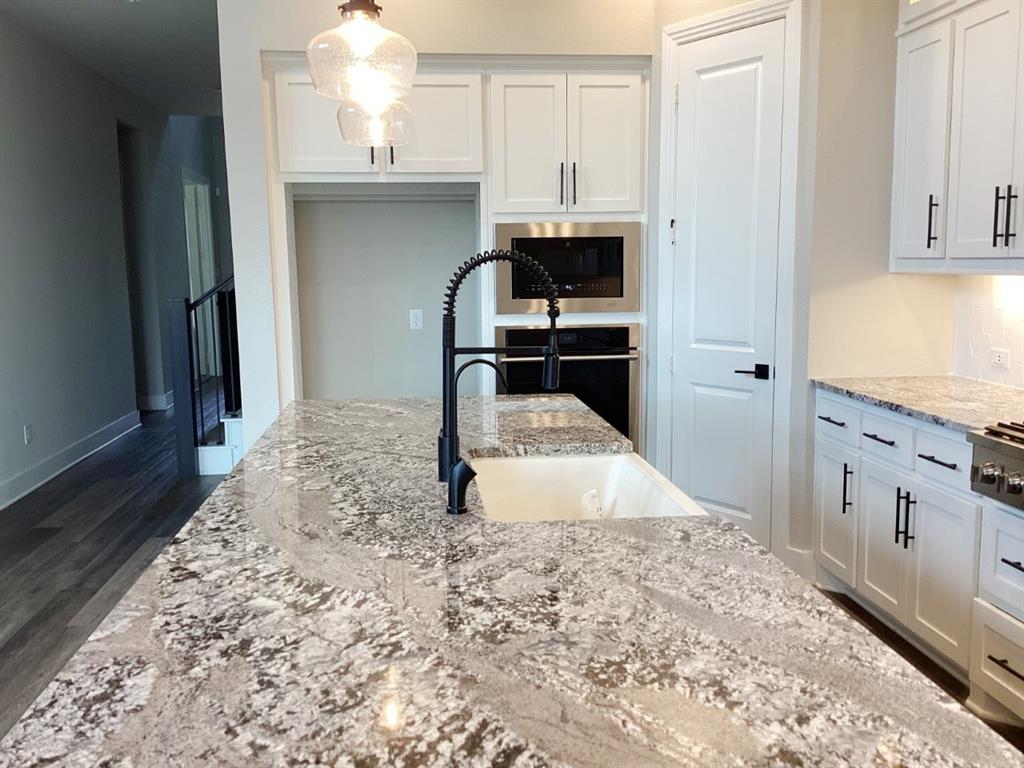
Double VanityDry BarEat-in KitchenGranite CountersKitchen IslandOpen FloorplanPantryVaulted Ceiling(s)Walk-In Closet(s)High Speed Internet
Window Features 
Window Coverings
Living Room 
Dimensions - 15 x 15Level - First
Master Bedroom 
Dimensions - 17 x 15Level - First
Save
Ask
Tour
Hide
Share
Exterior Features
Construction Details 
Brick
Fencing 
PrivacyWood
Lot Features 
Interior Lot
Patio And Porch 
CoveredFront PorchPatioRear Porch
Roof 
Asphalt
Windows/Doors 
Window Coverings
Community Features
Association Fee 
$300.0
Association Fee Frequency 
Quarterly
School District 
Sherman ISD
Financing Terms Available 
CashFHAVA Loan
Schools
School District
Sherman ISD
Elementary School
Dillingham
Middle School
Piner
High School
Sherman
Listing courtesy of Patti Farr of Texas Premier Realty [email protected]


© 2020 North Texas Real Estate Information Systems. All rights reserved. Information is deemed reliable but is not guaranteed accurate by the MLS or NTREIS. The information being provided is for the consumer's personal, non-commercial use, and may not be reproduced, redistributed, or used for any purpose other than to identify prospective properties consumers may be interested in purchasing.
Last checked: 2026-10-03 02:18 PM CDT

Neighborhood & Commute
Source: Walkscore
Save
Ask
Tour
Hide
Share