Save
Ask
Tour
Hide
Share
$500,000
43 Days On Site

1420 David Drive
Anna, TX75409

For Sale|Single Family Residence|Active
4
Beds
3
Total Baths
3
Full Baths
3,320
SqFt
$151
/SqFt
2024
Built
Subdivision:
Anna Town Square
County:
Collin
Call Now: 214-727-3686
Is this the listing for you? We can help make it yours.
214-727-3686
1420 David Drive1420 David Drive1420 David Drive1420 David Drive
Save
Ask
Tour
Hide
Share

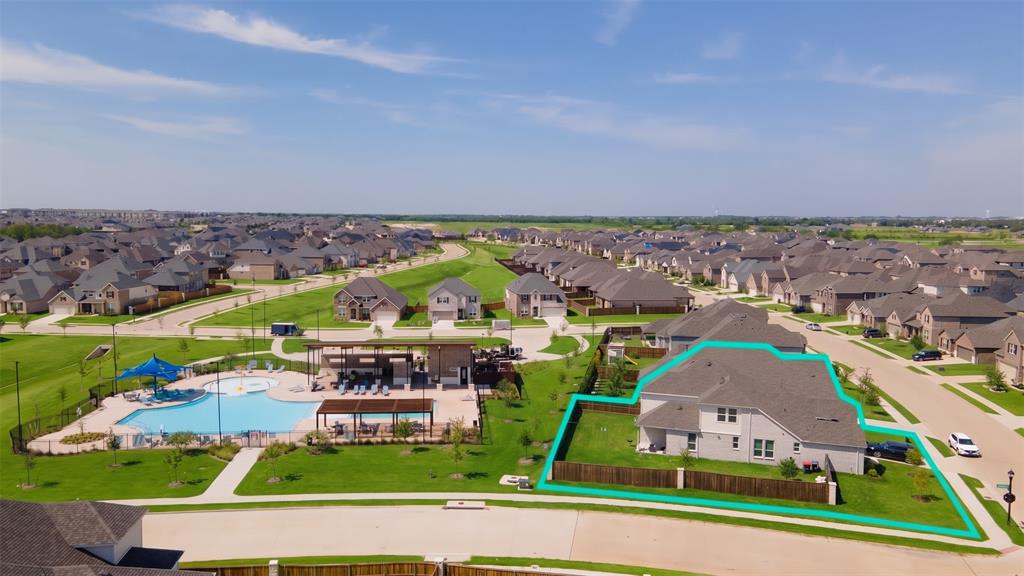
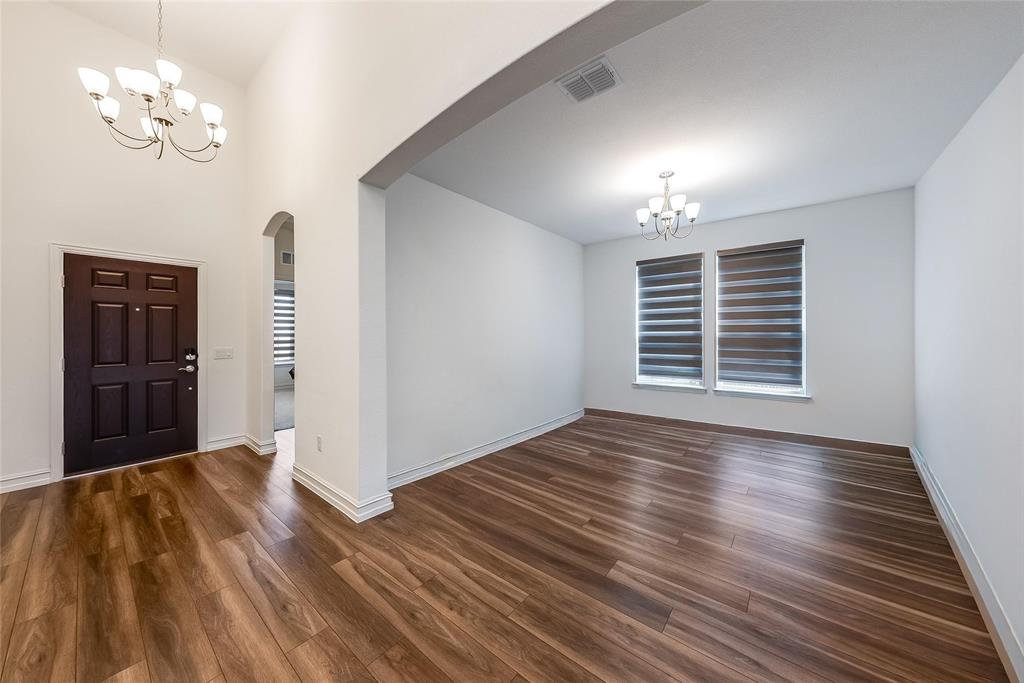
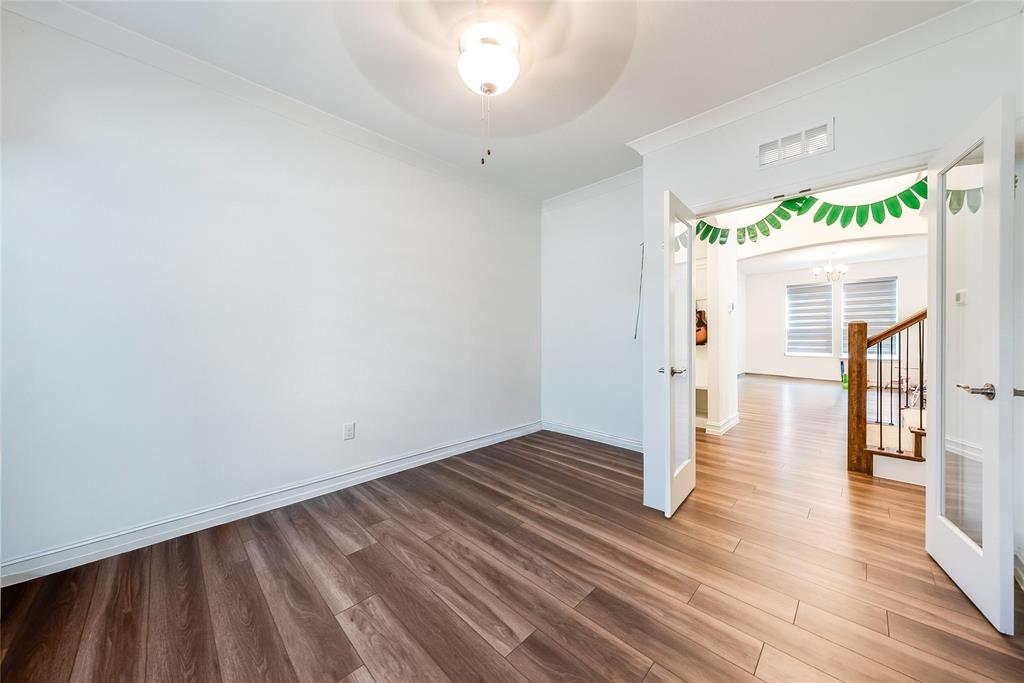
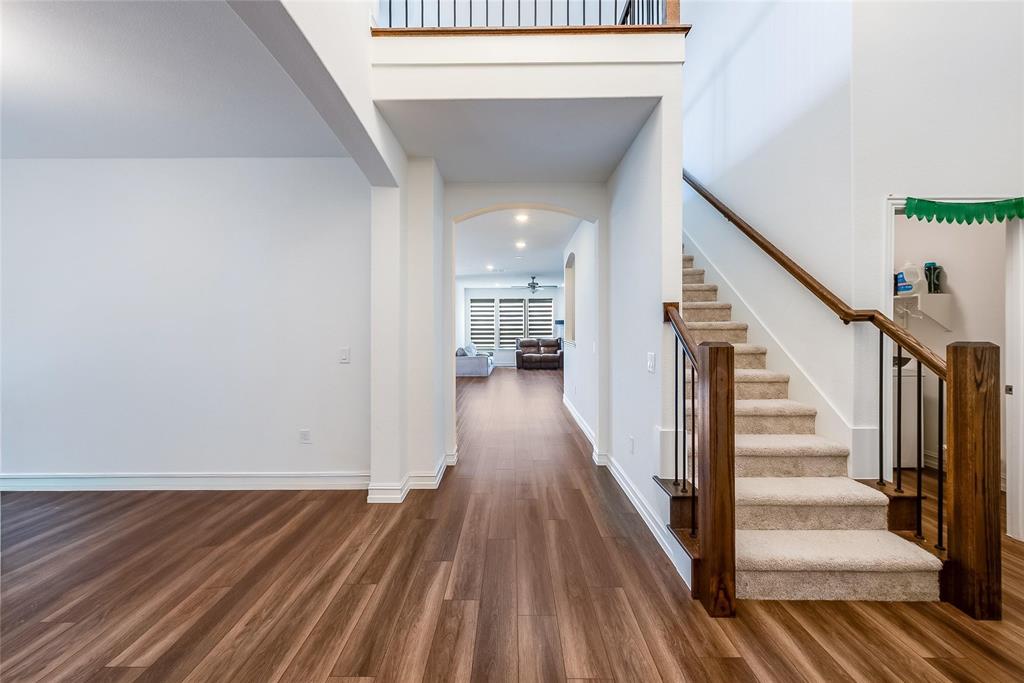
Why wait for a new construction home when you can have the upgrades, extras, and premium location that a builder's spec home simply can't offer? Welcome to this beautifully upgraded 4-bedroom, 3-bath home in Anna Town Square! Offering 3,320 square feet of thoughtfully designed living space, this home stands out with custom touches and added features that go far beyond the typical new construction package. Inside, you'll find a private enclosed office, formal dining room, spacious downstairs guest suite, and an incredible upstairs entertainment area featuring both a dedicated media room and game room. The upgrades are what truly set this home apart, including in-wall soundproofing in the media and gathering rooms, upgraded surround sound wiring, whole-home water filtration and softener system, drinking water filtration, and upgraded blinds throughout. These are the kinds of extras that take time and additional investment to add to a home—and they're already here! And the location? It doesn't get much better! Situated on a premium quarter-acre corner lot, this home offers a larger-than-average yard with the community pool just steps away. Enjoy all the perks of poolside living without the expense or maintenance of owning your own pool! With an exceptional combination of upgraded features, extra space, a larger lot, and one of the best locations in the community, this home offers something you simply won't find in just any builder spec home. Skip the wait, skip the upgrade costs, and come enjoy everything this home has to offer!

Save
Ask
Tour
Hide
Share
Listing Snapshot
Price 
$500,000
Days On Site 
43 Days
Bedrooms 
4
Inside Area (SqFt) 
3,320 sqft
Total Baths 
3
Full Baths 
3
Partial Baths 
N/A
Lot Size 
0.235 Acres
Year Built 
2024
MLS Number 
21389788
Status 
Active
Property Tax 
$9,976
HOA/Condo/Coop Fees 
$50 monthly
Sq Ft Source 
N/A
Friends & Family
Recent Activity
7 days agoListing updated with changes from the MLS
a month agoListing first seen on site
General Features
Acres 
0.235
Attached Garage 
Yes
Foundation 
Slab
Garage 
Yes
Garage Spaces 
2
Levels 
Two
Parking 
DrivewayGarageGarage Faces FrontAttached
Property Sub Type 
Single Family Residence
Security 
Smoke Detector(s)
Sewer 
Public Sewer
Special Circumstances 
Standard
Style 
Traditional
Water Source 
Public
Interior Features
Appliances 
DishwasherDisposalGas CooktopGas OvenGas RangeMicrowaveVented Exhaust Fan
Cooling 
Ceiling Fan(s)Central Air
Fireplace 
Yes
Fireplace Features 
Living Room
Fireplaces 
1
Flooring 
CarpetTileWood
Heating 
Exhaust FanCentral
Interior 
Built-in FeaturesEat-in KitchenGranite CountersKitchen IslandOpen FloorplanPantryWalk-In Closet(s)High Speed InternetWired for Sound
Window Features 
Window Coverings
Bath-Full 
Dimensions - 6 x 8Level - First
Bedroom 
Dimensions - 13 x 15Level - Second
Dining Room 
Dimensions - 12 x 11Level - First
Family Room 
Dimensions - 22 x 16Level - SecondFeatures - Ceiling Fan(s)
Kitchen 
Dimensions - 18 x 23Level - FirstFeatures - Eat-in Kitchen, Kitchen Island, Pantry
Living Room 
Dimensions - 14 x 19Level - FirstFeatures - Ceiling Fan(s)
Master Bathroom 
Dimensions - 9 x 11Level - First
Master Bedroom 
Dimensions - 13 x 15Level - FirstFeatures - Ceiling Fan(s), Walk-In Closet(s)
Media Room 
Dimensions - 15 x 20Level - Second
Office 
Dimensions - 13 x 10Level - FirstFeatures - Ceiling Fan(s)
Save
Ask
Tour
Hide
Share
Exterior Features
Construction Details 
Brick
Exterior 
Rain GuttersLighting
Fencing 
Wood
Lot Features 
Corner LotLandscaped
Patio And Porch 
CoveredPatio
Roof 
Composition
Windows/Doors 
Window Coverings
Community Features
Association Fee 
$600.0
Association Fee Frequency 
Annually
Community Features 
Pool
School District 
Anna ISD
Financing Terms Available 
CashConventionalFHAVA Loan
Schools
School District
Anna ISD
Elementary School
Sue Evelyn Rattan
Middle School
Slayter Creek
High School
Anna
Listing courtesy of Christie Cannon of LPT Realty LLC [email protected]


© 2020 North Texas Real Estate Information Systems. All rights reserved. Information is deemed reliable but is not guaranteed accurate by the MLS or NTREIS. The information being provided is for the consumer's personal, non-commercial use, and may not be reproduced, redistributed, or used for any purpose other than to identify prospective properties consumers may be interested in purchasing.
Last checked: 2026-11-13 05:33 AM CST

Neighborhood & Commute
Source: Walkscore
Save
Ask
Tour
Hide
Share