Save
Ask
Tour
Hide
Share
$850,000
4 Days On Site

13989 Windham Drive
Van Alstyne, TX75495

For Sale|Single Family Residence|Active
4
Beds
4
Total Baths
3
Full Baths
1
Partial Bath
3,733
SqFt
$228
/SqFt
2004
Built
Subdivision:
Windham Farms Add Ph II
County:
Collin
Call Now: 214-727-3686
Is this the listing for you? We can help make it yours.
214-727-3686
13989 Windham Drive13989 Windham Drive13989 Windham Drive13989 Windham Drive
Save
Ask
Tour
Hide
Share

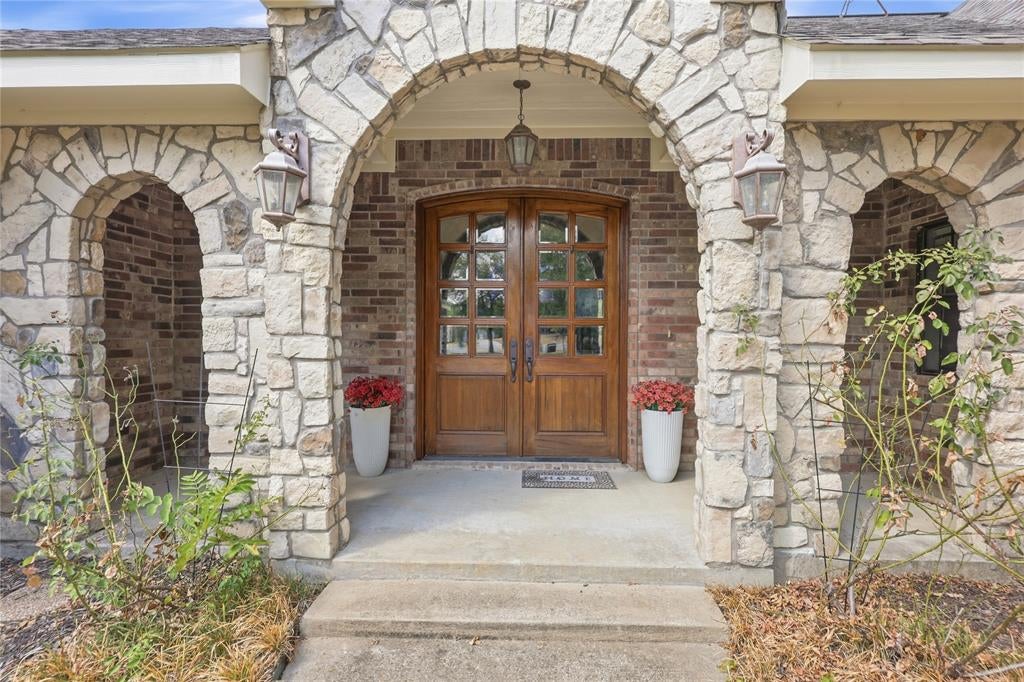
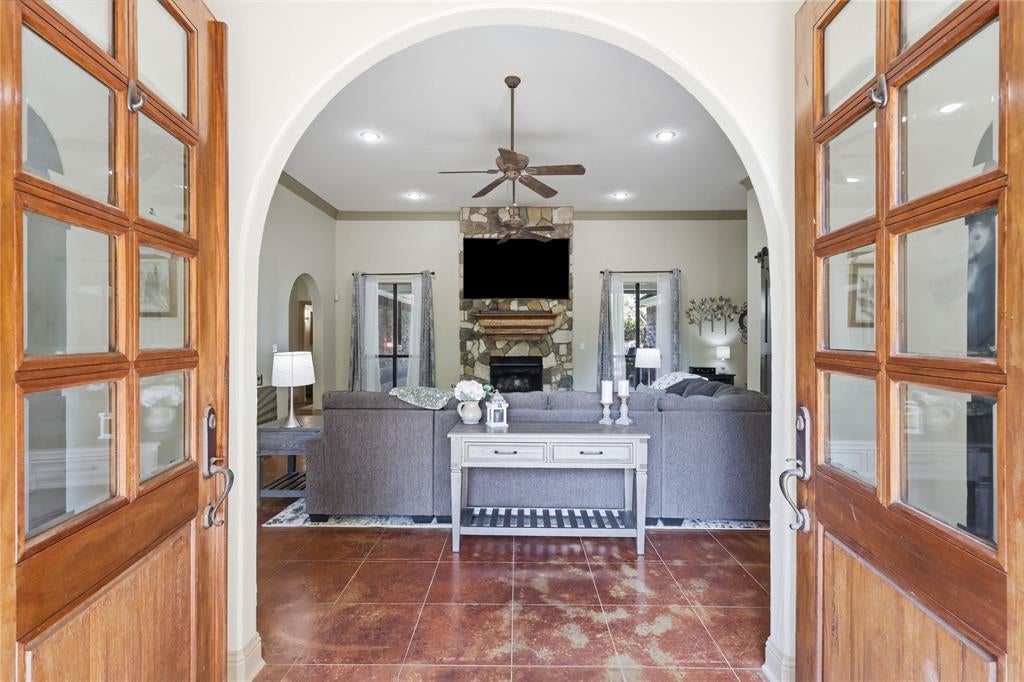
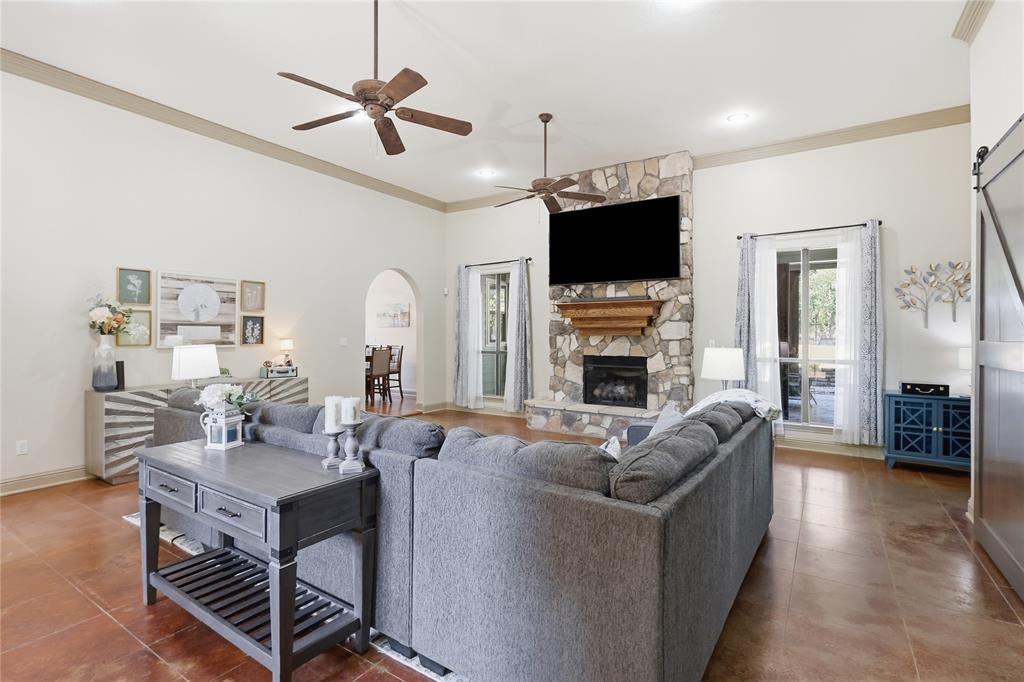
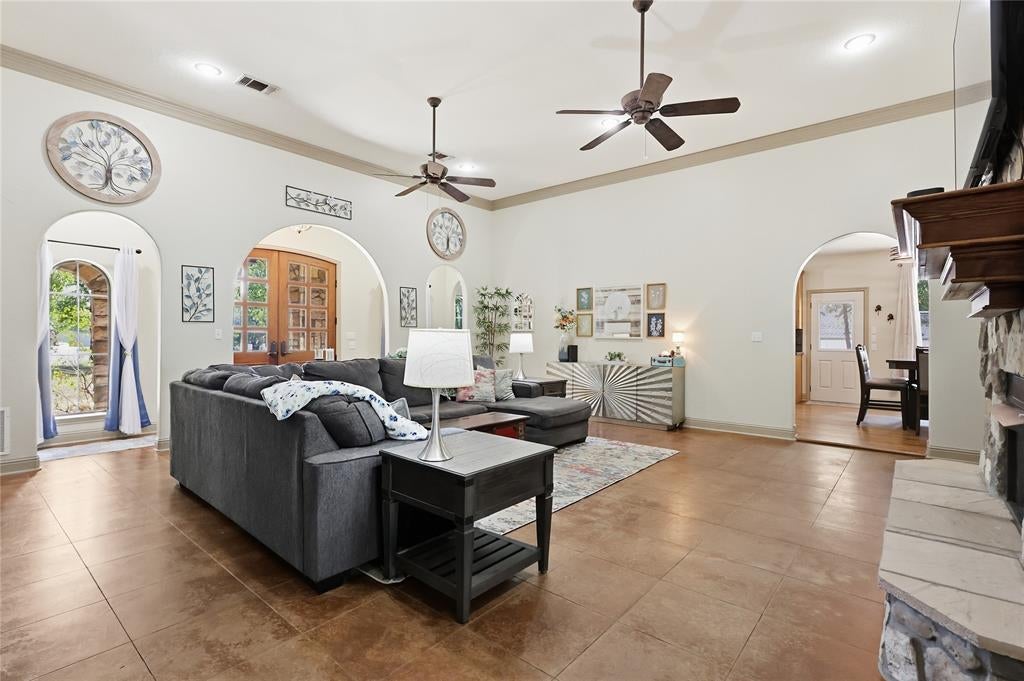
This incredible property truly has it all—an inviting traditional home, a sparkling pool, 1.26 acres surrounded by mature old-growth trees, and a peaceful cul-de-sac setting in the highly sought-after Windham Farms neighborhood with no HOA and Van Alstyne ISD. This 4-bedroom, 3.5-bath, 3,733-square-foot home offers thoughtfully designed spaces both inside and out. The spacious primary suite features a beautifully appointed ensuite bath with separate vanities, a walk-in shower, split his-and-her walk-in closets, and direct access to the pool through a patio door added last year—making it easy to enjoy the pool without tracking through the home. New carpet and pad add an extra layer of comfort to the suite. A second primary-style suite offers exceptional flexibility with its own ensuite bath, oversized walk-in closet, and step-free shower entry. This private space is ideal for guests, multigenerational living, a home office, or anyone seeking a more accessible living arrangement. The kitchen combines timeless character with modern updates, featuring the original all-wood cabinetry complemented by quartz countertops, a tile backsplash, and a new double oven. With plenty of space to prepare meals and entertain, this kitchen is designed to accommodate everything from everyday dinners to gatherings with a crowd. For movie lovers, the professionally wired media room is ready for the ultimate at-home experience, complete with a 100-inch screen and built-in concession setup. Outside, the expansive acreage and mature trees create a peaceful backdrop while the pool provides the perfect place to relax and entertain. Located just outside Van Alstyne city limits, this property offers the space, privacy, flexibility, and amenities that are increasingly hard to find.

Save
Ask
Tour
Hide
Share
Listing Snapshot
Price 
$850,000
Days On Site 
4 Days
Bedrooms 
4
Inside Area (SqFt) 
3,733 sqft
Total Baths 
4
Full Baths 
3
Partial Baths 
1
Lot Size 
1.264 Acres
Year Built 
2004
MLS® Number 
21385236
Status 
Active
Property Tax 
$10,730
HOA/Condo/Coop Fees 
N/A
Sq Ft Source 
N/A
Friends & Family
Recent Activity
20 hours agoListing updated with changes from the MLS®
4 days agoListing first seen on site
General Features
Acres 
1.264
Attached Garage 
Yes
Carport 
1
Foundation 
CombinationSlab
Garage 
Yes
Garage Spaces 
2
Levels 
One
Parking 
Attached CarportConcreteCoveredDirect AccessDrivewayGarageInside EntranceKitchen LevelOn SiteOutsideOversizedPrivateAttached
Property Sub Type 
Single Family Residence
Security 
Carbon Monoxide Detector(s)Security SystemSmoke Detector(s)
Sewer 
Septic Tank
Special Circumstances 
Standard
Style 
Ranch
Interior Features
Appliances 
DishwasherDisposalElectric CooktopElectric OvenElectric RangeGas Water HeaterMicrowave
Cooling 
Central AirElectric
Fireplace 
Yes
Fireplace Features 
Family RoomGasGas StarterLiving RoomGas Log
Fireplaces 
1
Flooring 
CarpetCeramic TileConcreteWood
Heating 
CentralNatural Gas
Interior 
Built-in FeaturesChandelierDouble VanityDry BarEat-in KitchenPantryWalk-In Closet(s)Wired for Sound
Laundry Features 
Electric Dryer Hookup
Window Features 
Window Coverings
Save
Ask
Tour
Hide
Share
Exterior Features
Construction Details 
BrickStone
Exterior 
Awning(s)Fire PitRain GuttersLighting
Lot Features 
WoodedGreenbeltLandscapedMany TreesSubdivided
Patio And Porch 
Awning(s)CoveredDeck
Pool Features 
GuniteHeatedIn GroundOutdoor PoolPool SweepPool/Spa ComboPrivate
Private Pool 
Yes
Roof 
CompositionShingle
Windows/Doors 
Window Coverings
Community Features
Accessibility Features 
Accessible EntranceAccessible Approach with RampAccessible BedroomAccessible DoorsAccessible Hallway(s)Accessible Kitchen
School District 
Van Alstyne ISD
Financing Terms Available 
CashConventionalFHAVA Loan
Schools
School District
Van Alstyne ISD
Elementary School
John and Nelda Partin
Middle School
Van Alstyne
High School
Van Alstyne
Listing courtesy of Crystal DeBacker of EXP REALTY [email protected]


© 2020 North Texas Real Estate Information Systems. All rights reserved. Information is deemed reliable but is not guaranteed accurate by the MLS or NTREIS. The information being provided is for the consumer's personal, non-commercial use, and may not be reproduced, redistributed, or used for any purpose other than to identify prospective properties consumers may be interested in purchasing.
Last checked: 2026-09-28 09:45 AM CDT

Neighborhood & Commute
Source: Walkscore
Save
Ask
Tour
Hide
Share