Save
Ask
Tour
Hide
Share
$464,980
1 Day On Site

624 Brazos Drive
Van Alstyne, TX75495

For Sale|Single Family Residence|Active
5
Beds
4
Total Baths
3
Full Baths
1
Partial Bath
3,049
SqFt
$153
/SqFt
2025
Built
Subdivision:
River Ranch
County:
Grayson
Call Now: 214-727-3686
Is this the listing for you? We can help make it yours.
214-727-3686
624 Brazos Drive624 Brazos Drive624 Brazos Drive624 Brazos Drive
Save
Ask
Tour
Hide
Share

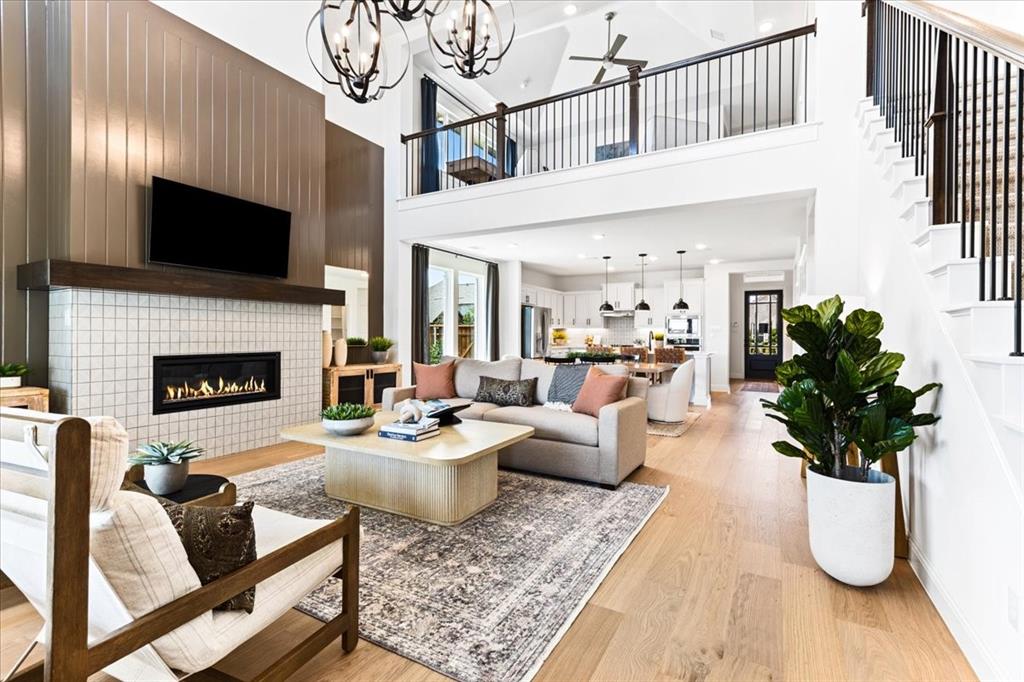
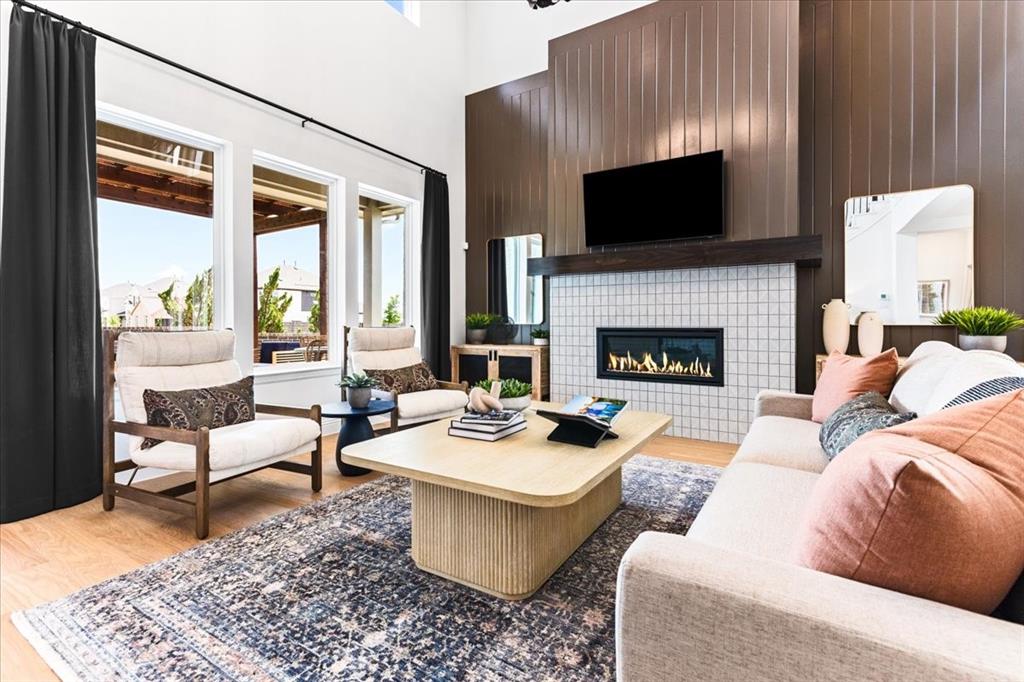
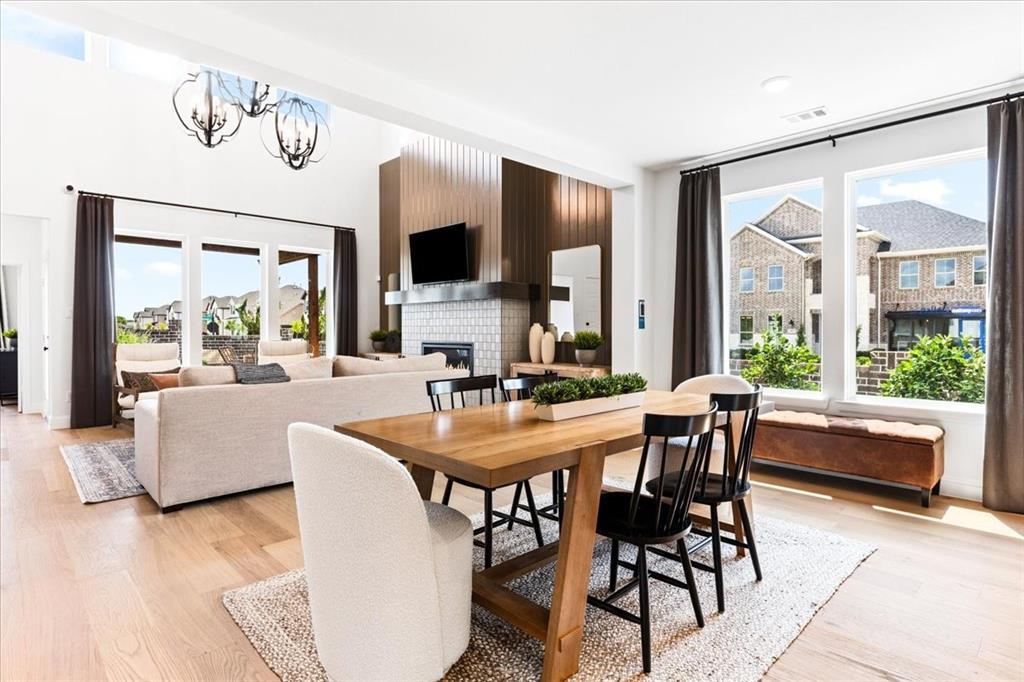
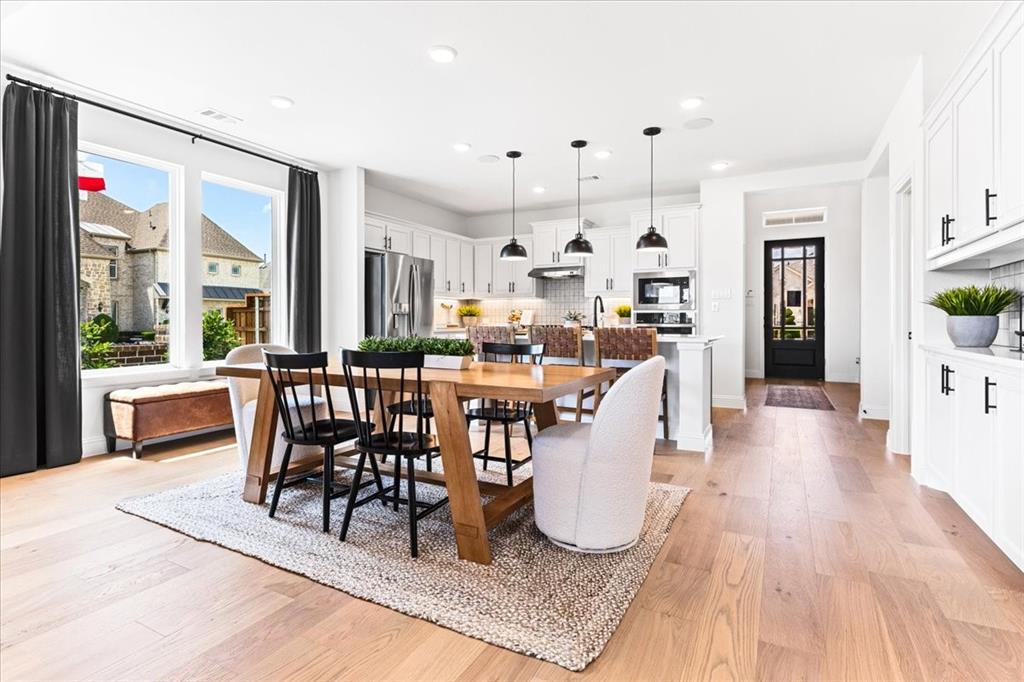
MLS# 21384669 - Built by Pacesetter Homes - Ready Now! ~ This home at 624 Brazos Drive features the Richardson floor plan with 5 bedrooms and 3.5 bathrooms. The family room is brightened by added windows and enhanced with LED disk lighting, creating an inviting space for everyday living. The kitchen includes quartz countertops, 36? cabinets, stainless steel appliances, and brushed nickel light fixtures for a clean and modern finish. The private master suite features a master bath with a separate tub and shower, providing a relaxing retreat. Upstairs, the game room offers additional space for entertainment and is pre-wired for a wall-mounted TV. The living room is also pre-wired and enhanced with added LED lighting for a polished look. Thoughtful exterior features include full gutters and a Ring floodlight camera.

Save
Ask
Tour
Hide
Share
Listing Snapshot
Price 
$464,980
Days On Site 
1 Day
Bedrooms 
5
Inside Area (SqFt) 
3,049 sqft
Total Baths 
4
Full Baths 
3
Partial Baths 
1
Lot Size 
0.1653 Acres
Year Built 
2025
MLS® Number 
21384669
Status 
Active
Property Tax 
N/A
HOA/Condo/Coop Fees 
$50 monthly
Sq Ft Source 
N/A
Friends & Family
Recent Activity
19 hours agoListing updated with changes from the MLS®
yesterdayListing first seen on site
General Features
Acres 
0.1653
Attached Garage 
Yes
Foundation 
Slab
Garage 
Yes
Garage Spaces 
2
Green Energy Efficient 
AppliancesConstructionHVACInsulationLightingThermostatWater HeaterWindows
Levels 
Two
Parking 
Garage Door OpenerAttached
Property Condition 
New Construction
Property Sub Type 
Single Family Residence
Security 
Prewired
Sewer 
Public Sewer
Style 
CraftsmanTraditional
Utilities 
Electricity AvailableElectricity Connected
Water Source 
Public
Interior Features
Appliances 
RefrigeratorBuilt-In Gas RangeBuilt-In RefrigeratorDishwasherDisposalGas CooktopGas OvenGas RangeGas Water HeaterMicrowaveDouble OvenTankless Water HeaterVented Exhaust Fan
Cooling 
Ceiling Fan(s)Central AirElectricENERGY STAR Qualified EquipmentHumidity ControlZoned
Flooring 
CarpetCeramic TileHardwoodTileWoodVinyl
Heating 
Exhaust FanCentralElectricFireplace(s)Natural Gas
Interior 
Double VanityEat-in KitchenGranite CountersKitchen IslandOpen FloorplanPantryVaulted Ceiling(s)Walk-In Closet(s)Wired for DataHigh Speed InternetSmart Home
Laundry Features 
Electric Dryer HookupWasher Hookup
Bedroom 
Dimensions - 11 x 12Level - Second
Breakfast Room 
Dimensions - 17 x 10Level - First
Dining Room 
Dimensions - 12 x 16Level - First
Game Room 
Dimensions - 17 x 13Level - Second
Kitchen 
Dimensions - 17 x 7Level - FirstFeatures - Kitchen Island
Living Room 
Dimensions - 18 x 16Level - First
Master Bedroom 
Dimensions - 15 x 17Level - FirstFeatures - Walk-In Closet(s)
Save
Ask
Tour
Hide
Share
Exterior Features
Construction Details 
BrickFiber CementFrameRadiant BarrierStone
Exterior 
Rain Gutters
Fencing 
Wood
Patio And Porch 
Covered
Roof 
Shingle
Community Features
Association Fee 
$600.0
Association Fee Frequency 
Annually
Community Features 
Sidewalks
School District 
Van Alstyne ISD
Schools
School District
Van Alstyne ISD
Elementary School
Bob and Lola Sanford
Middle School
Van Alstyne
High School
Van Alstyne
Listing courtesy of Randol Vick of Randol J. Vick, Broker [email protected]


© 2020 North Texas Real Estate Information Systems. All rights reserved. Information is deemed reliable but is not guaranteed accurate by the MLS or NTREIS. The information being provided is for the consumer's personal, non-commercial use, and may not be reproduced, redistributed, or used for any purpose other than to identify prospective properties consumers may be interested in purchasing.
Last checked: 2026-09-13 02:17 AM CDT

Neighborhood & Commute
Source: Walkscore
Save
Ask
Tour
Hide
Share