
4301 Mimosa DriveMelissa, TX75454
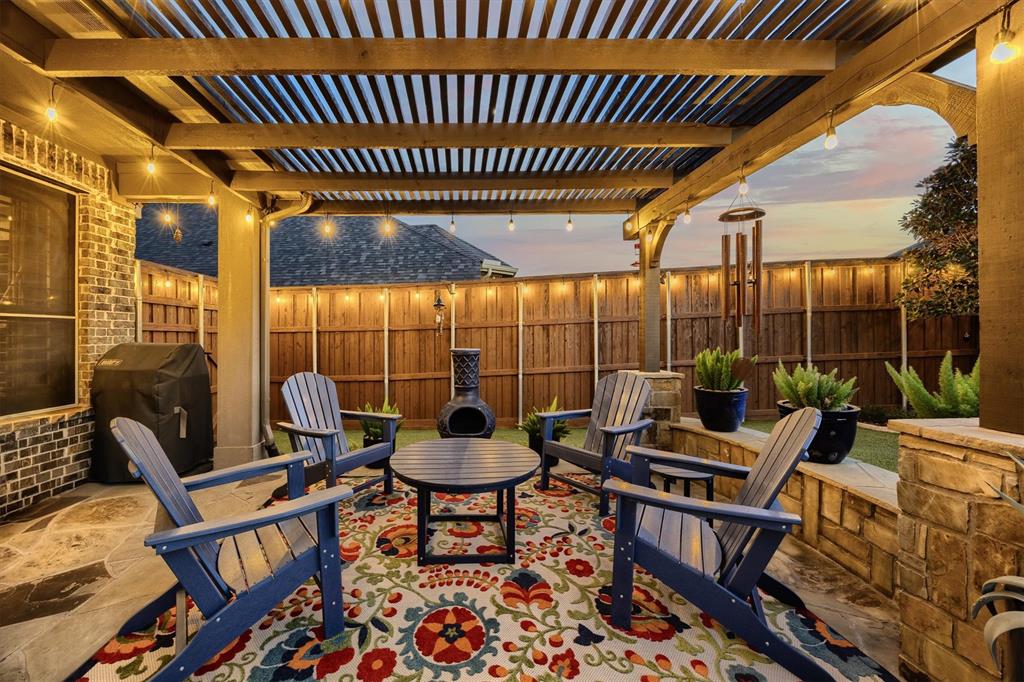
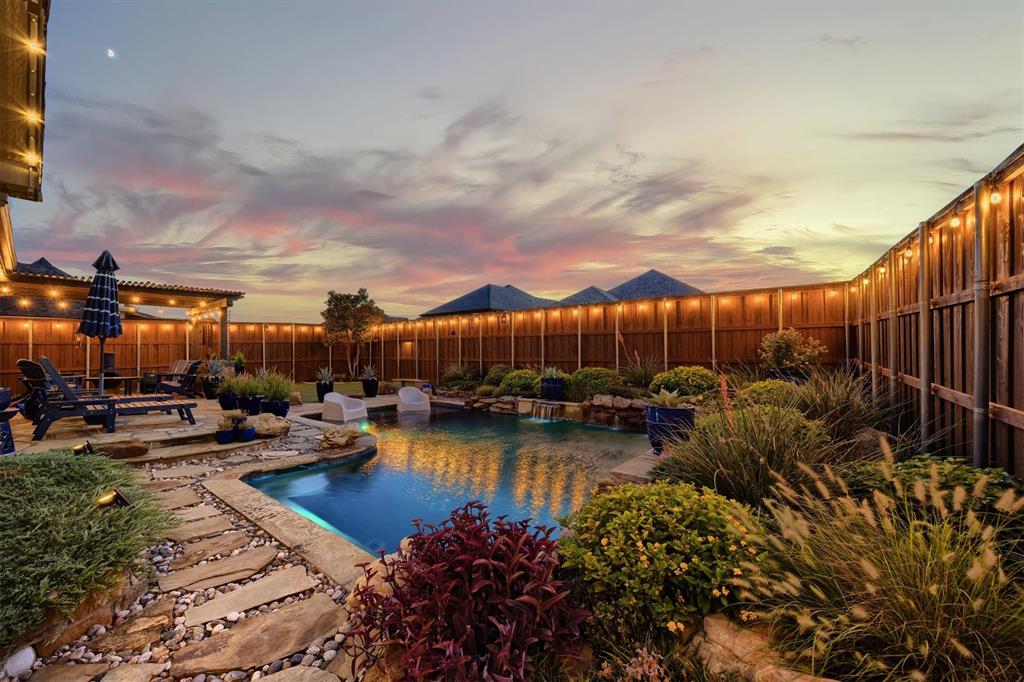
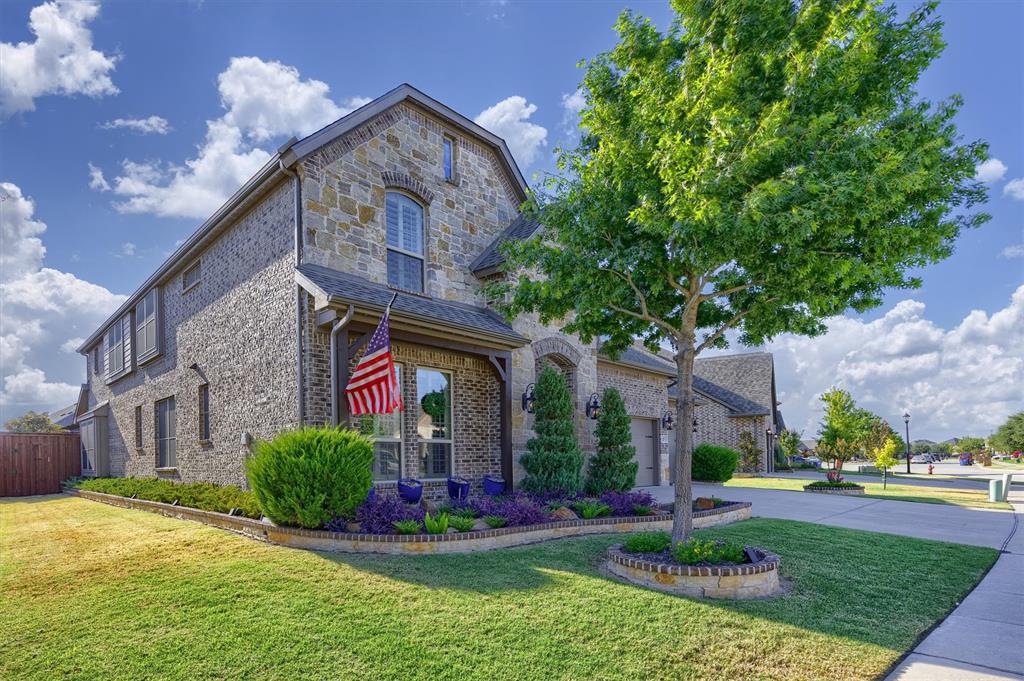
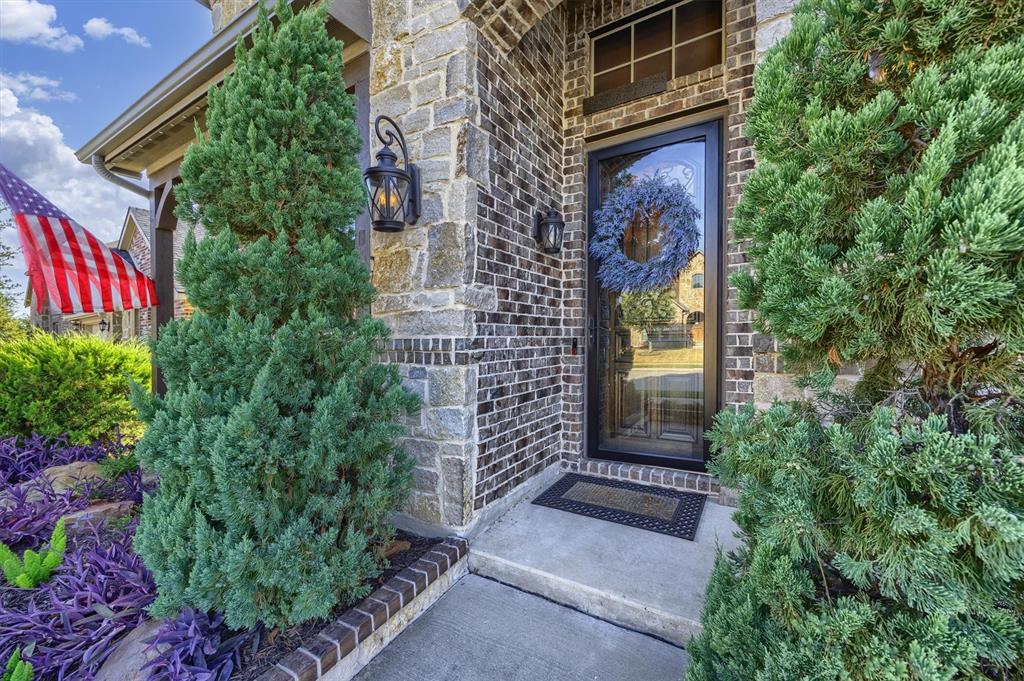
Designed for everyday comfort and memorable entertaining, this beautifully upgraded home offers an impressive combination of thoughtful improvements, inviting living spaces, and exceptional outdoor amenities. Inside, high ceilings and plantation shutters create a light, polished feel, while updated lighting and coordinating ceiling fans add a fresh, cohesive look. The kitchen features a gas range and stylish island with pendant lighting, and the living area is anchored by a gas fireplace. Dual-zone HVAC with Nest smart thermostats provides convenient climate control on both levels. Upstairs, entertaining continues with a convenient wet bar complete with microwave and refrigerator. A dedicated home theater features a professionally installed Pioneer Dolby Atmos surround-sound system, creating an immersive movie-night experience. Professionally installed TV mounts with integrated power access add the finishing touch. The backyard is a true private retreat with custom swimming pool and tranquil fountain with waterfall features. It is surrounded by extensive stonework, custom rock flowerbeds, and low-maintenance synthetic turf. The expanded flagstone patio has built-in bench seating and a freshly stained pergola. An impressive 8 FT board-on-board fence surrounds the backyard with added steel poles for extra durability. The exterior well appointed with a recently installed roof featuring upgraded architectural shingles, updated front and rear light fixtures, custom stone-and-brick flowerbeds, and a custom oversized security storm door. Permanent Gemstone programmable LED lighting extends around the home’s perimeter, allowing the roofline to be illuminated in classic white or customized colors for special occasions—all without installing seasonal lights year after year. With extensive upgrades already completed and exceptional spaces for indoor and outdoor entertaining, this home offers the kind of features that make it enjoyable all year round! New AC unit
| 6 days ago | Listing updated with changes from the MLS® | |
| 6 days ago | Status changed to Pending | |
| 3 weeks ago | Price changed to $599,000 | |
| 3 weeks ago | Listing first seen on site |

© 2020 North Texas Real Estate Information Systems. All rights reserved. Information is deemed reliable but is not guaranteed accurate by the MLS or NTREIS. The information being provided is for the consumer's personal, non-commercial use, and may not be reproduced, redistributed, or used for any purpose other than to identify prospective properties consumers may be interested in purchasing.
Last checked: 2026-10-04 03:13 AM CDT