Save
Ask
Tour
Hide
Share
$359,990
New Listing

1921 Willowhurst Lane
Anna, TX75409

For Sale|Single Family Residence|Active
3
Beds
2
Total Baths
2
Full Baths
1,606
SqFt
$224
/SqFt
2026
Built
Subdivision:
Meadow Vista
County:
Collin
Call Now: 214-727-3686
Is this the listing for you? We can help make it yours.
214-727-3686
1921 Willowhurst Lane1921 Willowhurst Lane1921 Willowhurst Lane1921 Willowhurst Lane
Save
Ask
Tour
Hide
Share

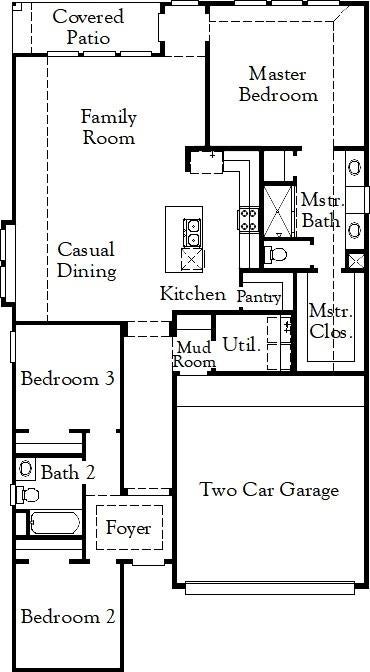
MLS# 21380459 - Built by Coventry Homes - November 2026 completion ~ Welcome to this thoughtfully designed home featuring the Kendalia floor plan, where efficient living meets modern comfort in 1,606 sqft of beautifully crafted space. The open - concept design creates a seamless flow between the kitchen, dining area, and great room, making it easy to entertain or enjoy everyday life. The well - appointed kitchen is enhanced with upgraded built - in appliances, abundant cabinetry, generous counter space, and a spacious island that serves as the heart of the home. The primary suite provides a relaxing retreat with a spacious walk - in closet and an ensuite bath, while two additional bedrooms and another full bathroom offer flexibility for guests, family members, or a dedicated home office. Step outside to the covered patio, an ideal space for morning coffee or evening relaxation, with a backyard ready for outdoor enjoyment. Located in the desirable Meadow Vista community, this beautiful Coventry home combines quality craftsmanship, designer finishes, and exceptional value in one of North Texas' fastest - growing communities. Schedule your private tour today!

Save
Ask
Tour
Hide
Share
Listing Snapshot
Price 
$359,990
Days On Site 
0 Days
Bedrooms 
3
Inside Area (SqFt) 
1,606 sqft
Total Baths 
2
Full Baths 
2
Partial Baths 
N/A
Lot Size 
0.1377 Acres
Year Built 
2026
MLS® Number 
21380459
Status 
Active
Property Tax 
N/A
HOA/Condo/Coop Fees 
$50 monthly
Sq Ft Source 
N/A
Friends & Family
Recent Activity
8 hours agoListing updated with changes from the MLS®
8 hours agoListing first seen on site
General Features
Acres 
0.1377
Attached Garage 
Yes
Foundation 
Slab
Garage 
Yes
Garage Spaces 
2
Green Energy Efficient 
InsulationThermostatWater HeaterWindows
Levels 
One
Parking 
DrivewayGarage Door OpenerGarage Faces FrontAttached
Property Condition 
New Construction
Property Sub Type 
Single Family Residence
Security 
Carbon Monoxide Detector(s)Fire Sprinkler SystemSmoke Detector(s)
Sewer 
Public Sewer
Style 
Traditional
Water Source 
Public
Interior Features
Appliances 
DishwasherDisposalGas RangeGas Water HeaterMicrowaveConvection OvenTankless Water Heater
Cooling 
Ceiling Fan(s)Central Air
Flooring 
CarpetTileVinyl
Heating 
CentralElectricNatural Gas
Interior 
Double VanityEat-in KitchenKitchen IslandOpen FloorplanPantryWalk-In Closet(s)
Laundry Features 
Electric Dryer HookupWasher Hookup
Bedroom 
Dimensions - 10 x 10Level - First
Dining Room 
Dimensions - 10 x 10Level - First
Kitchen 
Dimensions - 12 x 12Level - FirstFeatures - Kitchen Island, Pantry
Living Room 
Dimensions - 15 x 14Level - First
Master Bathroom 
Dimensions - 12 x 10Level - First
Master Bedroom 
Dimensions - 15 x 14Level - FirstFeatures - Walk-In Closet(s)
Save
Ask
Tour
Hide
Share
Exterior Features
Construction Details 
BrickFrame
Exterior 
Rain GuttersPrivate EntrancePrivate Yard
Fencing 
Wood
Lot Features 
Corner LotLandscapedSubdivided
Patio And Porch 
Covered
Roof 
CompositionShingle
Community Features
Association Fee 
$600.0
Association Fee Frequency 
Annually
Community Features 
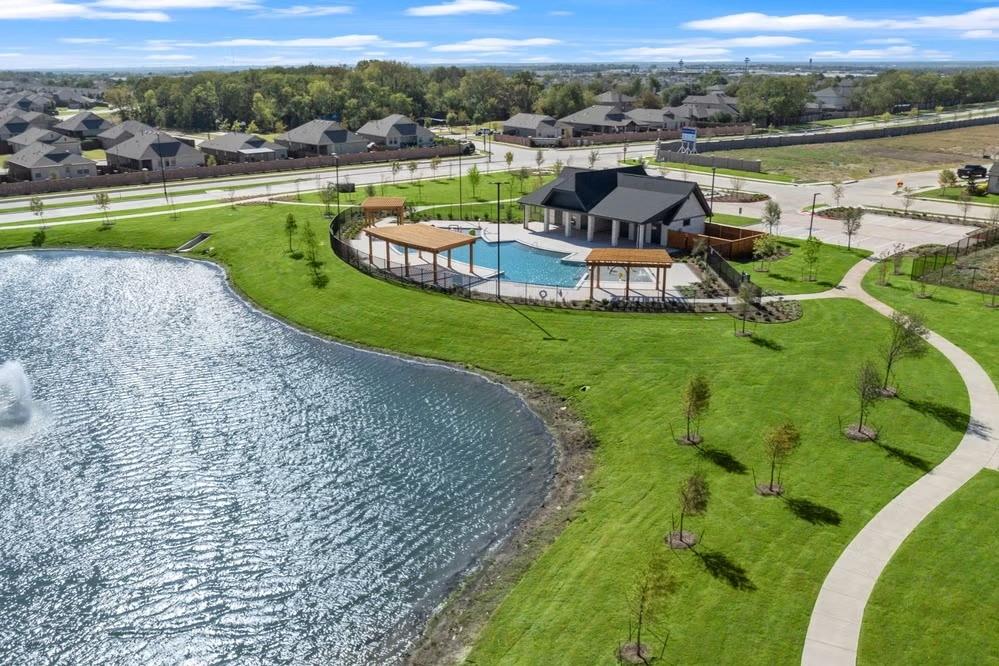
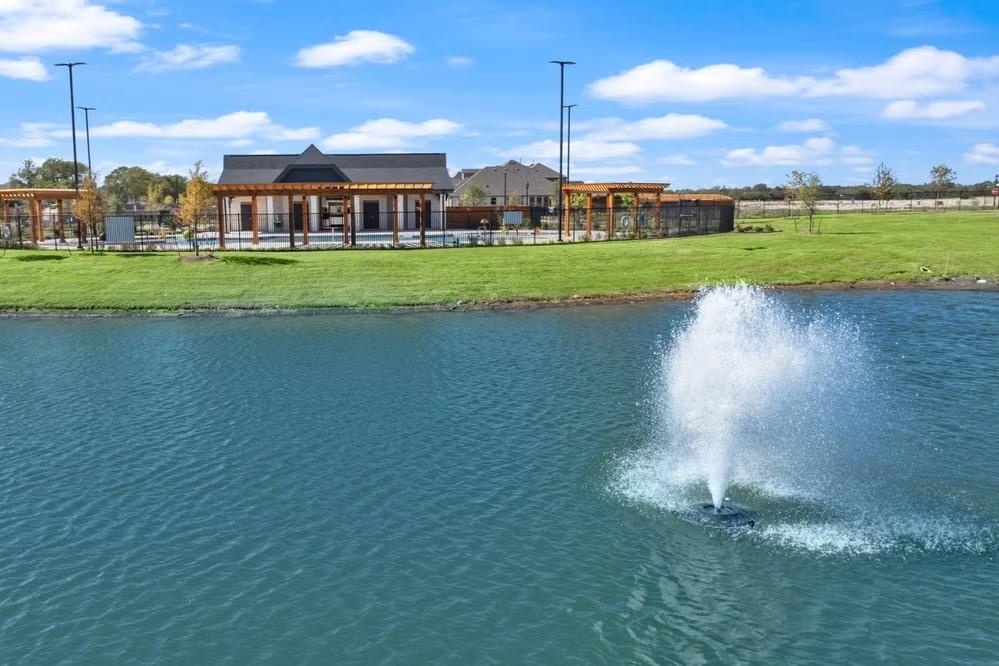
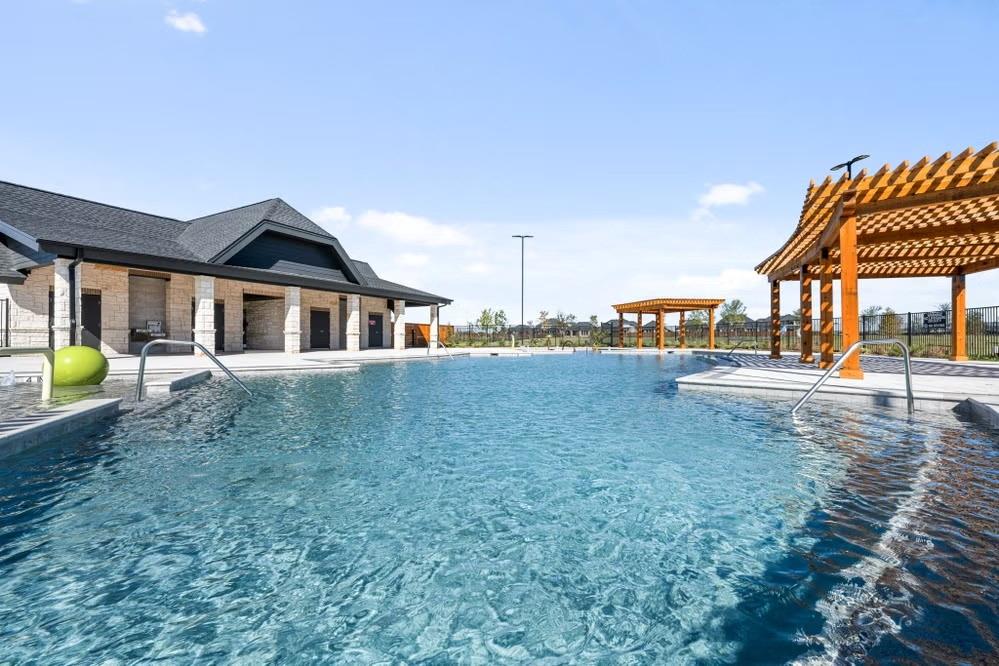
PoolClubhouseCurbsSidewalks
School District 
Anna ISD
Schools
School District
Anna ISD
Elementary School
Lorenzo Dow Hendricks
Middle School
Slayter Creek
High School
Anna
Listing courtesy of Ben Caballero of HomesUSA.com [email protected]


© 2020 North Texas Real Estate Information Systems. All rights reserved. Information is deemed reliable but is not guaranteed accurate by the MLS or NTREIS. The information being provided is for the consumer's personal, non-commercial use, and may not be reproduced, redistributed, or used for any purpose other than to identify prospective properties consumers may be interested in purchasing.
Last checked: 2026-09-08 04:07 PM CDT

Neighborhood & Commute
Source: Walkscore
Save
Ask
Tour
Hide
Share