Save
Ask
Tour
Hide
Share
$795,499
New Listing

805 Bayleelove
Van Alstyne, TX75495

For Sale|Single Family Residence|Active
5
Beds
5
Total Baths
4
Full Baths
1
Partial Bath
3,392
SqFt
$235
/SqFt
2026
Built
Subdivision:
Panther Trail
County:
Grayson
Call Now: 214-727-3686
Is this the listing for you? We can help make it yours.
214-727-3686
805 Bayleelove805 Bayleelove
Save
Ask
Tour
Hide
Share

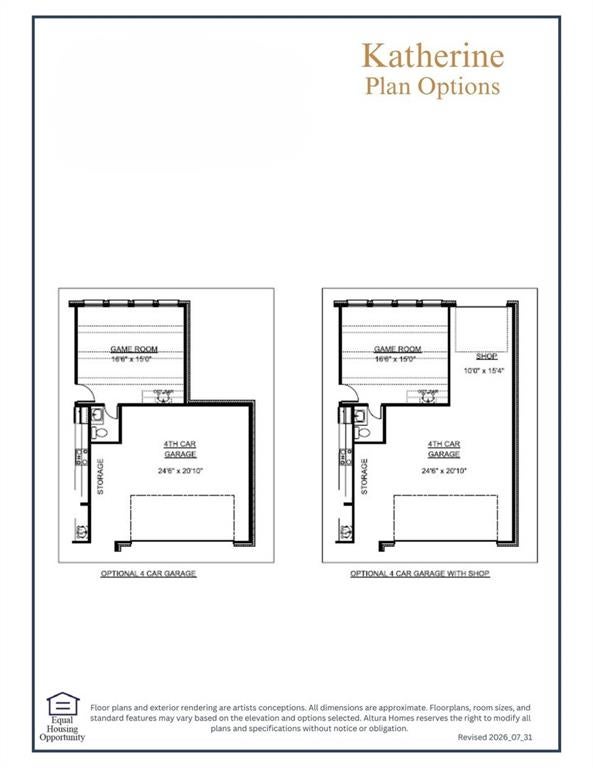
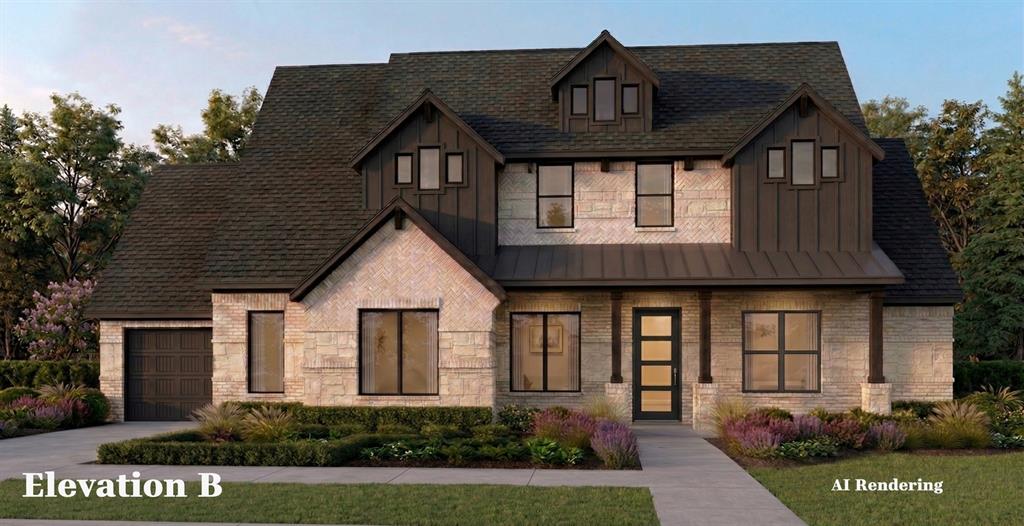
MLS# 21378045 - Built by Altura Homes - Dec 2026 completion! ~ The Katherine is a welcoming two-story floor plan featuring five bedrooms, 4.75 bathrooms, and a standard three-car garage. The main floor's central living area features a family room that opens directly into the kitchen and a dining space, alongside a game room uniquely situated on the first level. Outdoor living is easily accessible from the family room, which opens to a covered porch offering structural options for a porch extension and a built-in grill. Downstairs retreats include a master bedroom with an en-suite bathroom featuring dual vanities, a tub, and a shower, as well as a dedicated study and a secondary bedroom located near the front entry. Upstairs, an open to below design leads to a central Children's Retreat that accommodates Bedroom #3, Bedroom #4, Bedroom #5. The standard split garage configuration features a two-car garage and a third-car garage with a built-in storage area.

Save
Ask
Tour
Hide
Share
Listing Snapshot
Price 
$795,499
Days On Site 
0 Days
Bedrooms 
5
Inside Area (SqFt) 
3,392 sqft
Total Baths 
5
Full Baths 
4
Partial Baths 
1
Lot Size 
0.57 Acres
Year Built 
2026
MLS® Number 
21378045
Status 
Active
Property Tax 
N/A
HOA/Condo/Coop Fees 
$31.25 monthly
Sq Ft Source 
N/A
Friends & Family
Recent Activity
5 hours agoListing updated with changes from the MLS®
17 hours agoListing first seen on site
General Features
Acres 
0.57
Attached Garage 
Yes
Foundation 
Slab
Garage 
Yes
Garage Spaces 
3
Green Energy Efficient 
AppliancesConstructionHVACInsulationThermostatWater HeaterWindows
Levels 
Two
Parking 
Garage Door OpenerAttached
Property Condition 
New Construction
Property Sub Type 
Single Family Residence
Security 
Carbon Monoxide Detector(s)Smoke Detector(s)
Sewer 
Public Sewer
Style 
Traditional
Utilities 
Cable AvailableElectricity AvailableUnderground Utilities
Water Source 
Public
Interior Features
Appliances 
DishwasherDisposalElectric OvenGas CooktopMicrowave
Cooling 
Ceiling Fan(s)Central AirElectric
Fireplace 
Yes
Fireplace Features 
DecorativeFamily Room
Fireplaces 
1
Flooring 
CarpetCeramic TileHardwood
Heating 
CentralFireplace(s)
Interior 
Eat-in KitchenGranite CountersKitchen IslandOpen FloorplanPantryVaulted Ceiling(s)Walk-In Closet(s)Wired for DataHigh Speed Internet
Laundry Features 
Electric Dryer Hookup
Save
Ask
Tour
Hide
Share
Exterior Features
Construction Details 
BrickStone
Exterior 
Rain Gutters
Fencing 
None
Lot Features 
Corner Lot
Patio And Porch 
Covered
Roof 
Composition
Community Features
Association Fee 
$375.0
Association Fee Frequency 
Annually
School District 
Van Alstyne ISD
Schools
School District
Van Alstyne ISD
Elementary School
Bob and Lola Sanford
Middle School
Van Alstyne
High School
Van Alstyne
Listing courtesy of Ben Caballero of HomesUSA.com [email protected]


© 2020 North Texas Real Estate Information Systems. All rights reserved. Information is deemed reliable but is not guaranteed accurate by the MLS or NTREIS. The information being provided is for the consumer's personal, non-commercial use, and may not be reproduced, redistributed, or used for any purpose other than to identify prospective properties consumers may be interested in purchasing.
Last checked: 2026-10-04 06:08 PM CDT

Neighborhood & Commute
Source: Walkscore
Save
Ask
Tour
Hide
Share