
2038 Wilson StreetHowe, TX75459
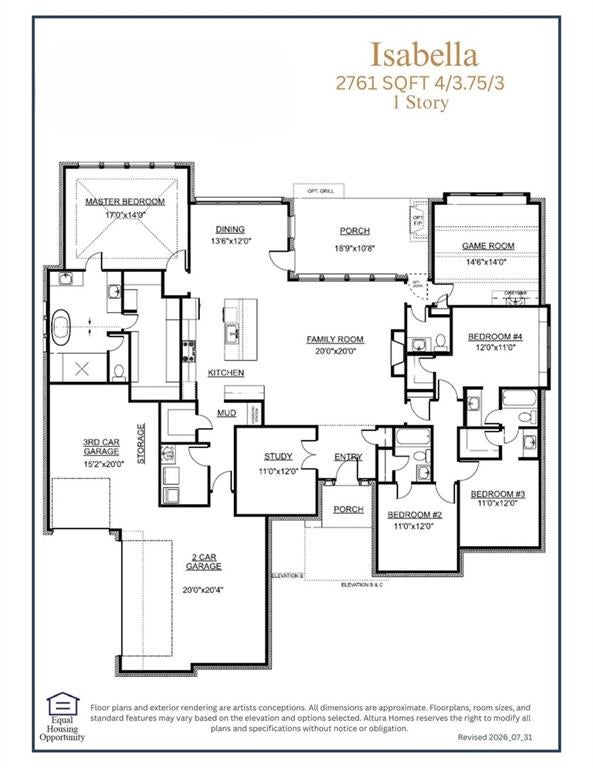
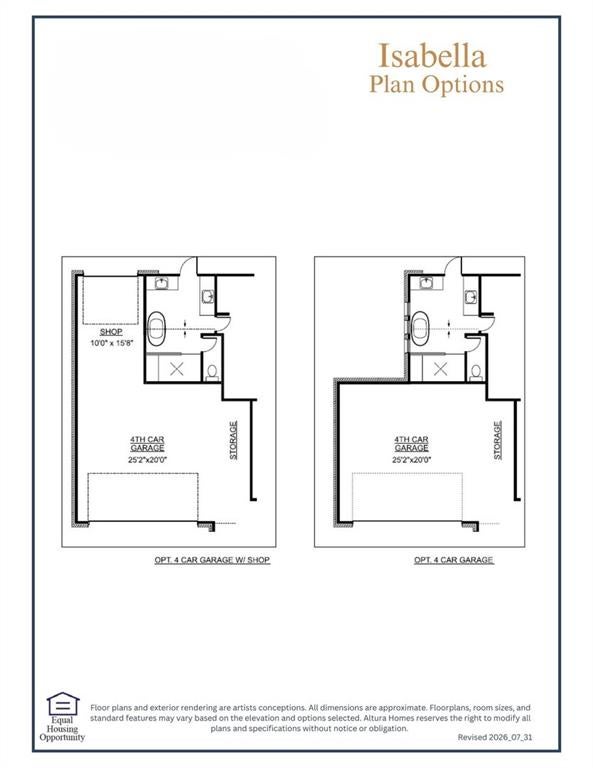
MLS# 21377777 - Built by Altura Homes - Nov 2026 completion! ~ The Isabella floor plan is a stunning single - story home offering 2,761 square feet of refined living space on a half acre lot. Featuring 4 bedrooms, 3.5 well - appointed bathrooms and 4 car garage. This floor plan is designed for modern comfort and convenience. The heart of the home is the expansive kitchen, boasting a large waterfall kitchen island, 42” cabinets with crown molding and a spacious nook that opens seamlessly to the living room—perfect for entertaining and family gatherings. Enjoy the luxury of a private primary bedroom and bathroom suite with a separate mud pan shower, free standing bath tub, dual vanities with quartz countertops and a custom closet tailored to your needs. Additional highlights include a versatile game room, a private study, and a 3 - car garage, a mud room and separate utility room with counterspace. Thoughtful upgrades such as vaulted ceilings, 8’ interior doors, tankless water heater, garage door openers, full gutters, and a sprinkler system are all included. This home combines elegance, functionality and comfort, making it the ideal retreat for your family. Welcome to your new sanctuary!
| 3 days ago | Listing updated with changes from the MLS® | |
| 7 days ago | Listing first seen on site |

© 2020 North Texas Real Estate Information Systems. All rights reserved. Information is deemed reliable but is not guaranteed accurate by the MLS or NTREIS. The information being provided is for the consumer's personal, non-commercial use, and may not be reproduced, redistributed, or used for any purpose other than to identify prospective properties consumers may be interested in purchasing.
Last checked: 2026-10-10 10:03 PM CDT
Did you know? You can invite friends and family to your search. They can join your search, rate and discuss listings with you.