Save
Ask
Tour
Hide
Share
$868,503
New Listing

4005 Hibiscus Drive
McKinney, TX75071

For Sale|Single Family Residence|Active
5
Beds
6
Total Baths
5
Full Baths
1
Partial Bath
3,916
SqFt
$222
/SqFt
2026
Built
Subdivision:
Painted Tree Lakeside South 50s
County:
Collin
Call Now: 214-727-3686
Is this the listing for you? We can help make it yours.
214-727-3686
4005 Hibiscus Drive4005 Hibiscus Drive4005 Hibiscus Drive4005 Hibiscus Drive
Save
Ask
Tour
Hide
Share

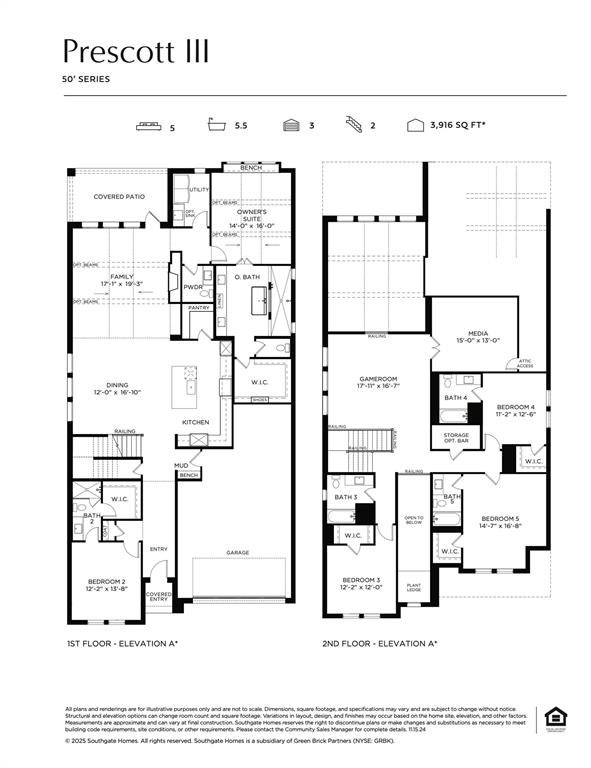
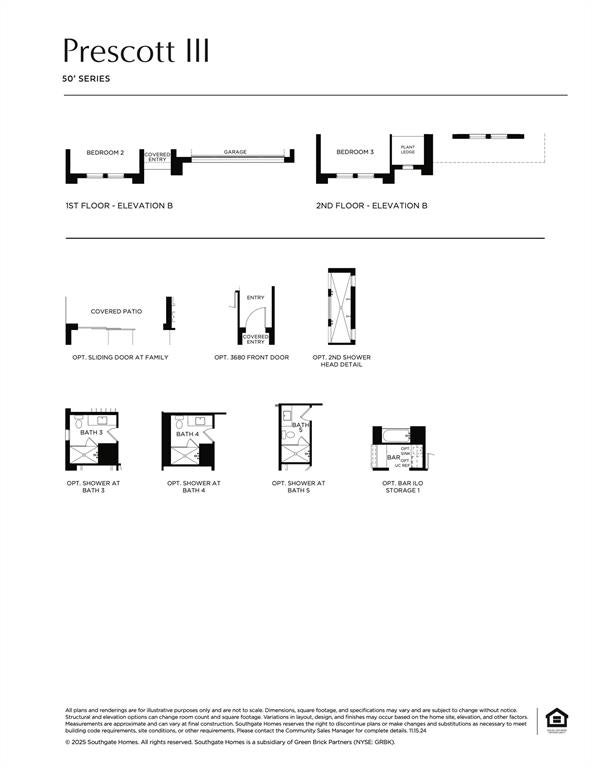
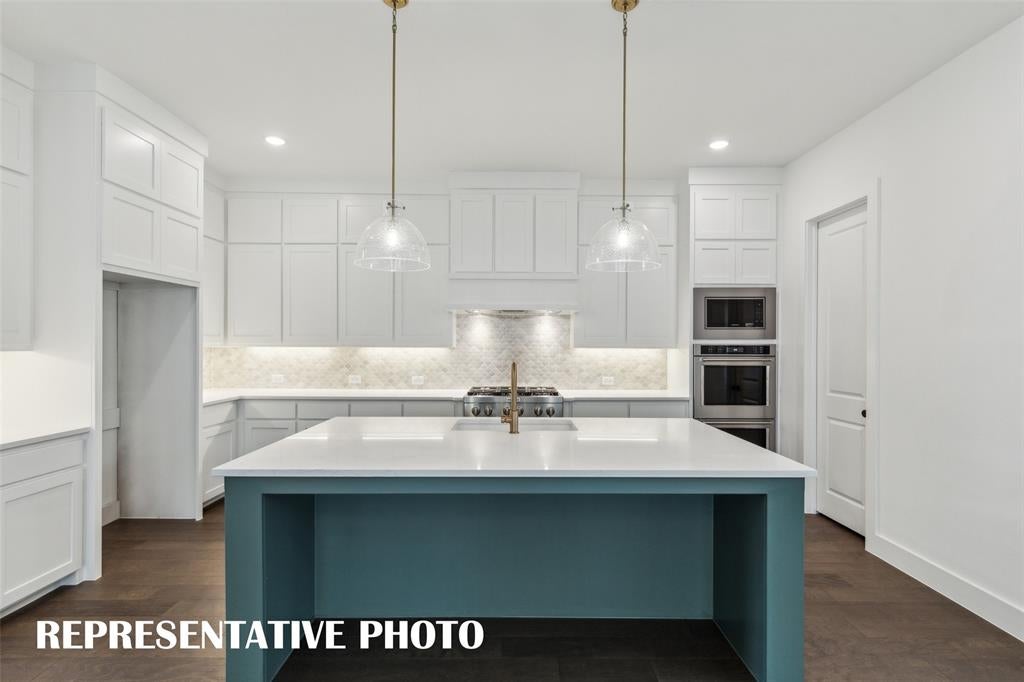
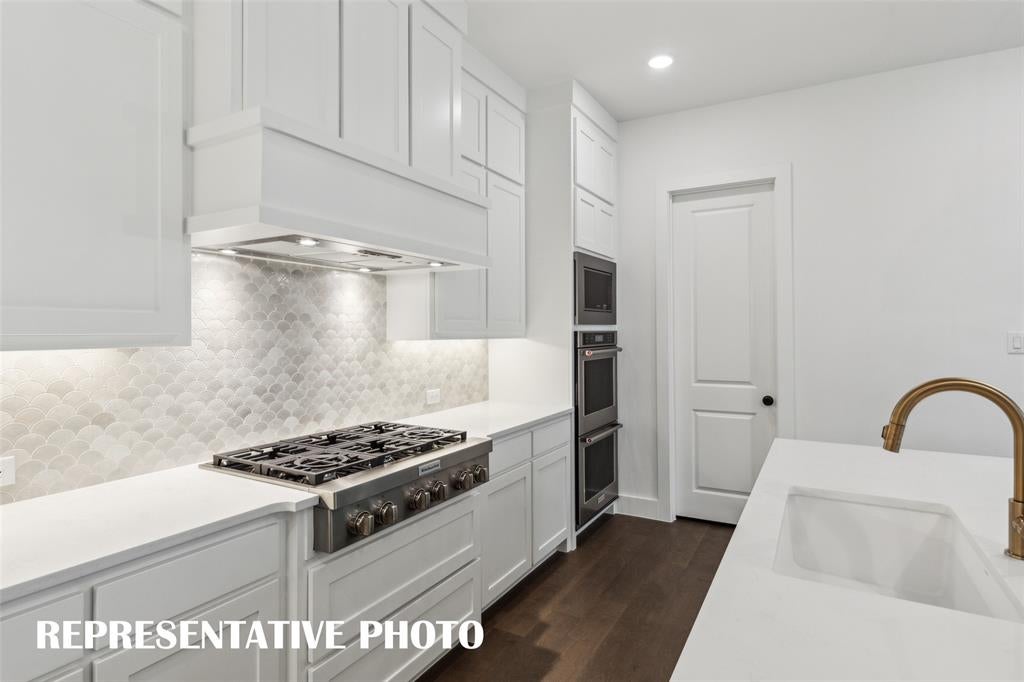
SOUTHGATE HOMES PRESCOTT III floor plan. With 3,916 square feet, 5 bedrooms, 5.5 baths, and a 3-car garage, this home delivers an exceptional amount of space without sacrificing warmth or character. Soaring 20' ceilings make an immediate impression upon entry, while wood flooring throughout the downstairs common areas brings warmth and continuity to the open living spaces. At the heart of the home, the kitchen pairs rich stained cabinetry with a 36 inch six-burner rangetop and opens effortlessly to the main living and dining areas, creating a space that feels equally suited for quiet nights at home or a full house. A private downstairs guest suite with its own ensuite bath gives visitors or family a comfortable space of their own. The primary suite offers a relaxing retreat, highlighted by a walkthrough shower with two wall-mounted shower heads plus a raincan overhead. Upstairs, a spacious game room, dedicated media room, and wet bar create a natural gathering place for movie nights, game days, or entertaining friends. Three additional bedrooms each have their own private bath, giving everyone plenty of space to settle in. From the dramatic ceiling heights and warm stained cabinetry to the impressive entertaining spaces and 3-car garage, the Prescott A balances everyday comfort with plenty of room to gather, host, and make the home your own.

Save
Ask
Tour
Hide
Share
Listing Snapshot
Price 
$868,503
Days On Site 
0 Days
Bedrooms 
5
Inside Area (SqFt) 
3,916 sqft
Total Baths 
6
Full Baths 
5
Partial Baths 
1
Lot Size 
0.14 Acres
Year Built 
2026
MLS® Number 
21377775
Status 
Active
Property Tax 
N/A
HOA/Condo/Coop Fees 
$90 monthly
Sq Ft Source 
N/A
Friends & Family
Recent Activity
3 hours agoListing updated with changes from the MLS®
16 hours agoListing first seen on site
General Features
Acres 
0.14
Attached Garage 
Yes
Foundation 
Slab
Garage 
Yes
Garage Spaces 
3
Green Energy Efficient 
AppliancesDoorsHVACInsulationLightingThermostatWater HeaterWindows
Levels 
Two
Parking 
DrivewayGarageGarage Door OpenerGarage Faces FrontInside EntranceKitchen LevelLightedTandemAttached
Property Condition 
New Construction
Property Sub Type 
Single Family Residence
Security 
Carbon Monoxide Detector(s)Fire AlarmPrewiredSecurity SystemSecurity System OwnedSmoke Detector(s)
Sewer 
Public Sewer
Style 
Traditional
Utilities 
Cable AvailableNatural Gas AvailablePhone AvailableUnderground Utilities
Water Source 
Public
Interior Features
Appliances 
DishwasherDisposalElectric OvenGas CooktopMicrowaveTankless Water HeaterVented Exhaust Fan
Cooling 
Ceiling Fan(s)Central AirElectric
Fireplace 
Yes
Fireplace Features 
Family RoomGas
Fireplaces 
1
Flooring 
CarpetTileVinyl
Heating 
Exhaust FanCentralFireplace(s)Natural Gas
Interior 
Built-in FeaturesDouble VanityGranite CountersKitchen IslandOpen FloorplanPantryVaulted Ceiling(s)Walk-In Closet(s)Wired for DataHigh Speed InternetSmart HomeIn-Law Floorplan
Laundry Features 
Electric Dryer HookupWasher Hookup
Bedroom 
Dimensions - 14 x 16Level - SecondFeatures - Walk-In Closet(s)
Save
Ask
Tour
Hide
Share
Exterior Features
Construction Details 
Wood SidingBrick
Exterior 
Rain GuttersLighting
Fencing 
Back YardWood
Lot Features 
Few TreesInterior LotLandscapedSubdivided
Patio And Porch 
CoveredFront PorchPatio
Roof 
Composition
Waterfront Features 
Lake Privileges
Community Features
Association Dues 
270
Community Features 
PoolClubhouseFishingLakeParkPlaygroundSidewalks
Financing Terms Available 
CashConventionalFHAVA Loan
HOA Fee Frequency 
Quarterly
School District 
McKinney ISD
Schools
School District
McKinney ISD
Elementary School
Lizzie Nell Cundiff McClure
Middle School
Dr Jack Cockrill
High School
Mckinney Boyd
Listing courtesy of Carole Campbell of Colleen Frost Real Estate Serv [email protected]


© 2020 North Texas Real Estate Information Systems. All rights reserved. Information is deemed reliable but is not guaranteed accurate by the MLS or NTREIS. The information being provided is for the consumer's personal, non-commercial use, and may not be reproduced, redistributed, or used for any purpose other than to identify prospective properties consumers may be interested in purchasing.
Last checked: 2026-09-04 07:52 AM CDT

Neighborhood & Commute
Source: Walkscore
Save
Ask
Tour
Hide
Share