Save
Ask
Tour
Hide
Share
$1,235,000
1 Day On Site

TBD Lot 6 Jolene Court
Van Alstyne, TX75495

For Sale|Single Family Residence|Active
4
Beds
4
Total Baths
3
Full Baths
1
Partial Bath
3,800
SqFt
$325
/SqFt
2026
Built
Subdivision:
Durning Estates
County:
Grayson
Call Now: 214-727-3686
Is this the listing for you? We can help make it yours.
214-727-3686
TBD Lot 6 Jolene CourtTBD Lot 6 Jolene CourtTBD Lot 6 Jolene CourtTBD Lot 6 Jolene Court
Save
Ask
Tour
Hide
Share

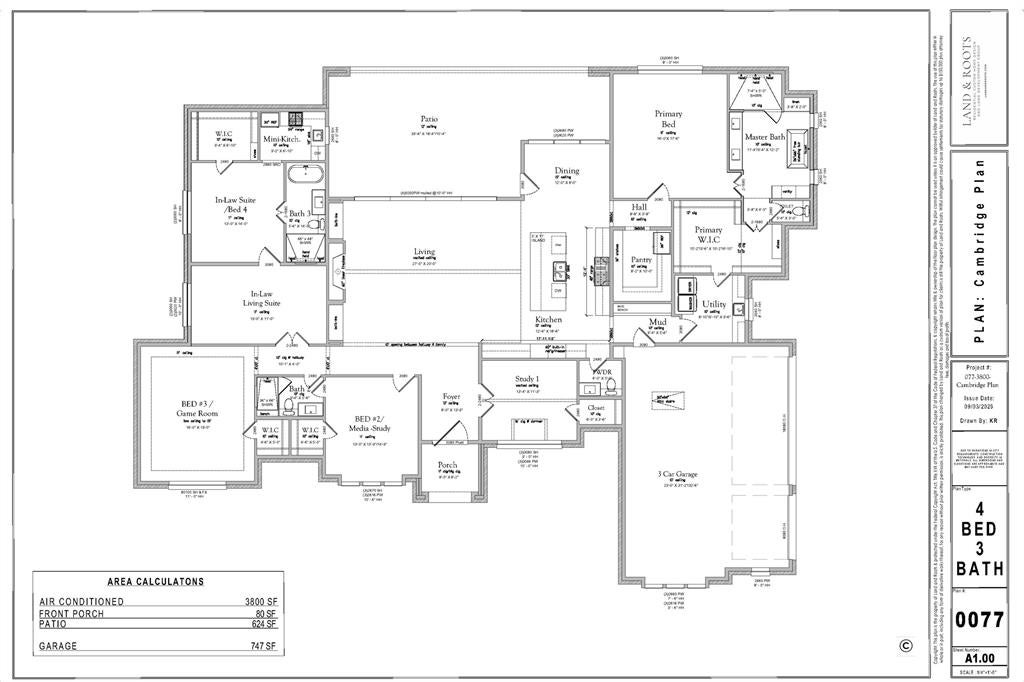
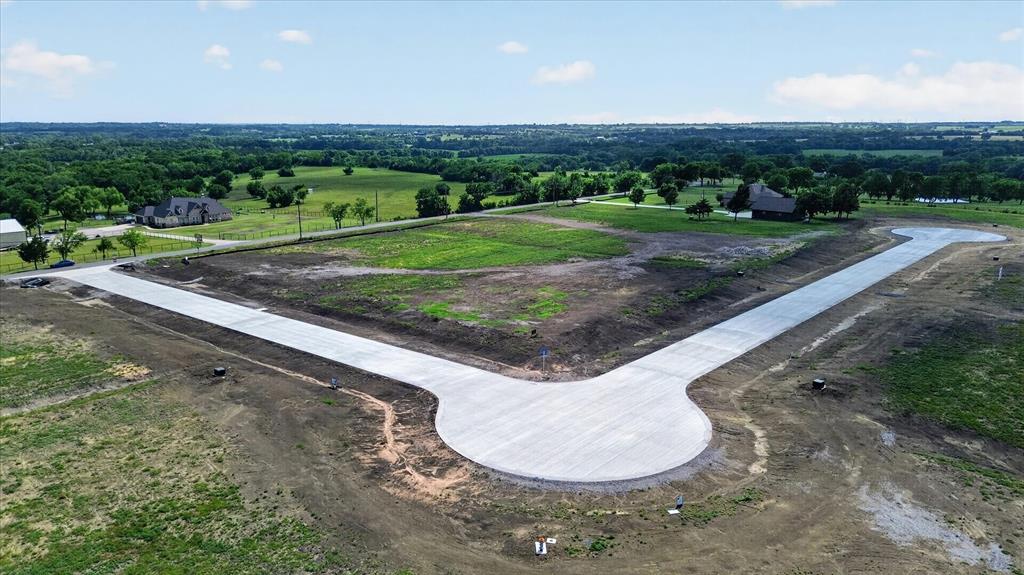
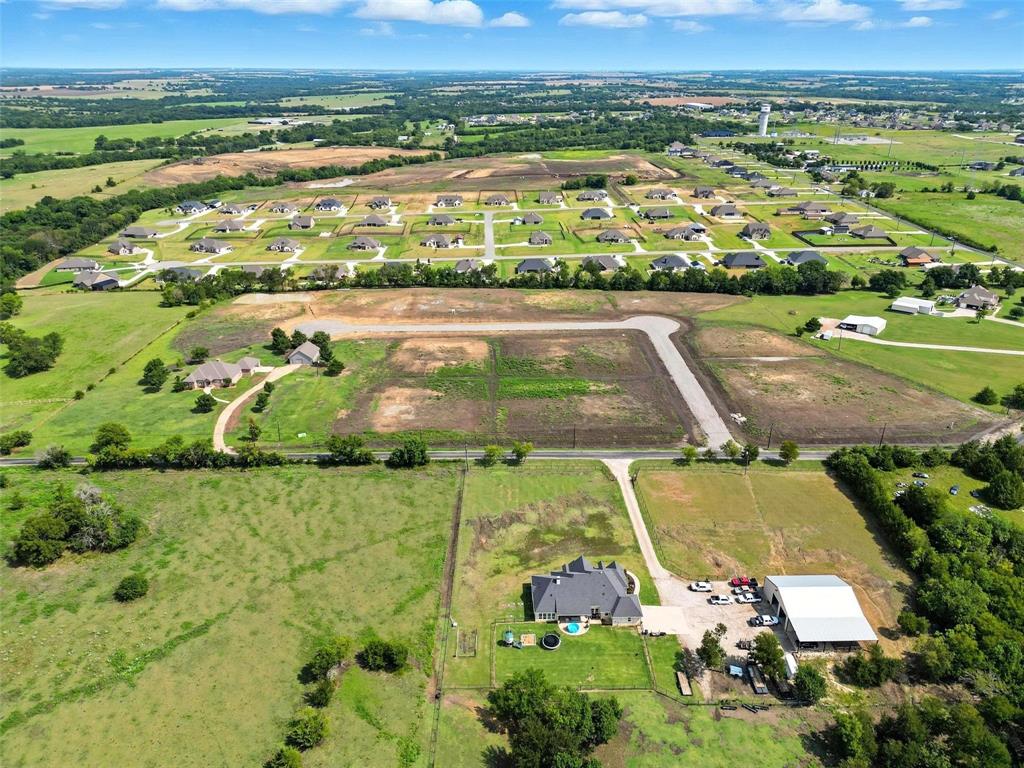
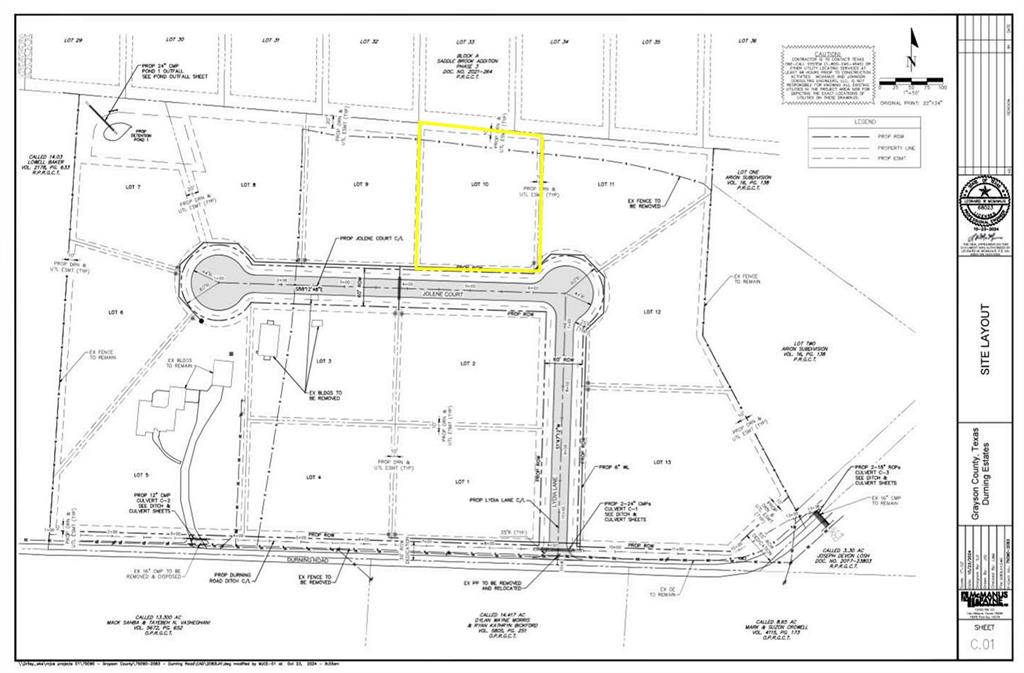
Come build your dream custom home with local custom home builder Scott Post Homes in Van Alstyne! Durning Estates includes 13 luxury acreage homesites available on a single concrete road with two cul-de-sacs. This 3800 SF open floor plan boasts 4 bedrooms, 3.5 baths, a game room, office, and three car garage. Concrete roads in our new development have just been completed and we are ready to build. Two Master Suites, one is full In-Law suite with separate kitchen, separate living room oversized shower for possible wheelchairs, and oversized closet. The master bath features a vaulted ceiling, separate vanities with direct access to the laundry room from the master closet. This plan includes our High Quality window and door package, in Family room a 4 grouped window wall 20 ft long and 10 ft high, with 5x10 iron arched entry door (not shown in amage). As you walk into this home, you’re greeted by a large foyer that leads to the open concept living area with large windows and 13’ ceilings. The high ceilings continue all through the kitchen area which features an oversized island. 11 Ft ceilings in all bedrooms. All elevations and floor plans are totally custom that can be modified to fit your family's needs! High speed internet in our new development with fiber optics to every lot. Metal Buildings or separate guest homes allowed. Located 3 minutes off of FM 121 and a quick 8 minute from Highway 75. No HOA, deed restrictions and architectural approval committee in place for quality of homes. One large animal allowed per one acre lot. Six chickens allowed per lot. Scott Post Homes has a model home located at 674 Pike Rd in Gunter, TX. Give us a call and we can Our Model in Gunter is open this weekend and week if your brave enough to come out, call for times and appointment. SPECIAL LOW INTEREST RATE JUST LOWERED to 5.5% on our OTC loan program for our builds!

Save
Ask
Tour
Hide
Share
Listing Snapshot
Price 
$1,235,000
Days On Site 
1 Day
Bedrooms 
4
Inside Area (SqFt) 
3,800 sqft
Total Baths 
4
Full Baths 
3
Partial Baths 
1
Lot Size 
1 Acre
Year Built 
2026
MLS® Number 
21377532
Status 
Active
Property Tax 
N/A
HOA/Condo/Coop Fees 
N/A
Sq Ft Source 
N/A
Friends & Family
Recent Activity
16 hours agoListing updated with changes from the MLS®
yesterdayListing first seen on site
General Features
Acres 
1
Attached Garage 
Yes
Foundation 
Slab
Garage 
Yes
Garage Spaces 
3
Levels 
One
Parking 
Garage Faces SideAttached
Property Condition 
New Construction
Property Sub Type 
Single Family Residence
Security 
Fire AlarmPrewired
Sewer 
Septic Tank
Style 
CraftsmanEnglishFrenchModern FarmhouseRanchSouthwesternTraditionalOther
Utilities 
Cable AvailableElectricity Available
Interior Features
Appliances 
DishwasherDisposalElectric CooktopGas CooktopMicrowaveDouble Oven
Cooling 
Central AirElectric
Fireplace 
Yes
Fireplace Features 
Decorative
Fireplaces 
1
Flooring 
CarpetCeramic TileVinyl
Heating 
CentralElectric
Interior 
Eat-in KitchenGranite CountersKitchen IslandOpen FloorplanPantryVaulted Ceiling(s)Walk-In Closet(s)Wired for DataHigh Speed InternetIn-Law Floorplan
Laundry Features 
Electric Dryer Hookup
Bath-Full 
Dimensions - 8 x 5Level - First
Bedroom 
Dimensions - 11 x 11Level - FirstFeatures - Ceiling Fan(s), Walk-In Closet(s)
Bedroom-2nd Primary 
Dimensions - 24 x 14Level - FirstFeatures - Ceiling Fan(s), Walk-In Closet(s)
Game Room 
Dimensions - 19 x 16Level - First
Great Room 
Dimensions - 37 x 24Level - First
Kitchen 
Dimensions - 16 x 19Level - FirstFeatures - Eat-in Kitchen, Kitchen Island
Living Room 
Dimensions - 37 x 24Level - First
Master Bathroom 
Dimensions - 13 x 14Level - First
Master Bedroom 
Dimensions - 17 x 16Level - FirstFeatures - Walk-In Closet(s)
Mud Room 
Dimensions - 11 x 7Level - First
Office 
Dimensions - 14 x 13Level - First
Utility Room 
Dimensions - 10 x 7Level - First
Save
Ask
Tour
Hide
Share
Exterior Features
Construction Details 
BrickStone
Lot Features 
Pasture
Roof 
Asphalt
Community Features
Accessibility Features 
Accessible Doors
Financing Terms Available 
CashConventional
Horse Allowed 
Yes
School District 
Van Alstyne ISD
Schools
School District
Van Alstyne ISD
Elementary School
Van Alstyne
Middle School
Van Alstyne
High School
Van Alstyne
Listing courtesy of Keith Smith of Keith W Smith [email protected]


© 2020 North Texas Real Estate Information Systems. All rights reserved. Information is deemed reliable but is not guaranteed accurate by the MLS or NTREIS. The information being provided is for the consumer's personal, non-commercial use, and may not be reproduced, redistributed, or used for any purpose other than to identify prospective properties consumers may be interested in purchasing.
Last checked: 2026-09-05 09:39 AM CDT

Neighborhood & Commute
Source: Walkscore
Save
Ask
Tour
Hide
Share