Save
Ask
Tour
Hide
Share
$299,999
3 Days On Site

106 E Miller
Whitewright, TX75491

For Sale|Single Family Residence|Active
5
Beds
3
Total Baths
3
Full Baths
2,100
SqFt
$143
/SqFt
2026
Built
Subdivision:
Grayson College Add
County:
Grayson
Call Now: 214-727-3686
Is this the listing for you? We can help make it yours.
214-727-3686
106 E Miller106 E Miller106 E Miller106 E Miller
Save
Ask
Tour
Hide
Share

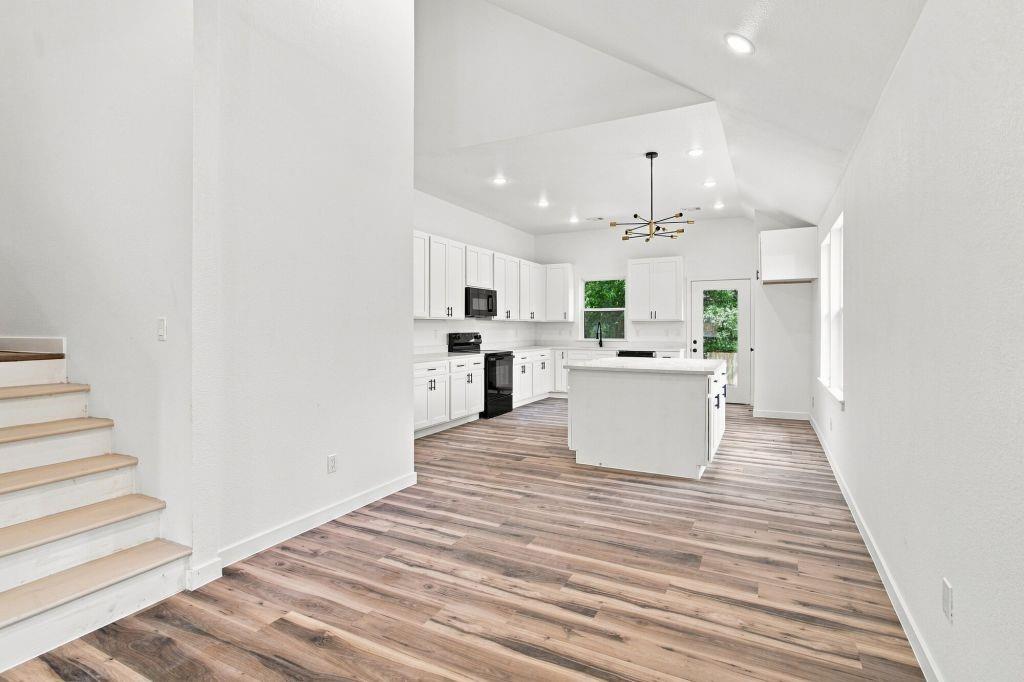
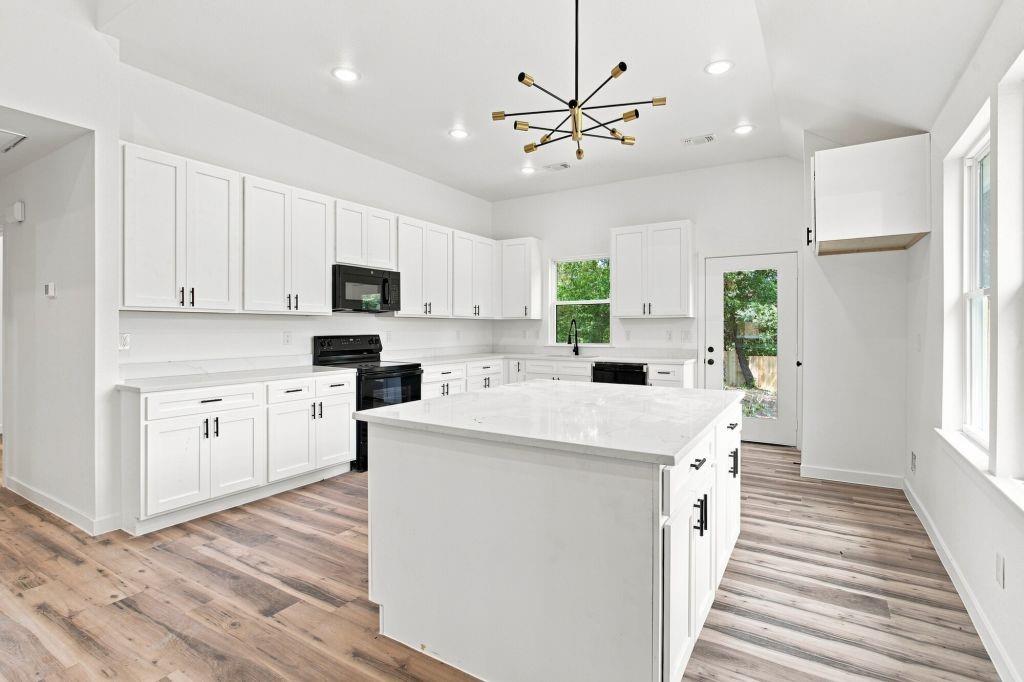
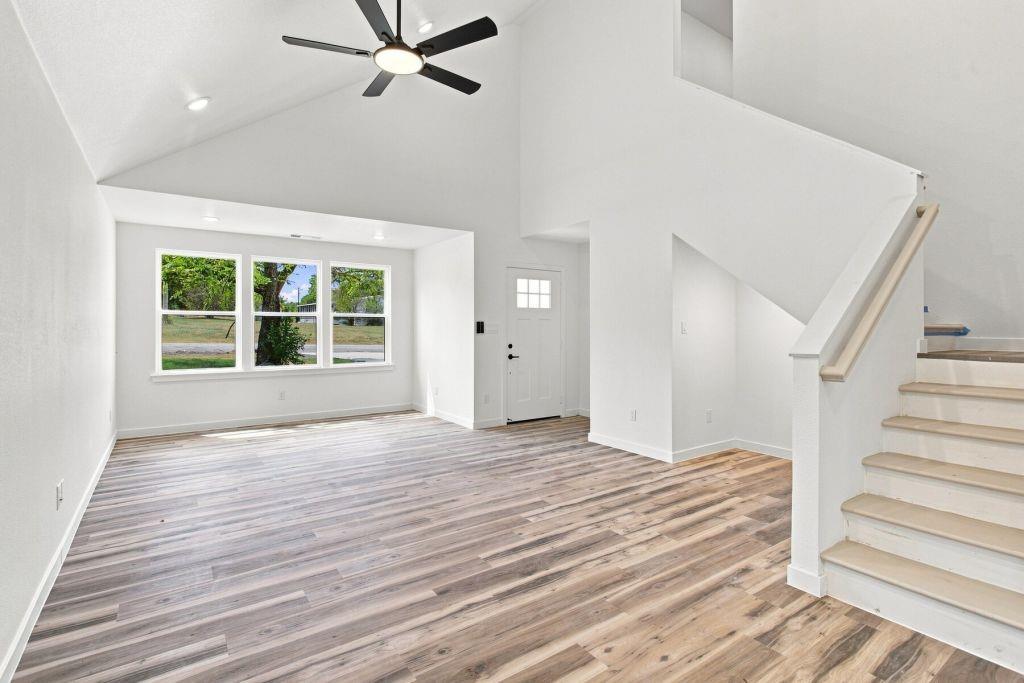
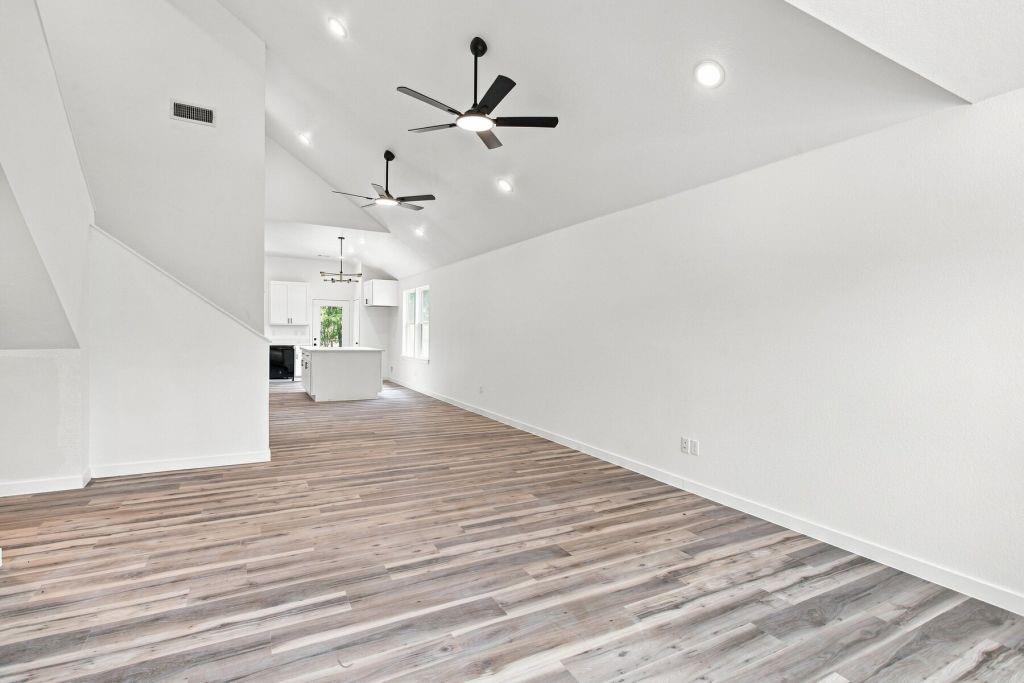
Move-in-ready new construction in Whitewright! Offering 5 bedrooms, 3 full bathrooms and approximately 2,100 square feet, this thoughtfully designed home provides exceptional flexibility for everyday living, working from home and hosting guests. The open-concept kitchen and living area features quartz countertops, modern cabinetry, decorative lighting and durable luxury vinyl plank flooring. The first-floor primary suite includes a spacious walk-in closet, an en-suite bathroom and a separate shower. A second downstairs bedroom with an adjacent full bathroom can also serve as a private office or guest room. Upstairs, three additional bedrooms share another full bathroom, creating plenty of room without sacrificing privacy. Additional highlights include a large utility-laundry room, an attached two-car garage with inside entry, ceiling fans, a wood privacy fence, fresh sod and a low-maintenance fiber-cement exterior with board-and-batten detailing. Public water and sewer, no HOA and a home warranty that conveys even more convenience. Quality construction, a practical layout and generous space—all ready for its first owner.

Save
Ask
Tour
Hide
Share
Listing Snapshot
Price 
$299,999
Days On Site 
3 Days
Bedrooms 
5
Inside Area (SqFt) 
2,100 sqft
Total Baths 
3
Full Baths 
3
Partial Baths 
N/A
Lot Size 
0.163 Acres
Year Built 
2026
MLS® Number 
21377345
Status 
Active
Property Tax 
$431
HOA/Condo/Coop Fees 
N/A
Sq Ft Source 
N/A
Friends & Family
Recent Activity
3 days agoListing updated with changes from the MLS®
4 days agoListing first seen on site
General Features
Acres 
0.163
Attached Garage 
Yes
Foundation 
Slab
Garage 
Yes
Garage Spaces 
2
Levels 
Two
Parking 
GarageGarage Door OpenerGarage Faces FrontAttached
Property Condition 
New Construction
Property Sub Type 
Single Family Residence
Security 
Smoke Detector(s)
Sewer 
Public Sewer
Special Circumstances 
Standard
Style 
Traditional
Water Source 
Public
Interior Features
Appliances 
DishwasherDisposalElectric CooktopElectric OvenElectric RangeElectric Water HeaterMicrowave
Cooling 
Central AirElectric
Flooring 
Vinyl
Heating 
CentralElectric
Interior 
Vaulted Ceiling(s)
Laundry Features 
Electric Dryer Hookup
Bath-Full 
Dimensions - 8 x 7Level - Second
Bedroom 
Dimensions - 11 x 12Level - Second
Kitchen 
Dimensions - 15 x 13Level - FirstFeatures - Pantry
Living Room 
Dimensions - 14 x 26Level - First
Master Bedroom 
Dimensions - 13 x 13Level - FirstFeatures - Walk-In Closet(s)
Save
Ask
Tour
Hide
Share
Exterior Features
Construction Details 
Brick
Exterior 
Rain Gutters
Fencing 
Wood
Lot Features 
Few Trees
Roof 
Composition
Community Features
Financing Terms Available 
CashConventionalFHAVA Loan
School District 
Whitewright ISD
Schools
School District
Whitewright ISD
Elementary School
Whitewright
Middle School
Whitewright
High School
Whitewright
Listing courtesy of Jack McLemore of Listing Results, LLC [email protected]


© 2020 North Texas Real Estate Information Systems. All rights reserved. Information is deemed reliable but is not guaranteed accurate by the MLS or NTREIS. The information being provided is for the consumer's personal, non-commercial use, and may not be reproduced, redistributed, or used for any purpose other than to identify prospective properties consumers may be interested in purchasing.
Last checked: 2026-09-07 08:08 AM CDT

Neighborhood & Commute
Source: Walkscore
Save
Ask
Tour
Hide
Share