Save
Ask
Tour
Hide
Share
$1,174,000
18 Days On Site

15018 Crape Myrtle Road
Frisco, TX75035

For Sale|Single Family Residence|Active
5
Beds
6
Total Baths
5
Full Baths
1
Partial Bath
4,344
SqFt
$270
/SqFt
2019
Built
Subdivision:
Grove Frisco Ph 2, The
County:
Collin
Call Now: 214-727-3686
Is this the listing for you? We can help make it yours.
214-727-3686
15018 Crape Myrtle Road15018 Crape Myrtle Road15018 Crape Myrtle Road15018 Crape Myrtle Road
Save
Ask
Tour
Hide
Share

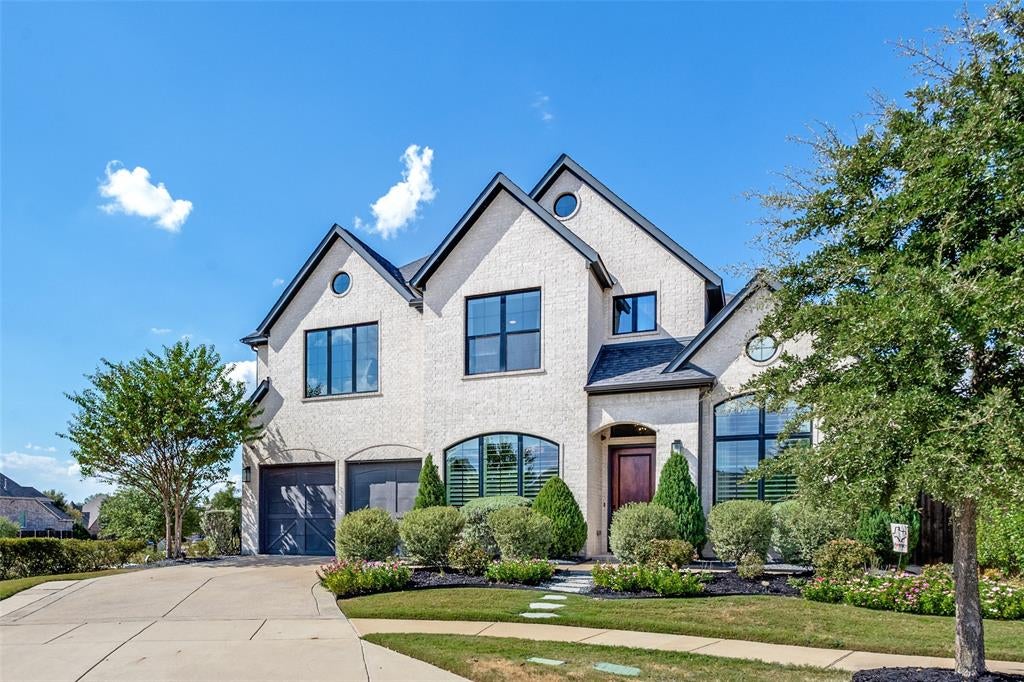
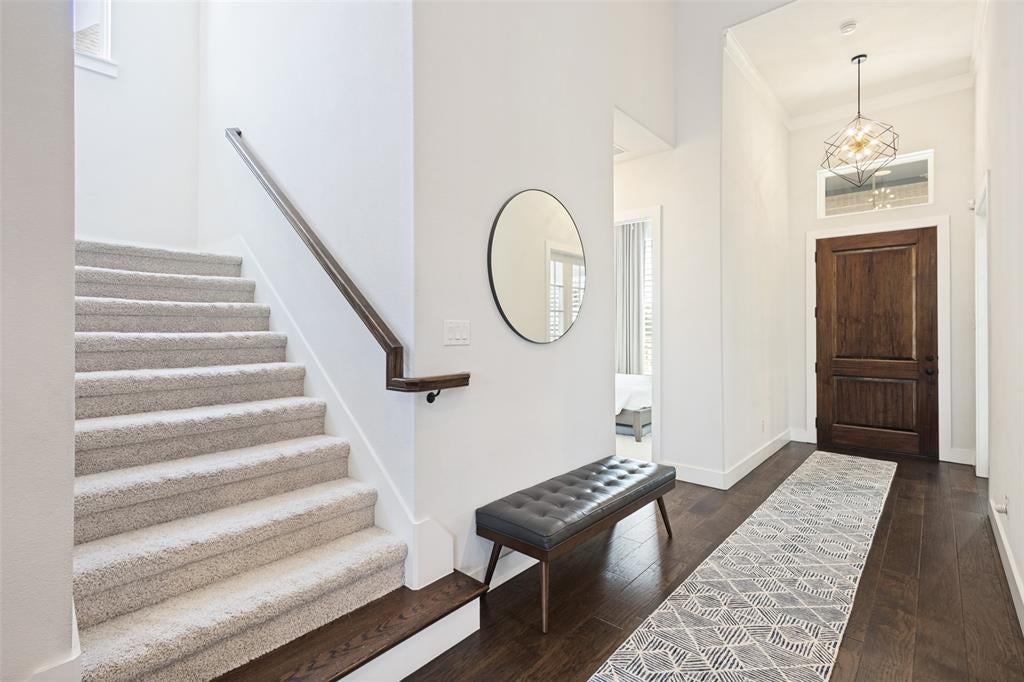
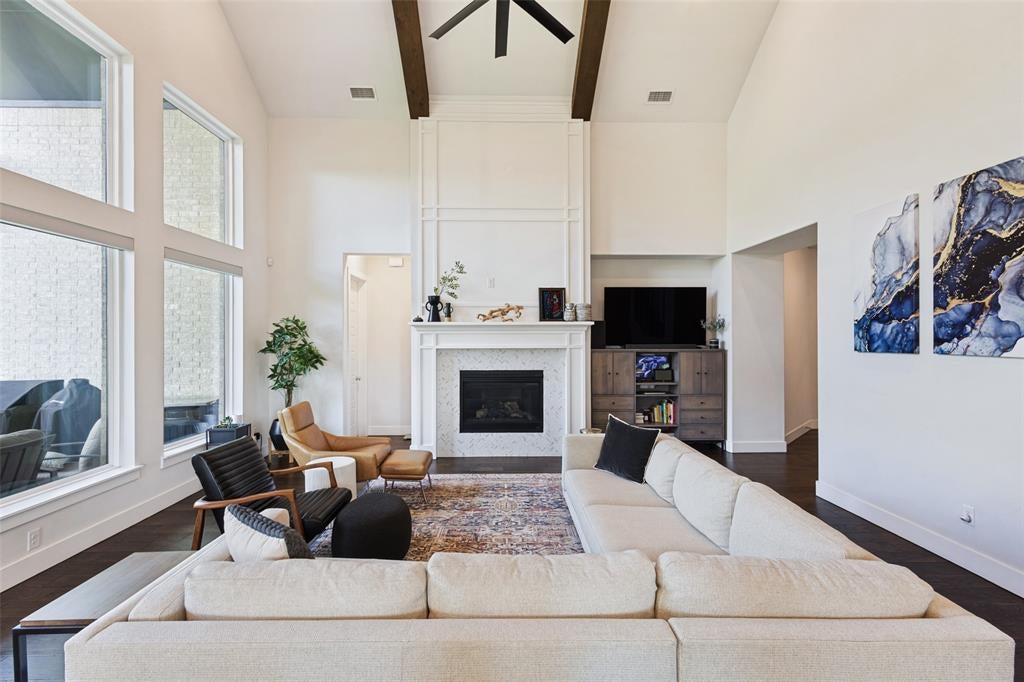
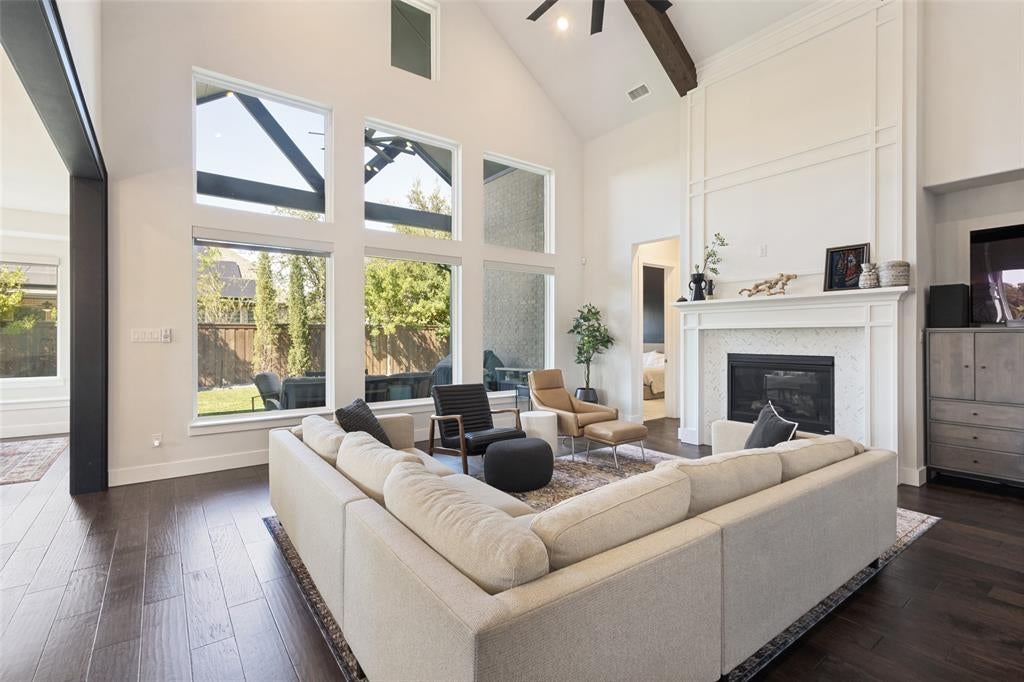
Exceptional Southgate home on a premium corner cul-de-sac lot in The Grove, Frisco’s premier master-planned community! Beautifully maintained and upgraded, this 4,344-square-foot residence offers an ideal mix of space, functionality, and style, with 5 bedrooms, 5 full baths, 1 half bath, a dedicated study, media room, game room, and a 3-car garage. The corner and cul-de-sac setting offers privacy and curb appeal. Inside, the home features an upgraded kitchen designed for everyday living and entertaining, complemented by a custom walk-in pantry completed in 2026. The dedicated study features custom built-in cabinetry, while architectural details include accent picture-frame trim, custom trim above the fireplace, and distinctive accent walls. Custom rods with blackout velvet drapery, plantation shutters, and a built-in speaker system add style and function. Extensive improvements continue into the garage and outdoor spaces, including polyaspartic garage flooring, a Proslat organizer wall, a Tesla charger, a water softener, and Inspired Closets cabinetry. The side and back yards feature artificial turf installed by Magnolia Turf for a low-maintenance outdoor environment. The 3-car tandem garage provides flexibility for vehicles, storage, a workshop, or recreational equipment. With approximately $75K invested in owner-selected upgrades, this move-in-ready home offers many enhancements for today’s buyers. Step outside to enjoy The Grove’s resort-style amenities, including parks, scenic walking trails, resort-style pools, clubhouse, fitness center, pickleball courts, basketball court, dog park, ponds, and more. Located minutes from highly regarded Frisco ISD schools, shopping, dining, and major highways, this home offers an unparalleled combination of luxury, lifestyle, location, and convenience. A rare combination of Southgate craftsmanship, premium corner cul-de-sac location, generous living space, and thoughtful upgrades, truly move-in ready and ready to impress.

Save
Ask
Tour
Hide
Share
Listing Snapshot
Price 
$1,174,000
Days On Site 
18 Days
Bedrooms 
5
Inside Area (SqFt) 
4,344 sqft
Total Baths 
6
Full Baths 
5
Partial Baths 
1
Lot Size 
0.191 Acres
Year Built 
2019
MLS® Number 
21376857
Status 
Active
Property Tax 
$18,128
HOA/Condo/Coop Fees 
$221 monthly
Sq Ft Source 
N/A
Friends & Family
Recent Activity
12 hours agoListing updated with changes from the MLS®
yesterdayStatus changed to Active
3 weeks agoListing first seen on site
General Features
Acres 
0.191
Attached Garage 
Yes
Foundation 
Slab
Garage 
Yes
Garage Spaces 
3
Green Energy Efficient 
AppliancesThermostat
Levels 
Two
Parking 
GarageGarage Door OpenerGarage Faces FrontAttached
Property Sub Type 
Single Family Residence
Security 
Carbon Monoxide Detector(s)Fire Alarm
Sewer 
Public Sewer
Special Circumstances 
Standard
Style 
Traditional
Utilities 
Cable Available
Water Source 
Public
Interior Features
Appliances 
RefrigeratorBuilt-In RefrigeratorDishwasherDisposalGas CooktopGas OvenGas RangeMicrowaveConvection OvenDouble OvenTankless Water HeaterWater Softener
Cooling 
Ceiling Fan(s)Central Air
Fireplace 
Yes
Fireplace Features 
GasGas Starter
Fireplaces 
1
Flooring 
CarpetWood
Heating 
CentralElectricENERGY STAR Qualified Equipment
Interior 
Central VacuumChandelierEat-in KitchenKitchen IslandOpen FloorplanPantryVaulted Ceiling(s)Wired for DataHigh Speed Internet
Laundry Features 
Washer Hookup
Window Features 
Window Coverings
Bath-Full 
Dimensions - 0 x 0Level - Second
Bedroom 
Dimensions - 12 x 14Level - First
Dining Room 
Dimensions - 12 x 12Level - First
Game Room 
Dimensions - 17 x 14Level - Second
Kitchen 
Dimensions - 0 x 0Level - FirstFeatures - Breakfast Bar, Eat-in Kitchen, Kitchen Island
Laundry 
Dimensions - 0 x 0Level - First
Living Room 
Dimensions - 21 x 20Level - FirstFeatures - Ceiling Fan(s)
Master Bathroom 
Dimensions - 0 x 0Level - FirstFeatures - Bidet
Master Bedroom 
Dimensions - 17 x 16Level - FirstFeatures - Ceiling Fan(s), Walk-In Closet(s)
Media Room 
Dimensions - 12 x 17Level - First
Office 
Dimensions - 12 x 15Level - First
Save
Ask
Tour
Hide
Share
Exterior Features
Exterior 
Rain Gutters
Fencing 
Back YardFencedWoodWrought Iron
Lot Features 
Corner LotCul-De-SacInterior Lot
Roof 
Shingle
Windows/Doors 
Window Coverings
Community Features
Association Fee 
$663.0
Association Fee Frequency 
Quarterly
Community Features 
PoolClubhouseFishingFitness CenterParkSidewalks
School District 
Frisco ISD
Financing Terms Available 
CashConventional
Schools
School District
Frisco ISD
Elementary School
McSpedden
Middle School
Lawler
High School
Liberty
Listing courtesy of Jags Malhotra of Ready Real Estate LLC [email protected]


© 2020 North Texas Real Estate Information Systems. All rights reserved. Information is deemed reliable but is not guaranteed accurate by the MLS or NTREIS. The information being provided is for the consumer's personal, non-commercial use, and may not be reproduced, redistributed, or used for any purpose other than to identify prospective properties consumers may be interested in purchasing.
Last checked: 2026-09-21 09:18 PM CDT

Neighborhood & Commute
Source: Walkscore
Save
Ask
Tour
Hide
Share