Save
Ask
Tour
Hide
Share
$799,000
62 Days On Site

3906 Longhorn Road
Melissa, TX75454

For Sale|Single Family Residence|Active
4
Beds
4
Total Baths
3
Full Baths
1
Partial Bath
3,186
SqFt
$251
/SqFt
2026
Built
Subdivision:
Sky Ridge Addition
County:
Collin
Call Now: 214-727-3686
Is this the listing for you? We can help make it yours.
214-727-3686
Upcoming Open Houses
Tue, Nov 3, 2:00 PM - 6:00 PM
Wed, Nov 4, 2:00 PM - 6:00 PM
Thu, Nov 5, 11:00 AM - 5:00 PM
Fri, Nov 6, 11:00 AM - 5:00 PM
Sat, Nov 7, 10:00 AM - 5:00 PM
Sun, Nov 8, 10:00 AM - 5:00 PM
3906 Longhorn Road3906 Longhorn Road3906 Longhorn Road3906 Longhorn Road
Save
Ask
Tour
Hide
Share

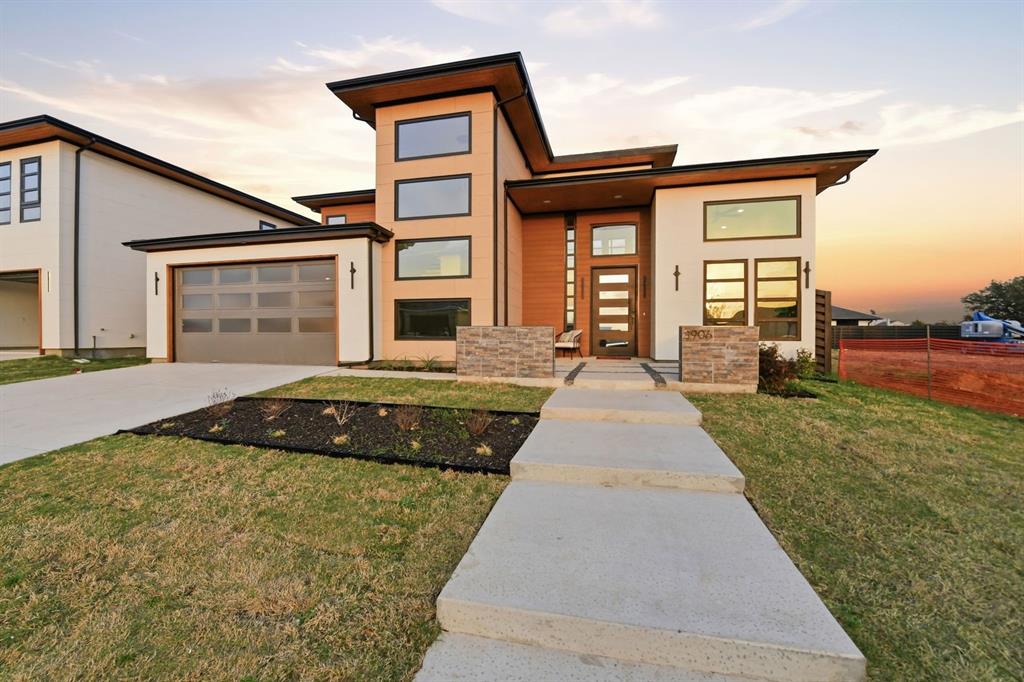
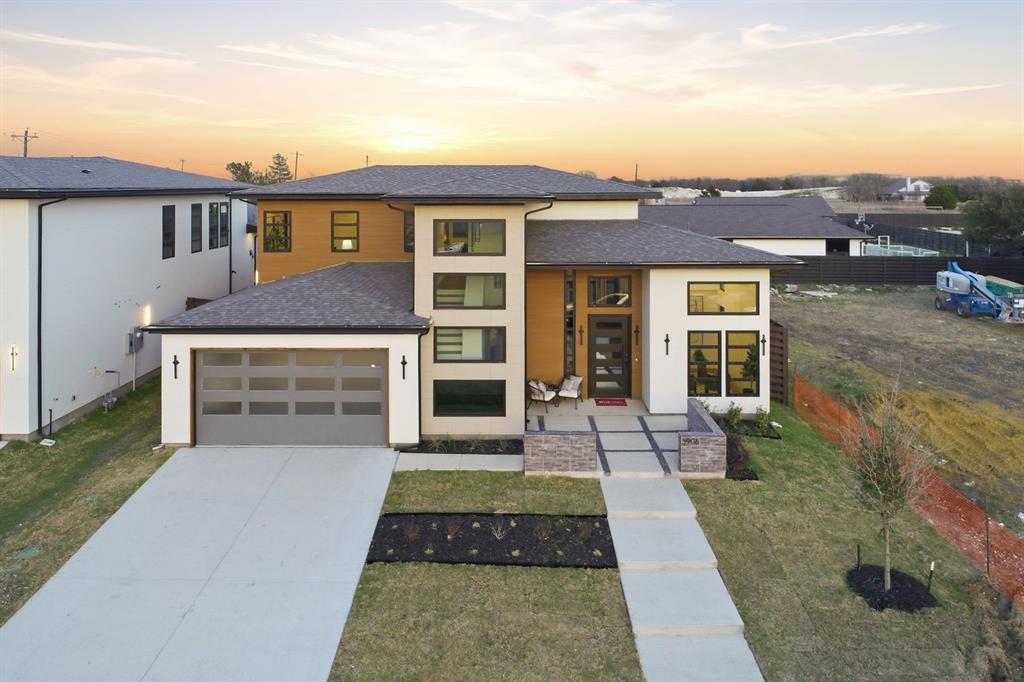
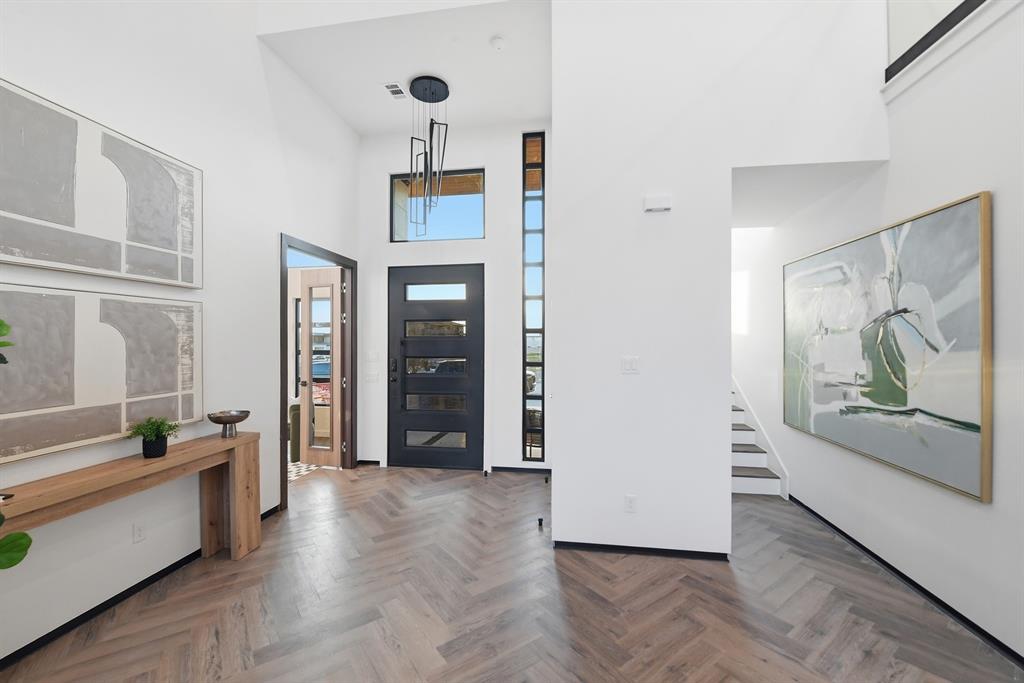
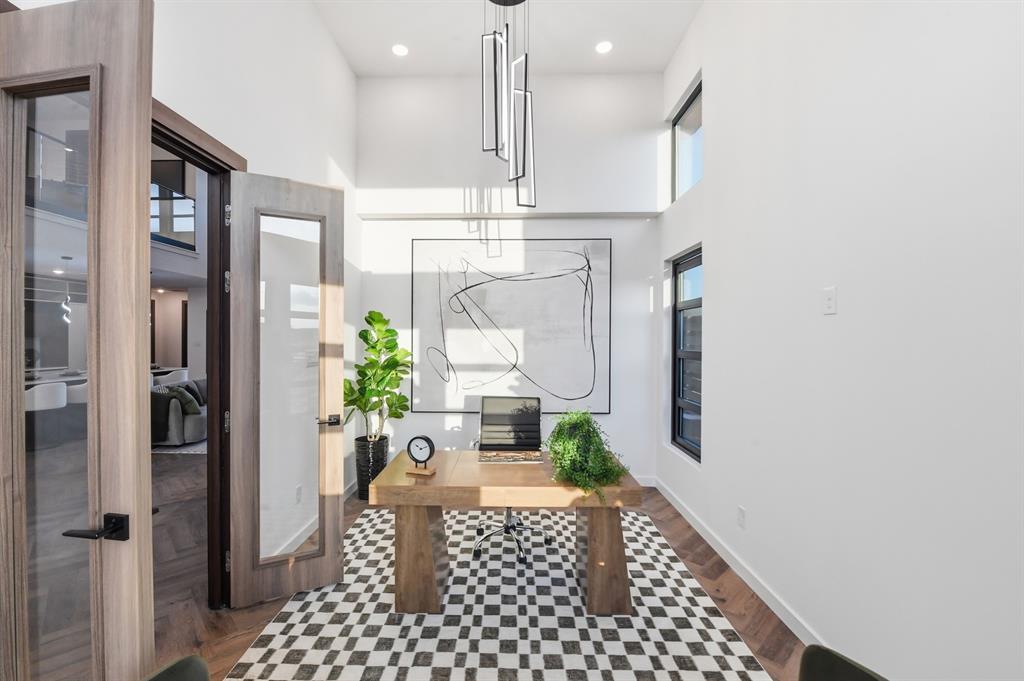
Welcome to 3906 Longhorn Road at The Dawn, a thoughtfully designed pocket community in Melissa. Set on a generous 60' homesite, this move-in-ready Siena floorplan by Netze Homes pairs modern architecture with standard steel-frame construction, spray-foam insulation, and a whole-home dehumidifier. Four bedrooms, three full baths, one half bath, a dedicated study, and an upstairs living area offer room to connect and space to make your own. Light-filled living and dining areas flow into a kitchen with a quartz waterfall island, walk-in pantry, KitchenAid 36-inch five-burner gas range, convection oven, and included refrigerator. Luxury vinyl plank flooring and two electric fireplaces add warmth to the contemporary interiors. A tankless water heater, air filtration, zero-VOC finishes, and a 59 HERS Index Score round out the features. The first-floor primary suite offers a comfortable retreat with dual vanities, a feature tub, and a walk-in closet. An additional upstairs living area provides flexibility for movie nights, hobbies, or simply relaxing. Enjoy a covered patio, private fenced yard, and a two-car garage with additional storage. Located in top rated Melissa ISD, this home combines thoughtful construction with a small-neighborhood feel. 3.99% STARTING RATE PROMO! Builder will pay for a 2-1 temporary buydown on a 10-6 ARM. Year 1 at 3.99%, Year 2 at 4.99%, and Years 3–10 locked at a below-market 5.99%. Includes a future no lender fee refinance pledge. Must use preferred lender (CMG Home Loans). Reach out to a sales manager for full details. Come experience life at The Dawn.

Save
Ask
Tour
Hide
Share
Listing Snapshot
Price 
$799,000
Days On Site 
62 Days
Bedrooms 
4
Inside Area (SqFt) 
3,186 sqft
Total Baths 
4
Full Baths 
3
Partial Baths 
1
Lot Size 
0.1897 Acres
Year Built 
2026
MLS Number 
21374905
Status 
Active
Property Tax 
N/A
HOA/Condo/Coop Fees 
$75 monthly
Sq Ft Source 
N/A
Friends & Family
Recent Activity
12 hours agoListing updated with changes from the MLS
a month agoPrice changed to $799,000
2 months agoListing first seen on site
General Features
Acres 
0.1897
Attached Garage 
Yes
Foundation 
Slab
Garage 
Yes
Garage Spaces 
2
Green Energy Efficient 
AppliancesConstructionExposure/ShadeHVACInsulationLightingThermostatWater HeaterWindows
Levels 
Two
Parking 
Attached
Property Condition 
New Construction
Property Sub Type 
Single Family Residence
Sewer 
Public Sewer
Style 
Mid-Century ModernPrairie
Water Source 
Public
Interior Features
Appliances 
DishwasherDisposalGas RangeMicrowaveConvection OvenRefrigeratorTankless Water Heater
Cooling 
Ceiling Fan(s)Central AirENERGY STAR Qualified EquipmentHeat PumpHumidity ControlZoned
Fireplace 
Yes
Fireplace Features 
Electric
Fireplaces 
2
Flooring 
Ceramic TileVinyl
Heating 
ENERGY STAR Qualified EquipmentENERGY STAR/ACCA RSI Qualified InstallationHeat PumpZoned
Interior 
Double VanityKitchen IslandOpen FloorplanPantryWalk-In Closet(s)High Speed Internet
Laundry Features 
Electric Dryer HookupWasher Hookup
Bedroom 
Dimensions - 11 x 10Level - Second
Save
Ask
Tour
Hide
Share
Exterior Features
Construction Details 
Fiber CementSteel Siding
Exterior 
Private YardUncovered Courtyard
Fencing 
Back YardFencedGateWood
Lot Features 
Few TreesInterior LotSubdivided
Patio And Porch 
Covered
Roof 
Composition
Community Features
Association Fee 
$900.0
Association Fee Frequency 
Annually
School District 
Melissa ISD
Financing Terms Available 
CashConventionalFHAUSDA LoanVA Loan
Schools
School District
Melissa ISD
Elementary School
Harry Mckillop
Middle School
Melissa
High School
Melissa
Listing courtesy of Ben Caballero of HomesUSA.com [email protected]


© 2020 North Texas Real Estate Information Systems. All rights reserved. Information is deemed reliable but is not guaranteed accurate by the MLS or NTREIS. The information being provided is for the consumer's personal, non-commercial use, and may not be reproduced, redistributed, or used for any purpose other than to identify prospective properties consumers may be interested in purchasing.
Last checked: 2026-11-03 06:15 AM CST

Neighborhood & Commute
Source: Walkscore
Save
Ask
Tour
Hide
Share